

1260 Old Victron School RoadHoschton, GA 30548
Mortgage Calculator
Monthly Payment (Est.)
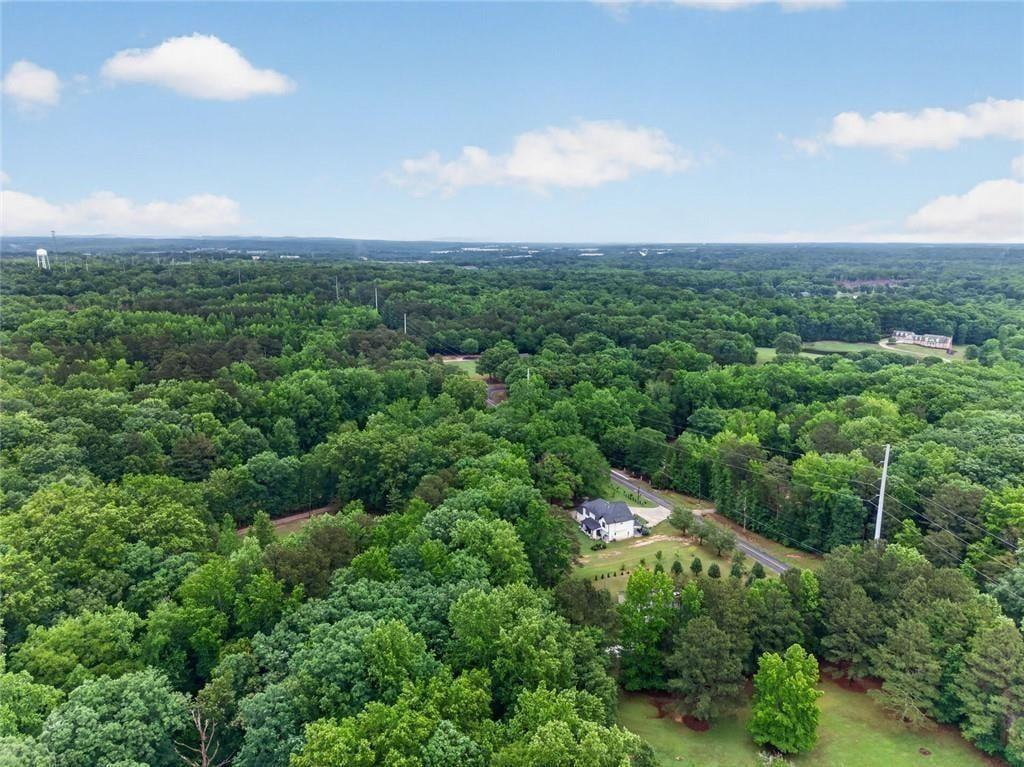
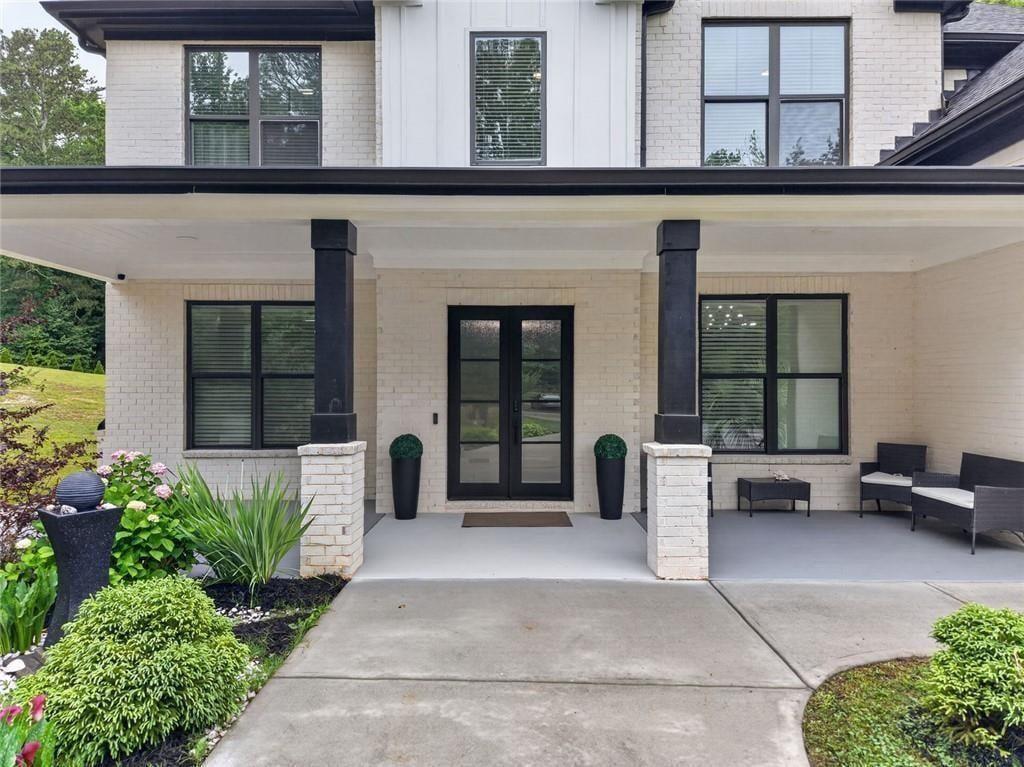
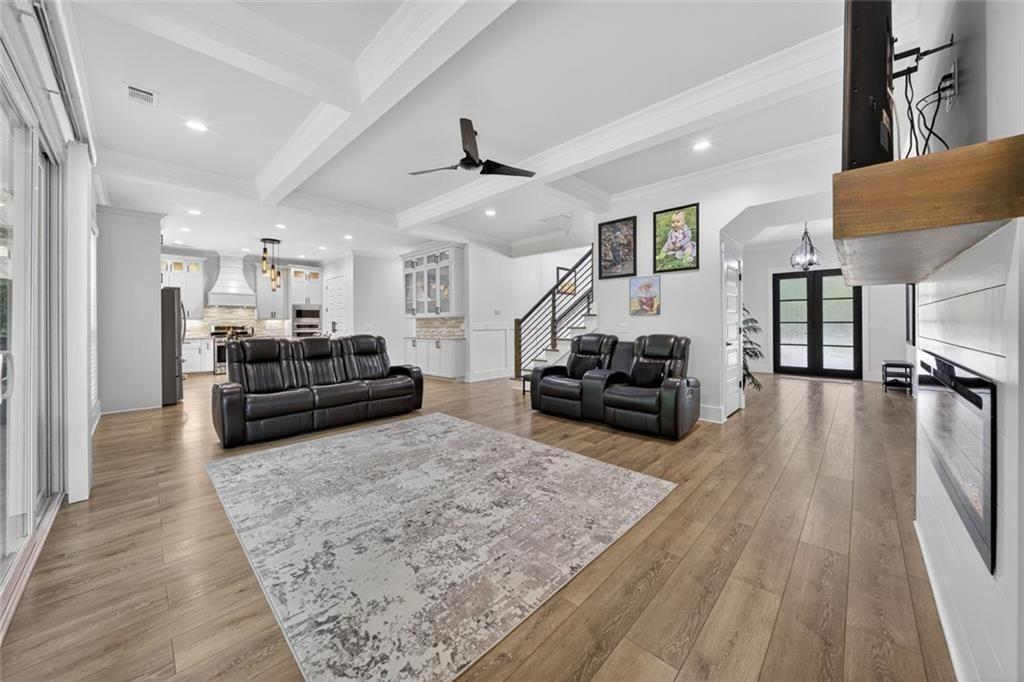
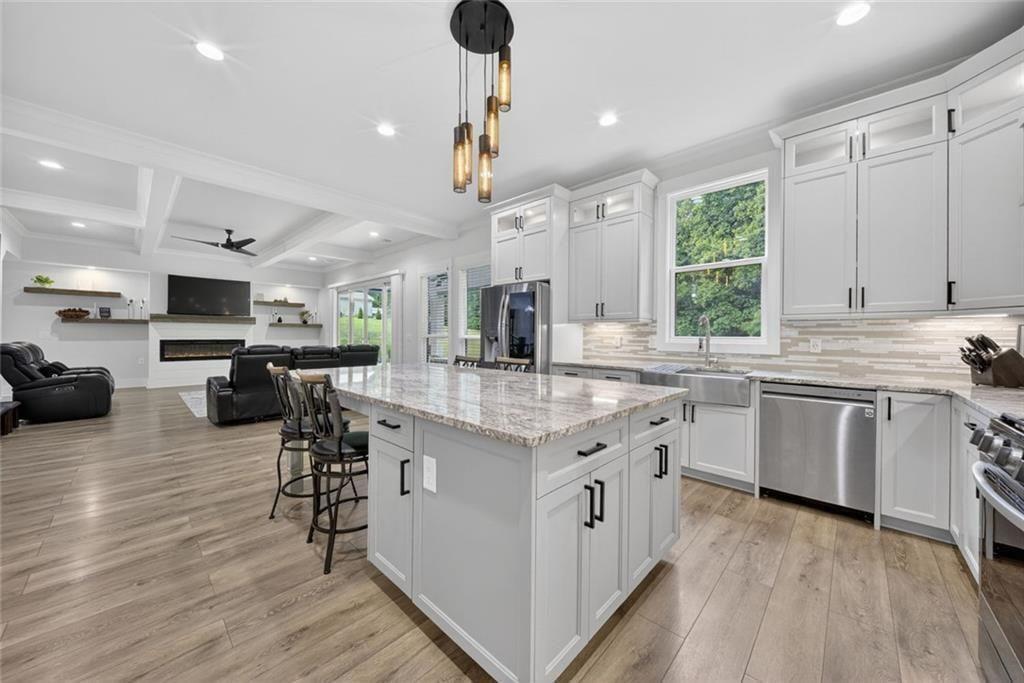
Enter an interest rate to see your estimated monthly payment.Situated in a desirable Hoschton location with convenient access to Braselton, shopping, dining, and I 85, this custom built 2021 home offers the perfect balance of everyday convenience, privacy, and room to enjoy life. Set on 1.32 level acres with no HOA, the property combines modern design, comfortable living spaces, and a beautiful setting surrounded by mature trees. Its white brick exterior, contrasting black accents, covered front porch, and three car garage give the home a clean, timeless appearance, while the spacious driveway adds to its welcoming curb appeal. Inside, 10 foot ceilings and abundant natural light create a bright, inviting atmosphere. The kitchen is the heart of the home, featuring an oversized island, extensive cabinetry, double ovens, and a walk in pantry. It opens directly to the living room, where a fireplace, custom shelving, and large glass doors connect the interior to the covered rear porch. A separate dining room provides a comfortable setting for family dinners, holidays, and entertaining guests. The thoughtfully designed floor plan includes two primary suites, with one conveniently located on the main level. The main level suite features a spacious bathroom with double vanities, a large tiled shower, and an impressive custom built walk in closet. Extensive cabinetry, shelving, and hanging space surround a center island, creating a beautifully organized dressing area with plenty of storage. Upstairs, the second primary suite is accompanied by additional bedrooms, a spacious loft, and flexible bonus areas. Whether used as a home office, media room, fitness area, or additional living space, these rooms offer plenty of possibilities. Custom built closets throughout the home add practical storage and complement the overall design. The outdoor living areas are equally appealing. The covered rear porch features a fireplace and overlooks a large, level backyard framed by mature trees. It's an inviting place to enjoy a quiet morning, entertain friends, or relax outside in the evenings. With 1.32 acres and no HOA, the property offers plenty of space for gardening, recreation, and future outdoor improvements, subject to applicable approvals. Combining a convenient Hoschton location with newer custom construction, two primary suites, exceptional closet space, a three car garage, and inviting outdoor living areas, 1260 Old Victron School Road offers a comfortable and versatile home with room to make it your own.
| 10 hours ago | Listing first seen on site | |
| 10 hours ago | Listing updated with changes from the MLS® |
Listings identified with the FMLS IDX logo come from FMLS and are held by brokerage firms other than the owner of this website and the listing brokerage is identified in any listing details. Information is deemed reliable but is not guaranteed. If you believe any FMLS listing contains material that infringes your copyrighted work, please click here to review our DMCA policy and learn how to submit a takedown request.

© 2017-2026 First Multiple Listing Service, Inc.
Did you know? You can invite friends and family to your search. They can join your search, rate and discuss listings with you.