Save
Ask
Tour
Hide
Share
$289,000
1 Day On Site

130 Magnolia Place
Homer, GA 30547

For Sale|Single Family Residence|Active
3
Beds
3
Total Baths
2
Full Baths
1
Partial Bath
1,662
SqFt
$174
/SqFt
2021
Built
Subdivision:
Chimney Oaks
County:
Banks
Listing Courtesy Of: Nichole Pankevich of EXP Realty, LLC. Broker: 888-959-9461 Prefer Ph#:[email protected]
Call Now: 404.214.4152
Is this the listing for you? We can help make it yours.
404.214.4152
130 Magnolia Place130 Magnolia Place130 Magnolia Place130 Magnolia Place
Save
Ask
Tour
Hide
Share

Mortgage Calculator

Monthly Payment (Est.)

Enter an interest rate to see your estimated monthly payment.
Calculator powered by Showcase IDX, a Constellation1 Company. Copyright ©2026 Information is deemed reliable but not guaranteed.

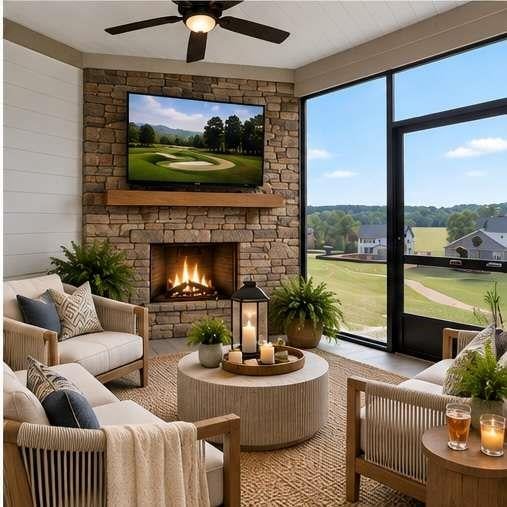
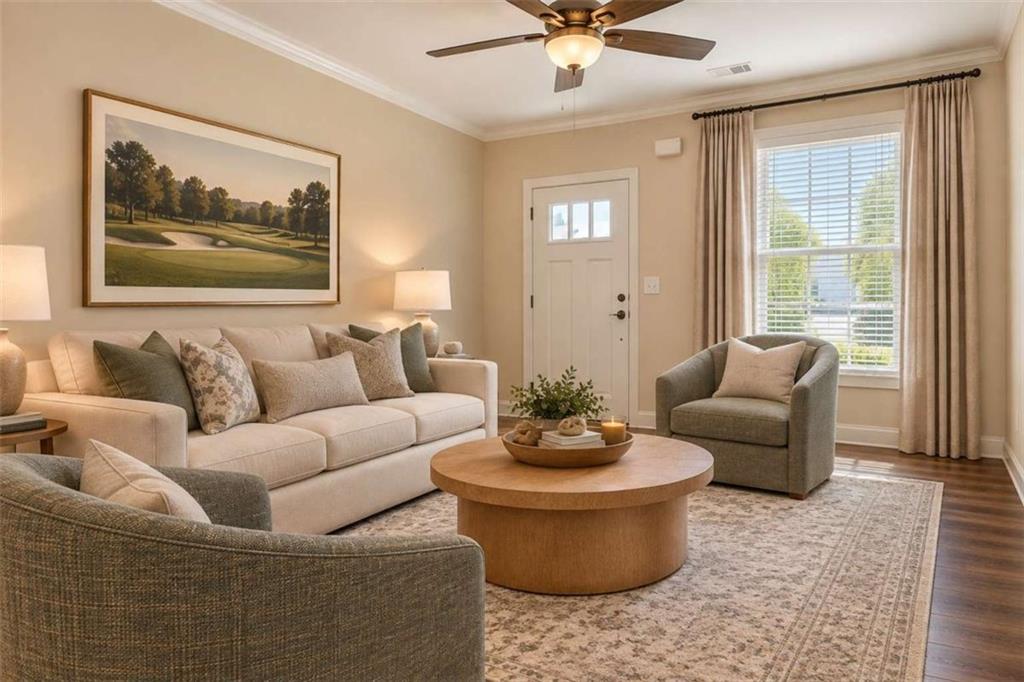
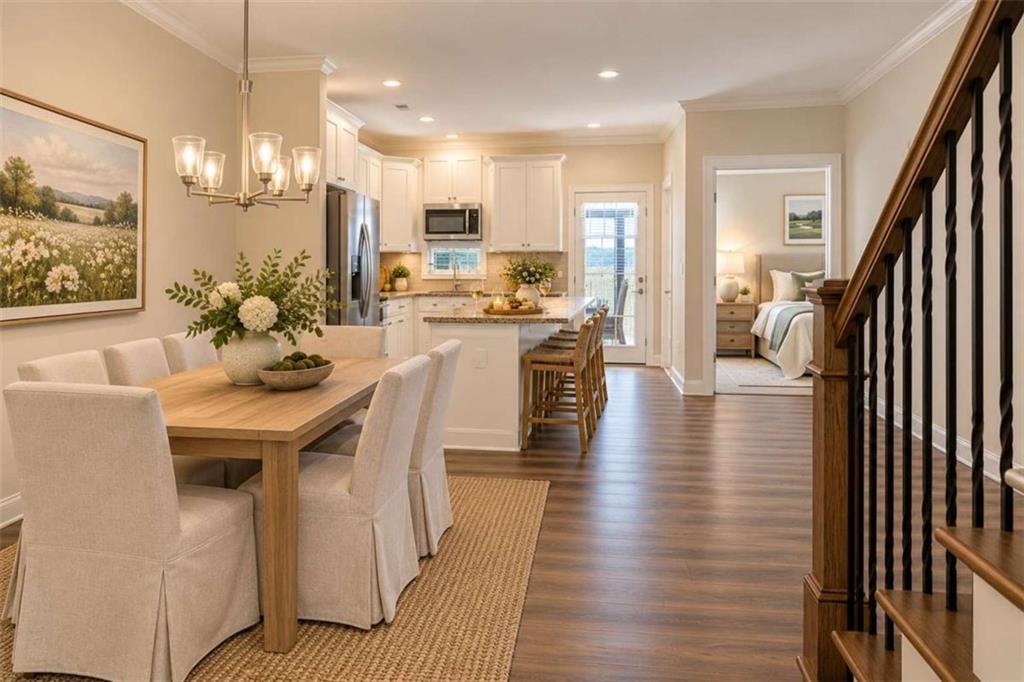
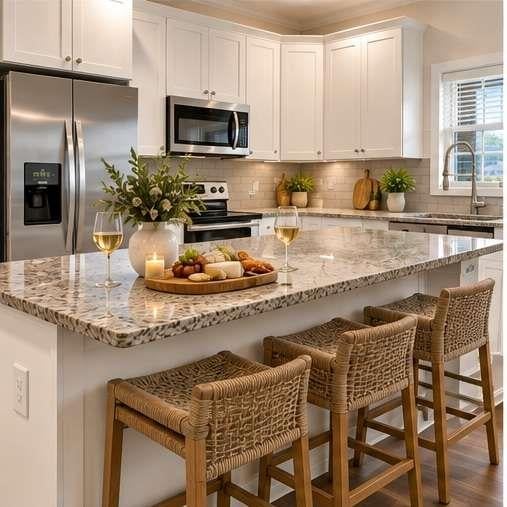
OWNER FINANCING POTENTIAL ON THE GOLF COURSE. Seller may consider financing for qualified buyers, terms negotiable at offer. PREMIUM FAIRWAY VIEW. This end-unit townhome in Chimney Oaks sits on a premium lot with a wide, open view of the course, and the screened porch is built to enjoy it: coffee before your tee time, a stone fireplace for cool evenings after the round, and a space that works well past golf season. Built by the original Chimney Oaks developer, from the generation of townhomes designed with the primary on the main level. Newer builds here put every bedroom upstairs, so this floor plan is hard to find. 3 bedrooms, 2.5 baths, 1,662 square feet. The open main level connects kitchen, dining, and living, with granite countertops, stainless steel appliances, and a large island for easy entertaining. Two more bedrooms and a full bath upstairs for guests. END UNIT, sharing only one wall. The HOA covers landscaping, exterior maintenance, and pest control, so weekends go to golf instead of yard work. Community amenities include a Junior Olympic-sized pool, fitness center, tennis courts, on-site restaurant and sports bar, and The Forge with virtual golf. *Some photos are virtually staged to illustrate the potential of the space.

Save
Ask
Tour
Hide
Share
Listing Snapshot
Price 
$289,000
Days On Site 
1 Day
Bedrooms 
3
Inside Area (SqFt) 
1,662 sqft
Total Baths 
3
Full Baths 
2
Partial Baths 
1
Lot Size 
0.05 Acres
Year Built 
2021
MLS® Number 
7851116
Status 
Active
Property Tax 
$2,284
HOA/Condo/Coop Fees 
$300 monthly
Sq Ft Source 
Builder
Friends & Family
Recent Activity
yesterdayListing first seen on site
yesterdayListing updated with changes from the MLS®
General Features
Acres 
0.05
Foundation 
Slab
Garage 
Yes
Garage Spaces 
1
Land Lease 
No
Levels 
Two
Parking 
GarageGarage Door OpenerKitchen Level
Parking Spaces 
1
Property Sub Type 
Single Family Residence
Security 
Smoke Detector(s)
Sewer 
Other
SqFt Above 
1662
SqFt Total 
1662
Style 
CraftsmanTownhouse
Utilities 
Electricity AvailableWater Available
Water Source 
Public
Interior Features
Appliances 
DishwasherElectric Water HeaterMicrowaveRefrigerator
Basement 
None
Cooling 
Ceiling Fan(s)Central AirElectricHeat Pump
Electric 
220 Volts
Fireplace 
Yes
Fireplace Features 
Outside
Fireplaces 
1
Flooring 
CarpetLaminate
Heating 
CentralElectricHeat Pump
Interior 
Double VanityHigh Speed InternetWalk-In Closet(s)Master Downstairs
Laundry Features 
Laundry Room
Main Level Bedrooms 
1
Save
Ask
Tour
Hide
Share
Exterior Features
Construction Details 
Other
Exterior 
Other
Fencing 
None
Frontage 
0
Other Structures 
None
Patio And Porch 
PatioScreened
Pool Features 
None
Road Frontage 
County Road
Roof 
Composition
Spa Features 
None
View 
Golf Course
Waterfront Features 
None
Waterview 
Golf Course
Community Features
Association Fee 
$3600.0
Association Fee Frequency 
Annually
Community Features 
ClubhouseFitness CenterGolfPoolStreet LightsTennis Court(s)
Horse Property 
None
Roads 
Asphalt
Schools
School District
Unknown
Elementary School
Banks County
Middle School
Banks County
High School
Banks County
Listing Courtesy Of: Nichole Pankevich of EXP Realty, LLC. Broker: 888-959-9461 Prefer Ph#:[email protected]

Listings identified with the FMLS IDX logo come from FMLS and are held by brokerage firms other than the owner of this website and the listing brokerage is identified in any listing details. Information is deemed reliable but is not guaranteed. If you believe any FMLS listing contains material that infringes your copyrighted work, please click here to review our DMCA policy and learn how to submit a takedown request.



© 2017-2026 First Multiple Listing Service, Inc.

Neighborhood & Commute
Source: Walkscore
Save
Ask
Tour
Hide
Share