

125 Rocky Ridge WayAuburn, GA 30011
Mortgage Calculator
Monthly Payment (Est.)
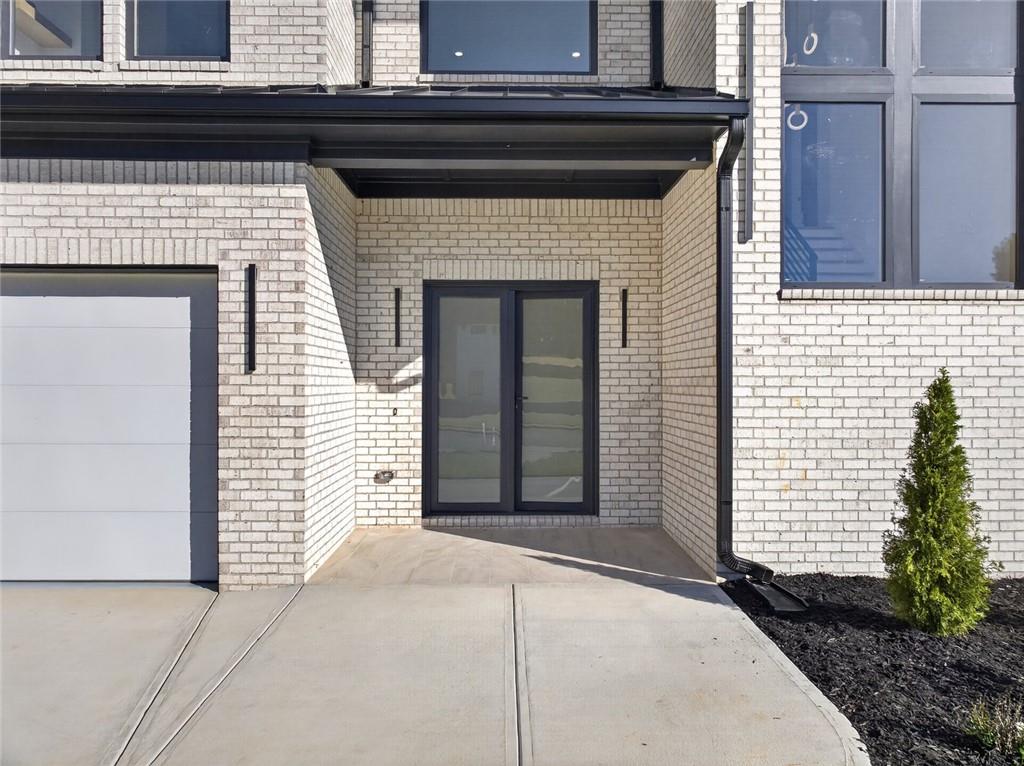
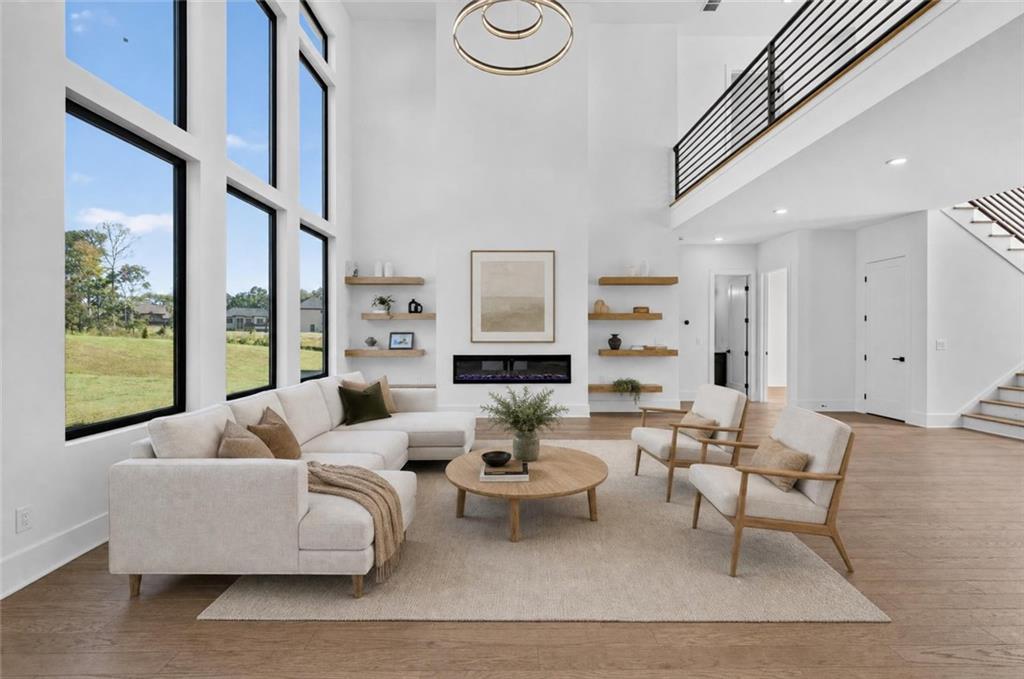
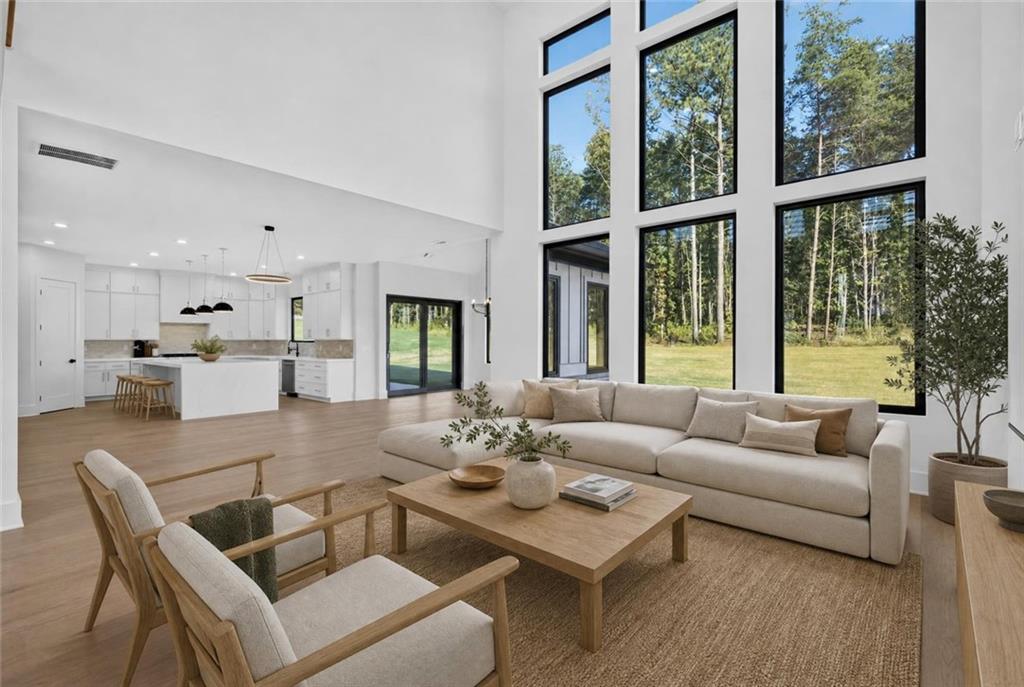
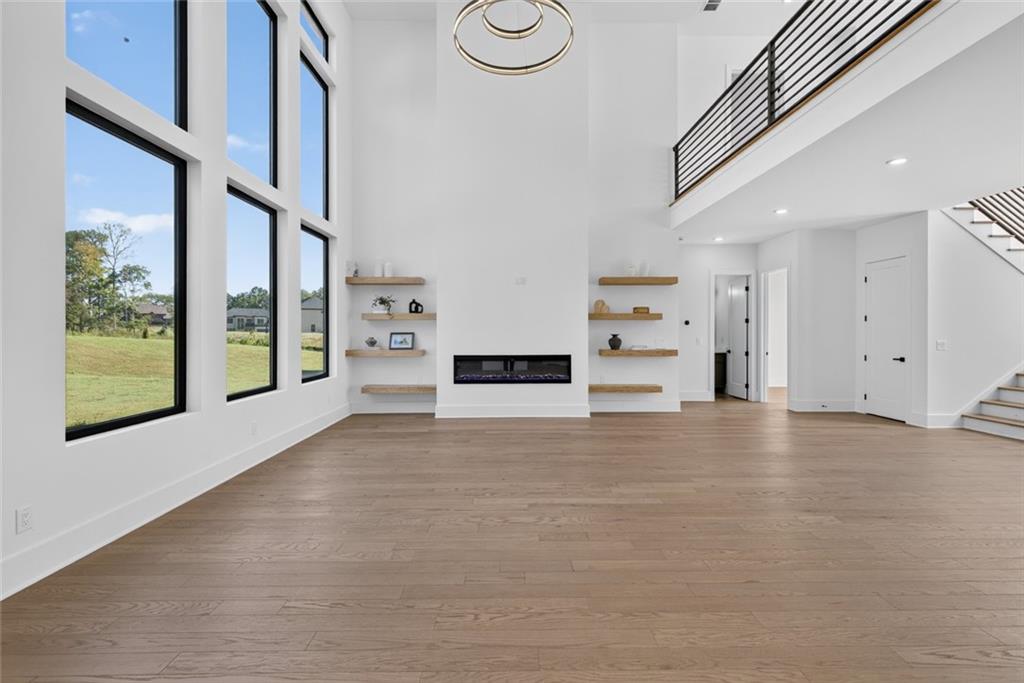
Enter an interest rate to see your estimated monthly payment.Convenient to I-85, Hamilton Mill, Château Élan, and the Mall of Georgia, this newly completed custom home sits on a premium, level lot in The Oaks at Rocky Creek. One of the neighborhood’s flattest homesites, it offers a usable backyard to complement the home’s two primary suites, four fireplaces, and generous indoor gathering spaces. The two-story great room features custom black European windows reaching to the ceiling, bringing in natural light and views of the backyard. A linear fireplace, beautiful oak shelving, and a modern staircase with black steel detailing give the room its distinctive character. Custom wall treatments and oak shelving continue throughout the home. The kitchen delivers on space, storage, and design, with a large waterfall island, quartz countertops featuring an edge profile over two inches thick, ceiling-height white cabinetry, gas cooking, built-in appliances, and a walk-in pantry with extensive shelving. There is room to prepare a meal without crowding the gathering space, while a designated dining area provides a place for everything from everyday dinners to larger celebrations. Glass doors open to the covered rear patio for outdoor dining and entertaining. A primary suite on the main level and a second primary suite upstairs offer flexibility for extended stays, shared living, or simply choosing the level you prefer. Both include a fireplace and walk-in closet with built-in storage. The main-level primary bath is wrapped in richly veined, large-format stone-look tile, with a frameless walk-in shower and oversized rainfall showerhead. Upstairs, the second primary bath features a freestanding tub, striking custom tilework, a glass-enclosed shower, and a double vanity. An additional main-level room offers flexibility as a bedroom or home office. The oversized upstairs media lounge overlooks the great room and includes its own fireplace and built-in cabinetry with oak shelving. Use it as a second living room, a place to watch the game, or a comfortable retreat away from the main gathering area. With fireplaces in both living rooms and both primary suites, there are four distinct places to settle in. Outside, the covered patio overlooks a flat backyard with space for outdoor gatherings, recreation, and a potential future pool, subject to site evaluation and required approvals. A lawn sprinkler system and a three-car garage with an epoxy-coated floor round out the property’s practical features. The Oaks at Rocky Creek allows boat and RV parking on your property, subject to HOA guidelines. Community plans also include a designated playground and mini park area. Now complete and ready to tour, this home offers a convenient location, a standout homesite, and finished spaces you can experience in person. Photos show the actual home. Some images have been virtually staged to illustrate furniture placement and potential use of the spaces. Virtual furnishings and décor are not included.
| 9 hours ago | Listing first seen on site | |
| 9 hours ago | Listing updated with changes from the MLS® |
Listings identified with the FMLS IDX logo come from FMLS and are held by brokerage firms other than the owner of this website and the listing brokerage is identified in any listing details. Information is deemed reliable but is not guaranteed. If you believe any FMLS listing contains material that infringes your copyrighted work, please click here to review our DMCA policy and learn how to submit a takedown request.

© 2017-2026 First Multiple Listing Service, Inc.