Save
Ask
Tour
Hide
Share
$550,000
21 Days On Site

197 Little Coyote Loop
Waleska, GA 30183

For Sale|Single Family Residence|Active
4
Beds
3
Total Baths
3
Full Baths
4,138
SqFt
$133
/SqFt
2008
Built
Subdivision:
Lake Arrowhead
County:
Cherokee
Listing Courtesy Of: Lisa Steele of Lake Homes Realty, LLC. Broker: 866-525-3466 Prefer Ph#:[email protected]
Call Now: 404.214.4152
Is this the listing for you? We can help make it yours.
404.214.4152
197 Little Coyote Loop197 Little Coyote Loop197 Little Coyote Loop197 Little Coyote Loop
Save
Ask
Tour
Hide
Share

Mortgage Calculator

Monthly Payment (Est.)

Enter an interest rate to see your estimated monthly payment.
Calculator powered by Showcase IDX, a Constellation1 Company. Copyright ©2026 Information is deemed reliable but not guaranteed.

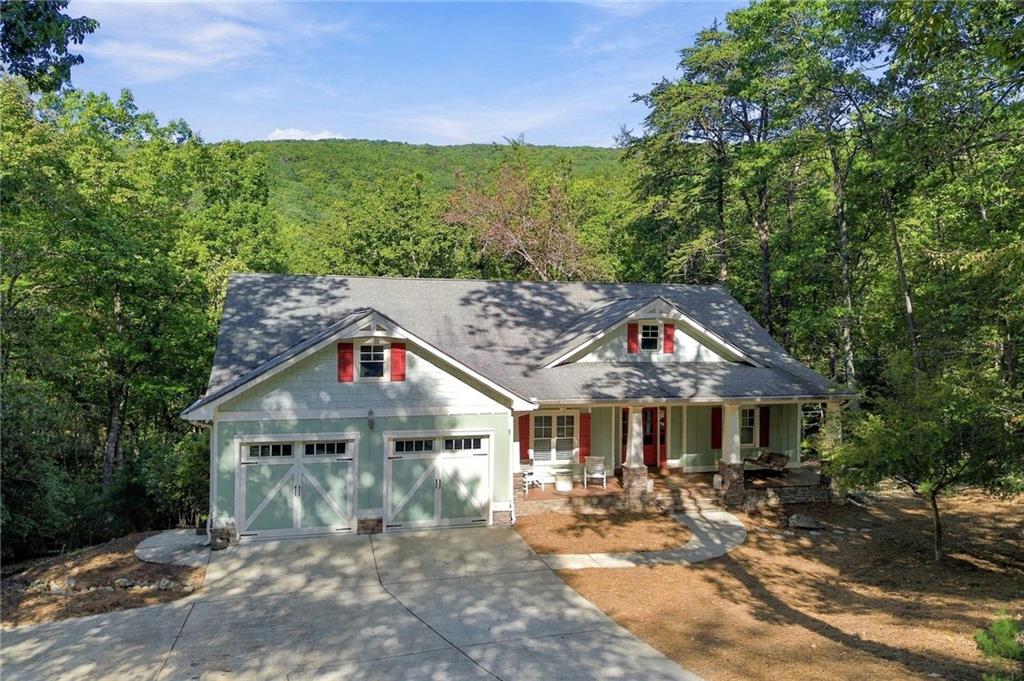
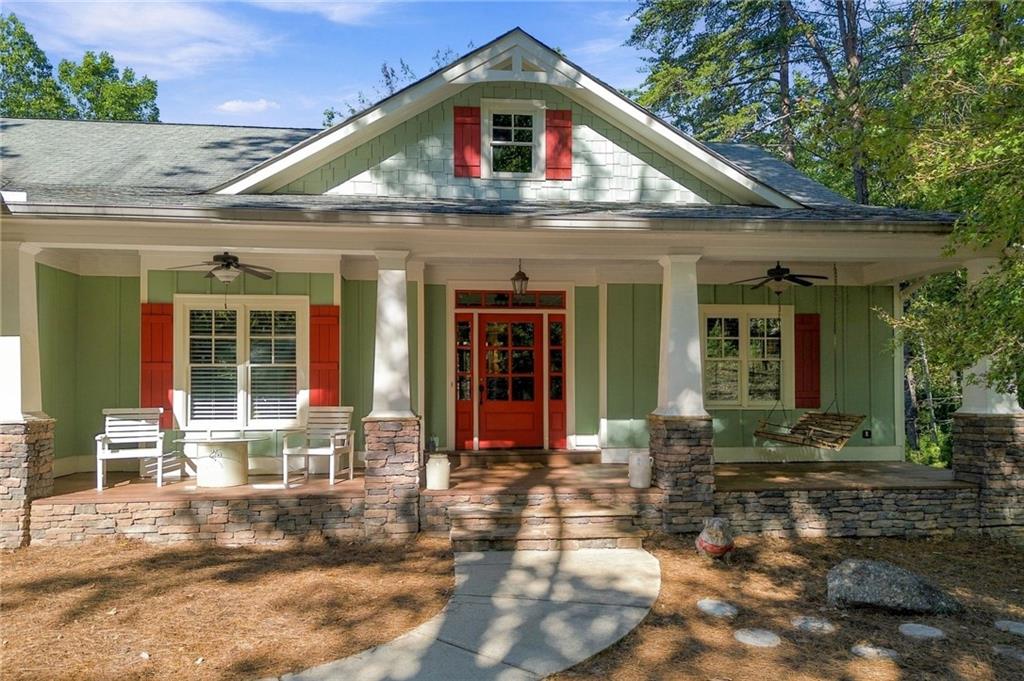
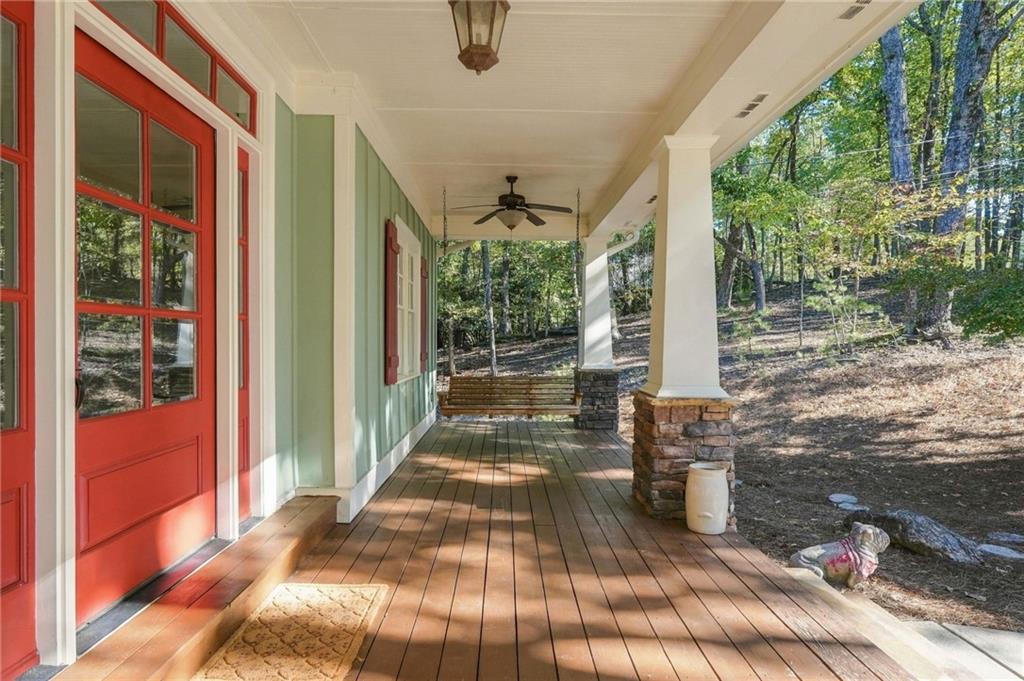
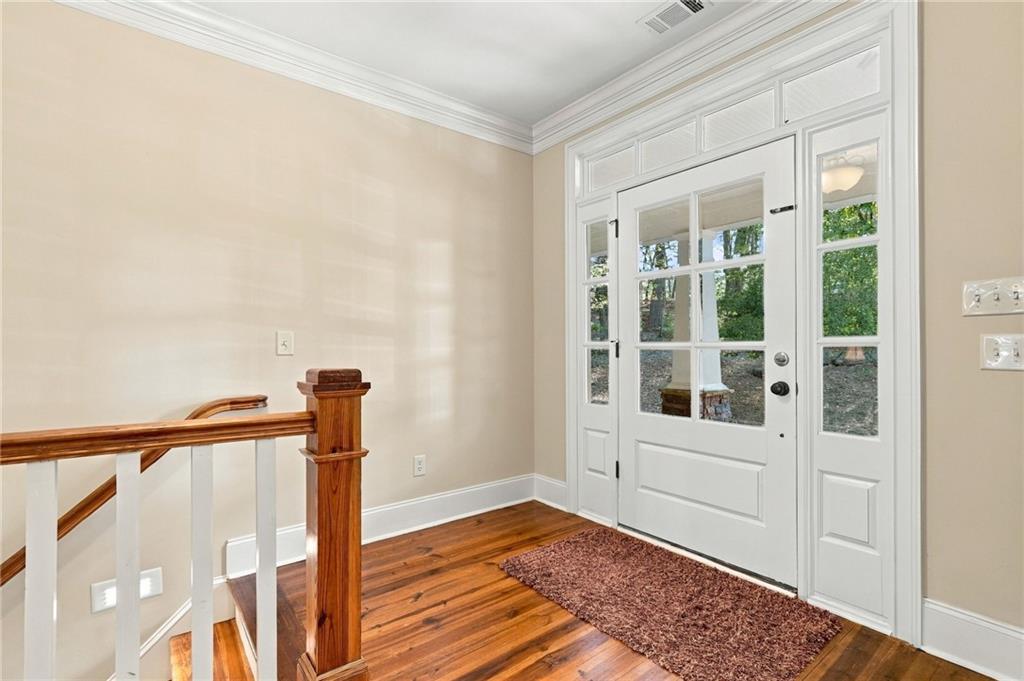
With the mountains as a beautiful backdrop, this custom home offers the perfect blend of warmth, character, and comfortable living. A charming rocking-chair front porch welcomes you home, setting the tone for the inviting spaces found throughout. Step inside to a beautiful entryway, with a main-level guest bedroom and full bath conveniently tucked to one side. The spacious great room is a true showstopper, featuring elegant tray ceilings, a wall of windows that brings the outdoors in, rich heart pine flooring, and a stunning stone fireplace that creates the perfect gathering spot. The beautifully appointed kitchen features warm, stained cabinetry, a center island, and a breakfast bar, all flowing seamlessly into the open-concept dining area. Just beyond, enjoy the best of indoor-outdoor living with a gorgeous screened porch complete with an outdoor fireplace, plus an open-air deck with a treehouse-like feel, surrounded by the beauty of nature. The oversized main-level primary suite is a peaceful retreat, offering abundant windows and natural light, a double tray ceiling, and its own fireplace. Built-in drawers and storage lead into the spa-inspired primary bath, complete with dual vanities, a relaxing soaking tub, and a separate tiled shower. A beautiful staircase leads to the lower level, where a spacious family room with a wet bar provides the perfect setting for entertaining, game nights, or relaxing with family and friends. Two generously sized guest bedrooms share a full bath, while a covered deck offers another inviting spot to enjoy the peaceful surroundings. Additional flexible spaces include a hobby room, a dedicated home office, and a workshop, providing room for hobbies, projects, and working from home. Offering exceptional space, distinctive custom details, and inviting indoor-outdoor living, this custom mountain retreat is an incredible value in the sought-after gated community of Lake Arrowhead. Come experience mountain living at its best! Great Amenities. Only 1 hour N of Atlanta.

Save
Ask
Tour
Hide
Share
Listing Snapshot
Price 
$550,000
Days On Site 
21 Days
Bedrooms 
4
Inside Area (SqFt) 
4,138 sqft
Total Baths 
3
Full Baths 
3
Partial Baths 
N/A
Lot Size 
0.834 Acres
Year Built 
2008
MLS Number 
7851192
Status 
Active
Property Tax 
$1,268
HOA/Condo/Coop Fees 
$225 monthly
Sq Ft Source 
Owner
Friends & Family
Recent Activity
3 weeks agoListing first seen on site
3 weeks agoListing updated with changes from the MLS
General Features
Acres 
0.834
Foundation 
Concrete Perimeter
Garage 
Yes
Garage Spaces 
2
Land Lease 
No
Levels 
Two
Parking 
GarageGarage Faces FrontKitchen Level
Property Sub Type 
Single Family Residence
Security 
Smoke Detector(s)
Sewer 
Public Sewer
SqFt Above 
2077
SqFt Below 
2061
SqFt Total 
4138
Style 
CraftsmanRanch
Utilities 
Cable AvailableElectricity AvailablePhone AvailableSewer AvailableWater Available
Water Source 
Private
Interior Features
Appliances 
DishwasherDisposalElectric CooktopElectric Water HeaterMicrowaveRange Hood
Basement 
DaylightExterior EntryFinishedFullInterior Entry
Cooling 
Ceiling Fan(s)Electric
Electric 
220 Volts
Fireplace 
Yes
Fireplace Features 
Double SidedGas LogGreat RoomMaster BedroomOutside
Fireplaces 
2
Flooring 
CarpetCeramic TileHardwood
Heating 
Electric
Interior 
Breakfast BarPantryKitchen IslandCrown MoldingDouble VanityEntrance FoyerHigh Speed InternetTray Ceiling(s)Walk-In Closet(s)Master Downstairs
Laundry Features 
Laundry RoomMain LevelSink
Main Level Bedrooms 
2
Window Features 
Insulated Windows
Save
Ask
Tour
Hide
Share
Exterior Features
Construction Details 
HardiPlank Type
Exterior 
Private YardRain Gutters
Fencing 
None
Frontage 
0
Lot Features 
PrivateSlopedWooded
Other Structures 
None
Patio And Porch 
CoveredDeckFront PorchScreened
Pool Features 
None
Road Frontage 
Private Road
Roof 
Composition
Spa Features 
None
View 
Mountain(s)Trees/Woods
Waterfront Features 
Arrowhead
Waterview 
Mountain(s)Trees/Woods
Windows/Doors 
Insulated Windows
Community Features
Accessibility Features 
Therapeutic Whirlpool
Association Fee 
$225.0
Association Fee Frequency 
Monthly
Additional Association Fee Frequency 
Annually
Community Features 
ClubhouseGatedGolfLakeParkPlaygroundPoolRestaurant
Horse Property 
None
Roads 
Paved
Schools
School District
Unknown
Elementary School
R. M. Moore
Middle School
Teasley
High School
Cherokee
Listing Courtesy Of: Lisa Steele of Lake Homes Realty, LLC. Broker: 866-525-3466 Prefer Ph#:[email protected]

Listings identified with the FMLS IDX logo come from FMLS and are held by brokerage firms other than the owner of this website and the listing brokerage is identified in any listing details. Information is deemed reliable but is not guaranteed. If you believe any FMLS listing contains material that infringes your copyrighted work, please click here to review our DMCA policy and learn how to submit a takedown request.



© 2017-2026 First Multiple Listing Service, Inc.

Neighborhood & Commute
Source: Walkscore
Save
Ask
Tour
Hide
Share