Save
Ask
Tour
Hide
Share
$250,000
2 Days On Site

1050 Piedmont Avenue NE 22
Atlanta, GA 30309

For Sale|Condominium|Active
2
Beds
2
Total Baths
2
Full Baths
744
SqFt
$336
/SqFt
1984
Built
Subdivision:
Piedmont Arbors
County:
Fulton
Listing Courtesy Of: Courtney Phillips of EXP Realty, LLC. Broker: 888-959-9461 Prefer Ph#:[email protected]
Call Now: 404.214.4152
Is this the listing for you? We can help make it yours.
404.214.4152
1050 Piedmont Avenue NE 221050 Piedmont Avenue NE 221050 Piedmont Avenue NE 221050 Piedmont Avenue NE 22
Save
Ask
Tour
Hide
Share

Mortgage Calculator

Monthly Payment (Est.)

Enter an interest rate to see your estimated monthly payment.
Calculator powered by Showcase IDX, a Constellation1 Company. Copyright ©2026 Information is deemed reliable but not guaranteed.

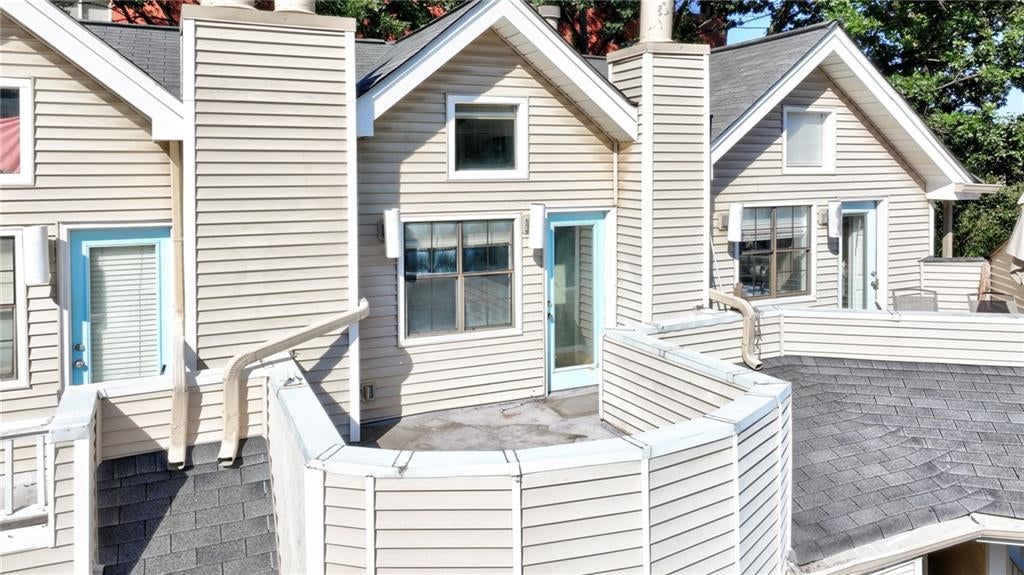
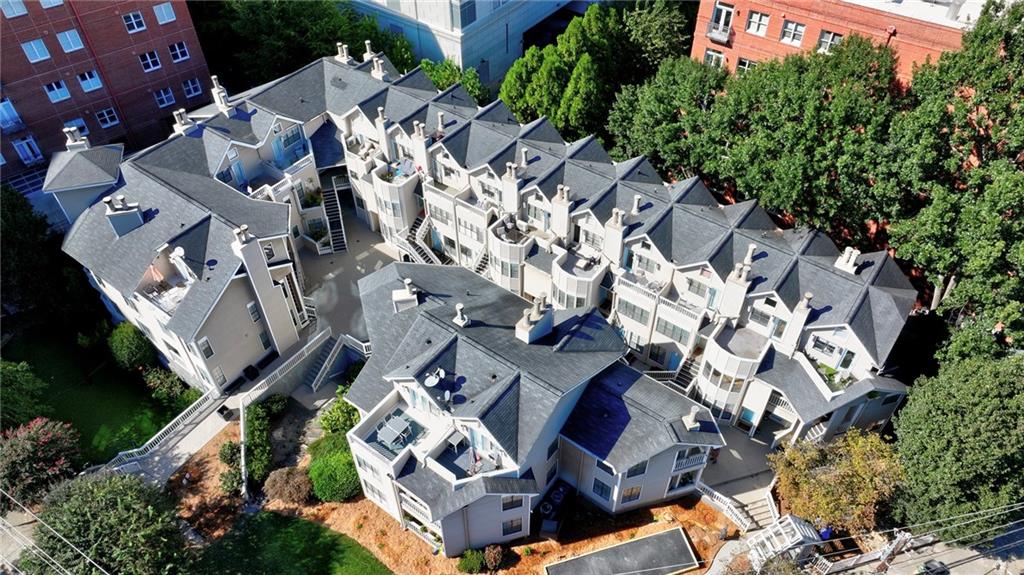
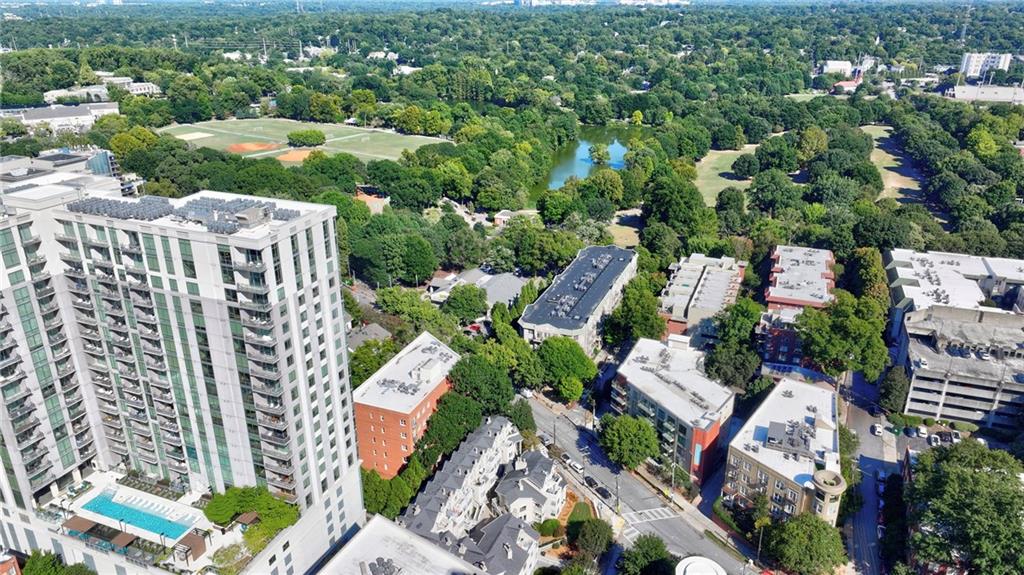
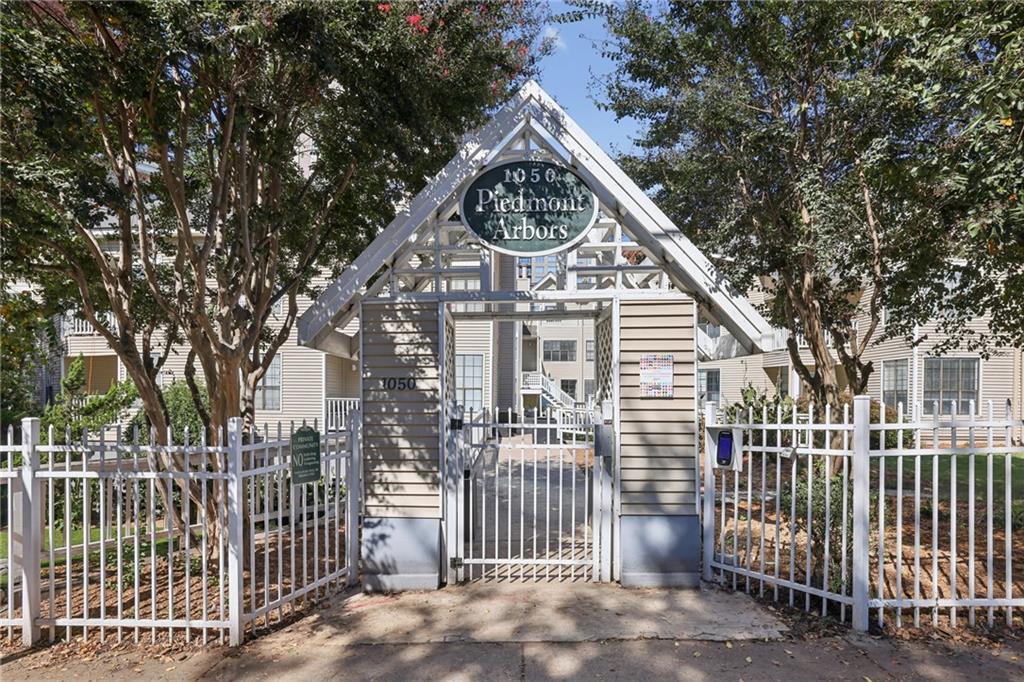
Rarely available, this two story, two bedroom, two bathroom condo featuring a private rooftop patio is situated diagonally across from Piedmont Park & is one of only 40 homes in the community. Residences here typically come to market only once every few years. Even more compelling, there are no rental restrictions for either short or long term rentals, creating an exceptional opportunity for an investor or owner occupant who understands the value of buying well in such a sought after setting. The home needs updating, but it already has the features that are difficult to create: a true roommate floor plan with a bedroom, full bathroom & vaulted ceilings on each level. The upstairs suite has a loft like feel & opens to the private rooftop patio, making it a rare & memorable offering so close to Piedmont Park. For the buyer willing to put in a little work, this is a chance to create something special while building meaningful equity. For the investor, it offers the flexibility & location that make for a compelling short or long term rental opportunity. The community is equally impressive, with a well run HOA, low monthly dues, substantial reserves, strong insurance coverage, newly installed security gates at both the pedestrian & parking garage entrances, and brand new architectural landscaping installed throughout the property. This is not a turnkey home, but it is a smart one..

Save
Ask
Tour
Hide
Share
Listing Snapshot
Price 
$250,000
Days On Site 
2 Days
Bedrooms 
2
Inside Area (SqFt) 
744 sqft
Total Baths 
2
Full Baths 
2
Partial Baths 
N/A
Lot Size 
0.0171 Acres
Year Built 
1984
MLS® Number 
7851253
Status 
Active
Property Tax 
$4,020
HOA/Condo/Coop Fees 
$305 monthly
Sq Ft Source 
Owner
Friends & Family
Recent Activity
2 days agoListing first seen on site
2 days agoListing updated with changes from the MLS®
General Features
Acres 
0.0171
Foundation 
Slab
Garage 
Yes
Garage Spaces 
1
Land Lease 
No
Levels 
Two
Parking 
AssignedGarage
Parking Spaces 
1
Property Condition 
Fixer
Property Sub Type 
Condominium
Security 
Fire Sprinkler SystemSecured Garage/ParkingSecurity Gate
Sewer 
Public Sewer
Special Circumstances 
Probate ListingReal Estate Owned
SqFt Above 
744
SqFt Total 
744
Style 
Mid-Rise (up to 5 stories)
Utilities 
Electricity AvailableSewer AvailableUnderground UtilitiesWater Available
Water Source 
Public
Interior Features
Appliances 
DishwasherDisposalDryerElectric RangeMicrowaveRefrigeratorWasher
Basement 
None
Cooling 
Ceiling Fan(s)Central AirElectric
Fireplace 
Yes
Fireplace Features 
Living Room
Fireplaces 
1
Flooring 
CarpetHardwoodTile
Heating 
CentralElectric
Interior 
Breakfast BarHigh Speed InternetVaulted Ceiling(s)Master Downstairs
Laundry Features 
In HallMain Level
Main Level Bedrooms 
1
Window Features 
Aluminum Frames
Save
Ask
Tour
Hide
Share
Exterior Features
Construction Details 
Fiber Cement
Exterior 
BalconyLighting
Fencing 
Wrought Iron
Lot Features 
Landscaped
Other Structures 
None
Patio And Porch 
Patio
Pool Features 
None
Road Frontage 
City Street
Roof 
CompositionShingle
Spa Features 
None
View 
CityPark/Greenbelt
Waterfront Features 
None
Waterview 
CityPark/Greenbelt
Windows/Doors 
Aluminum Frames
Community Features
Accessibility Features 
Grip-Accessible Features
Additional Association Fee 
$305.0
Additional Association Fee Frequency 
Monthly
Community Features 
GatedParkSidewalksStreet Lights
Horse Property 
None
Financing Terms Available 
CashConventional
Roads 
AsphaltPaved
Schools
School District
Unknown
Elementary School
Springdale Park
Middle School
David T Howard
High School
Midtown
Listing Courtesy Of: Courtney Phillips of EXP Realty, LLC. Broker: 888-959-9461 Prefer Ph#:[email protected]

Listings identified with the FMLS IDX logo come from FMLS and are held by brokerage firms other than the owner of this website and the listing brokerage is identified in any listing details. Information is deemed reliable but is not guaranteed. If you believe any FMLS listing contains material that infringes your copyrighted work, please click here to review our DMCA policy and learn how to submit a takedown request.



© 2017-2026 First Multiple Listing Service, Inc.

Neighborhood & Commute
Source: Walkscore
Save
Ask
Tour
Hide
Share