Save
Ask
Tour
Hide
Share
$300,000
2 Days On Site

729 Stonebrook Drive Drive
Lithonia, GA 30058

For Sale|Single Family Residence|Active
4
Beds
3
Total Baths
2
Full Baths
1
Partial Bath
2,526
SqFt
$119
/SqFt
1993
Built
Subdivision:
Stonebrook
County:
Dekalb
Listing Courtesy Of: Chris Gaston of EXP Realty, LLC. Broker: 888-959-9461 Prefer Ph#:[email protected]
Call Now: 404.214.4152
Is this the listing for you? We can help make it yours.
404.214.4152
Upcoming Open Houses
Sun, Oct 11, 12:00 PM - 2:00 PM
729 Stonebrook Drive Drive729 Stonebrook Drive Drive729 Stonebrook Drive Drive729 Stonebrook Drive Drive
Save
Ask
Tour
Hide
Share

Mortgage Calculator

Monthly Payment (Est.)

Enter an interest rate to see your estimated monthly payment.
Calculator powered by Showcase IDX, a Constellation1 Company. Copyright ©2026 Information is deemed reliable but not guaranteed.

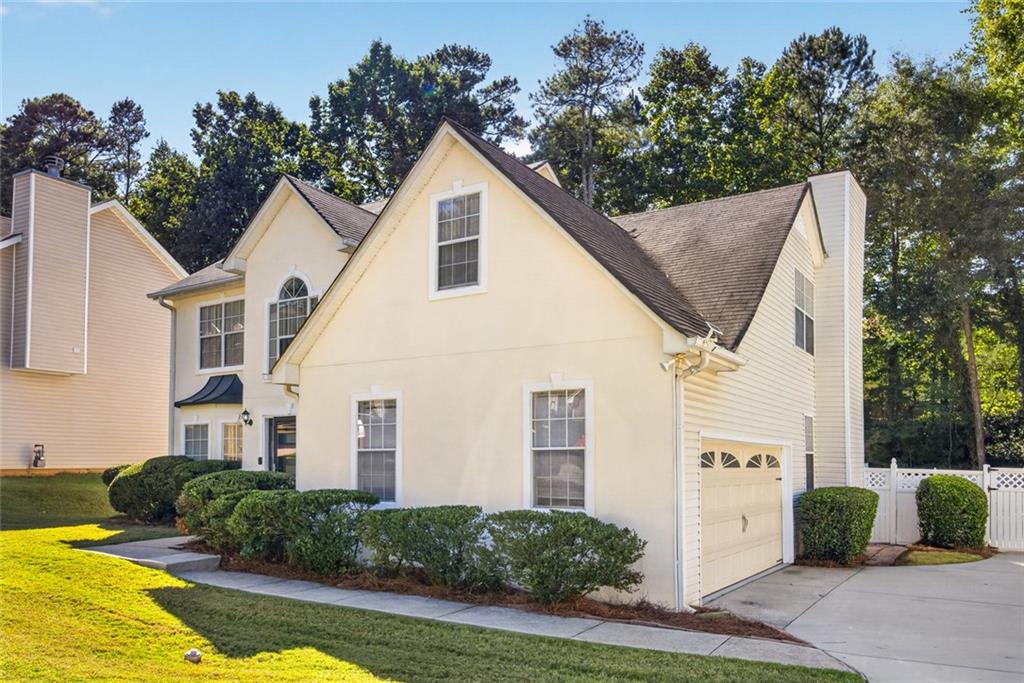
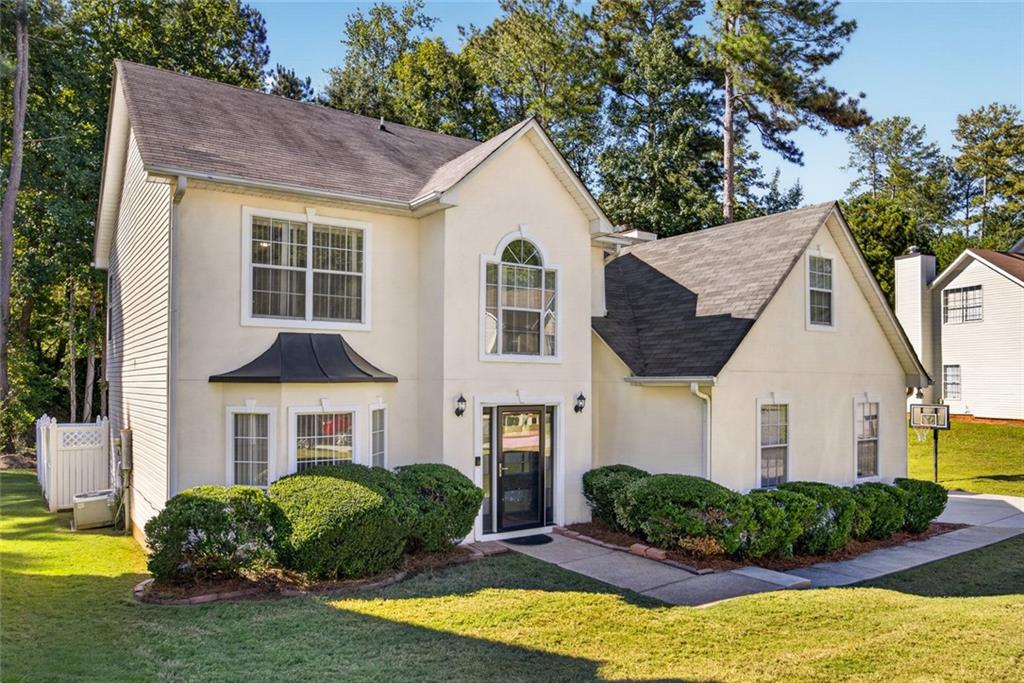
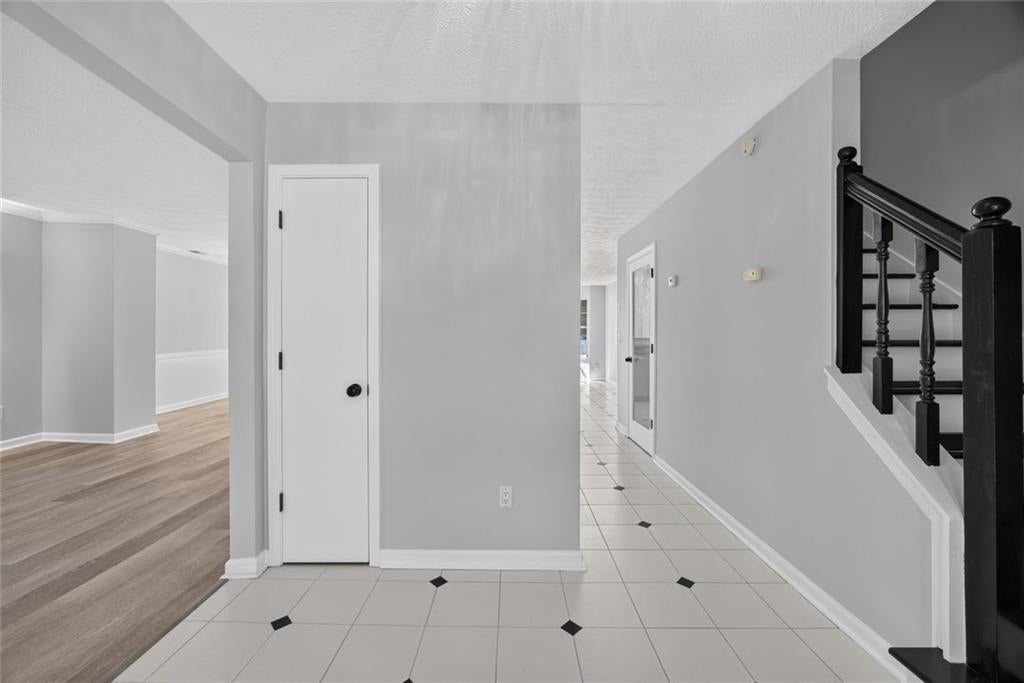
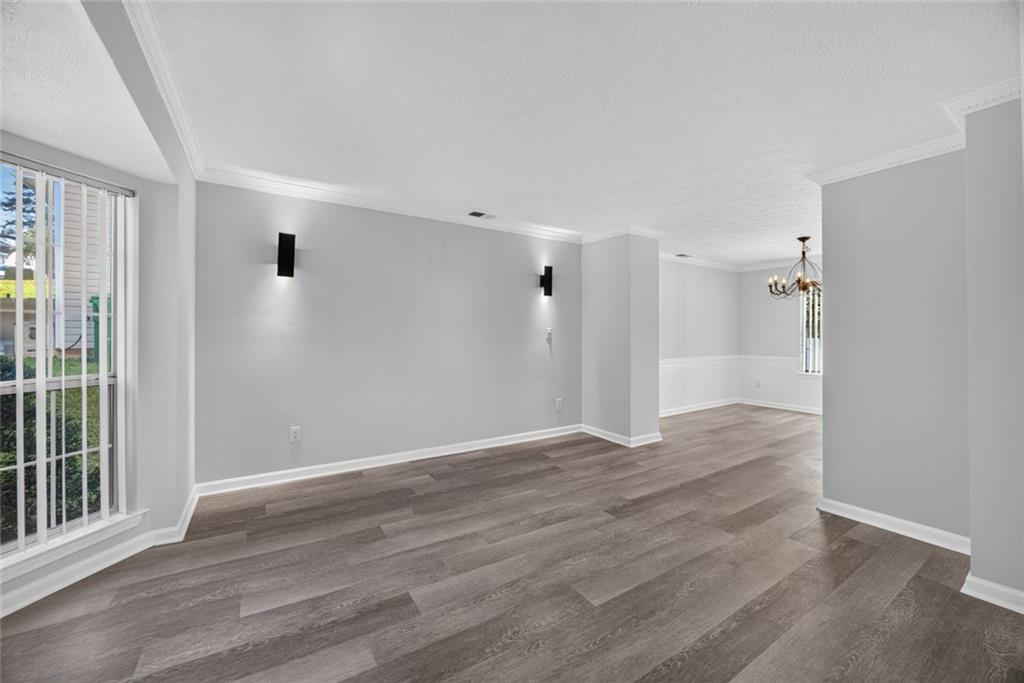
Welcome home to classic charm and modern comfort in this beautifully updated one-owner, 4-bedroom, 3-bathroom residence, nestled in a well-established neighborhood. Offering over 2,500 square feet of light-filled living space and a picturesque, private backyard, this inviting home has room to gather, unwind, and make lasting memories. New interior paint, new flooring, and new light fixtures throughout create a bright, refreshed feel. A separate dining room sets the scene for special occasions, while the spacious fireside family room invites you to settle in and relax. The kitchen features white cabinetry, contrasting dark countertops, stainless steel appliances, and a sunny breakfast area overlooking the backyard. The spacious owner’s suite offers a peaceful retreat with tray ceilings, a walk-in closet, and a bathroom featuring a double vanity, soaking tub, and separate shower. New bathroom vanities and a new shower enhance the home’s updates, while three additional bedrooms provide flexibility for guests, a home office, or hobbies. Outside, the flat, private backyard is framed by mature trees, creating a beautiful setting for outdoor gatherings or quiet evenings on the patio. With the updates already complete, all that’s left to do is move in and make it home.

Save
Ask
Tour
Hide
Share
Listing Snapshot
Price 
$300,000
Days On Site 
2 Days
Bedrooms 
4
Inside Area (SqFt) 
2,526 sqft
Total Baths 
3
Full Baths 
2
Partial Baths 
1
Lot Size 
0.22 Acres
Year Built 
1993
MLS® Number 
7851561
Status 
Active
Property Tax 
$3,058
HOA/Condo/Coop Fees 
N/A
Sq Ft Source 
Appraiser
Friends & Family
Recent Activity
2 days agoListing first seen on site
2 days agoListing updated with changes from the MLS®
General Features
Acres 
0.22
Foundation 
Slab
Garage 
Yes
Garage Spaces 
2
Land Lease 
No
Levels 
Two
Parking 
Garage
Property Condition 
Updated/Remodeled
Property Sub Type 
Single Family Residence
Security 
Smoke Detector(s)
Sewer 
Public Sewer
SqFt Above 
2526
SqFt Total 
2526
Style 
Traditional
Utilities 
Cable AvailableElectricity AvailableOtherPhone AvailableWater Available
Water Source 
Public
Interior Features
Appliances 
DishwasherElectric CooktopMicrowaveRefrigerator
Basement 
None
Cooling 
Central Air
Electric 
220 Volts
Fireplace 
Yes
Fireplace Features 
Gas Starter
Fireplaces 
1
Flooring 
TileWoodMarble
Heating 
Other
Interior 
Double VanityWalk-In Closet(s)Tray Ceiling(s)
Laundry Features 
Other
Save
Ask
Tour
Hide
Share
Exterior Features
Construction Details 
FrameStuccoVinyl Siding
Exterior 
Private YardPrivate EntranceRain GuttersStorageOther
Fencing 
Fenced
Lot Features 
Back YardClearedFront YardLandscapedLevelPrivate
Other Structures 
Shed(s)
Patio And Porch 
Patio
Pool Features 
None
Road Frontage 
Other
Roof 
Composition
Spa Features 
None
View 
Trees/Woods
Waterfront Features 
None
Waterview 
Trees/Woods
Community Features
Community Features 
OtherSidewalks
Horse Property 
None
Financing Terms Available 
CashConventionalFHAVA Loan
Roads 
Asphalt
Schools
School District
Unknown
Elementary School
Rock Chapel
Middle School
Stephenson
High School
Stephenson
Listing Courtesy Of: Chris Gaston of EXP Realty, LLC. Broker: 888-959-9461 Prefer Ph#:[email protected]

Listings identified with the FMLS IDX logo come from FMLS and are held by brokerage firms other than the owner of this website and the listing brokerage is identified in any listing details. Information is deemed reliable but is not guaranteed. If you believe any FMLS listing contains material that infringes your copyrighted work, please click here to review our DMCA policy and learn how to submit a takedown request.



© 2017-2026 First Multiple Listing Service, Inc.

Neighborhood & Commute
Source: Walkscore
Save
Ask
Tour
Hide
Share