

5522 Tyree RoadWinston, GA 30187
Mortgage Calculator
Monthly Payment (Est.)
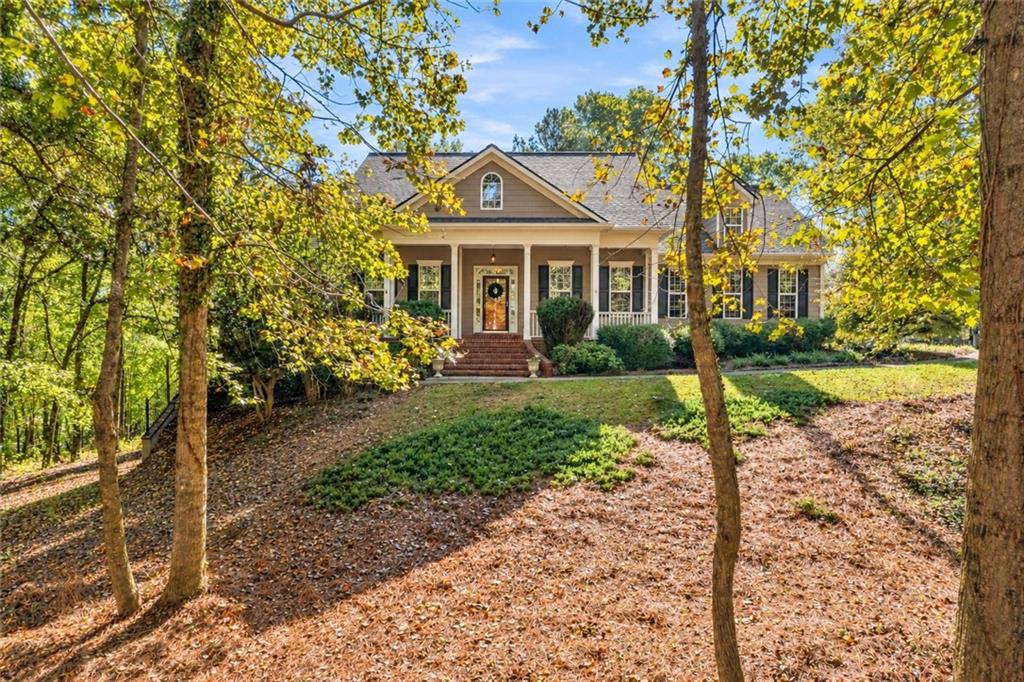
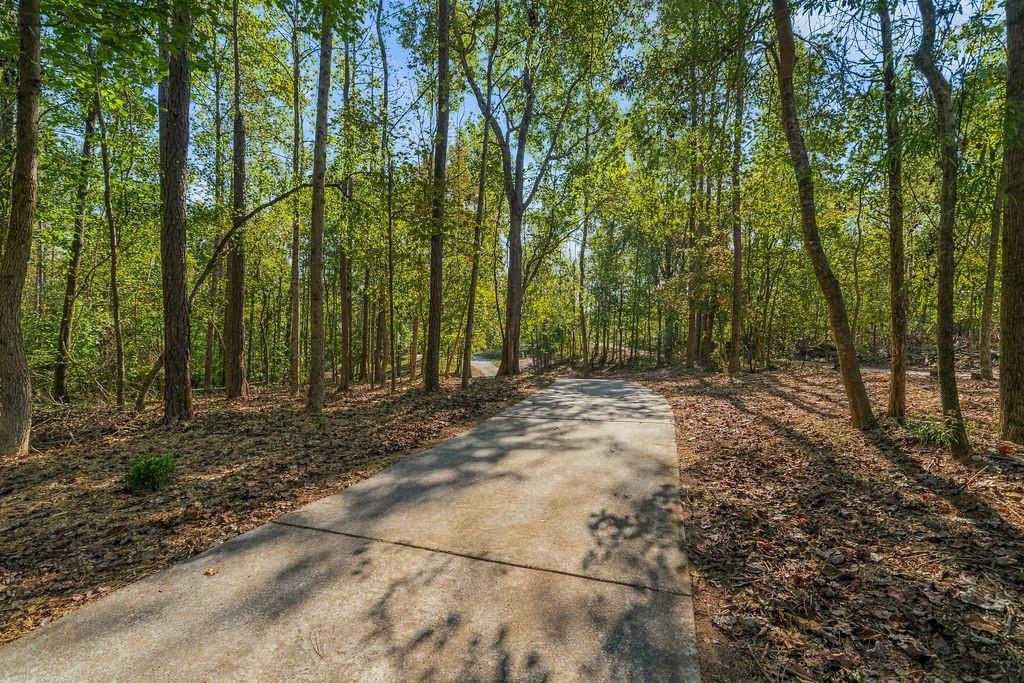
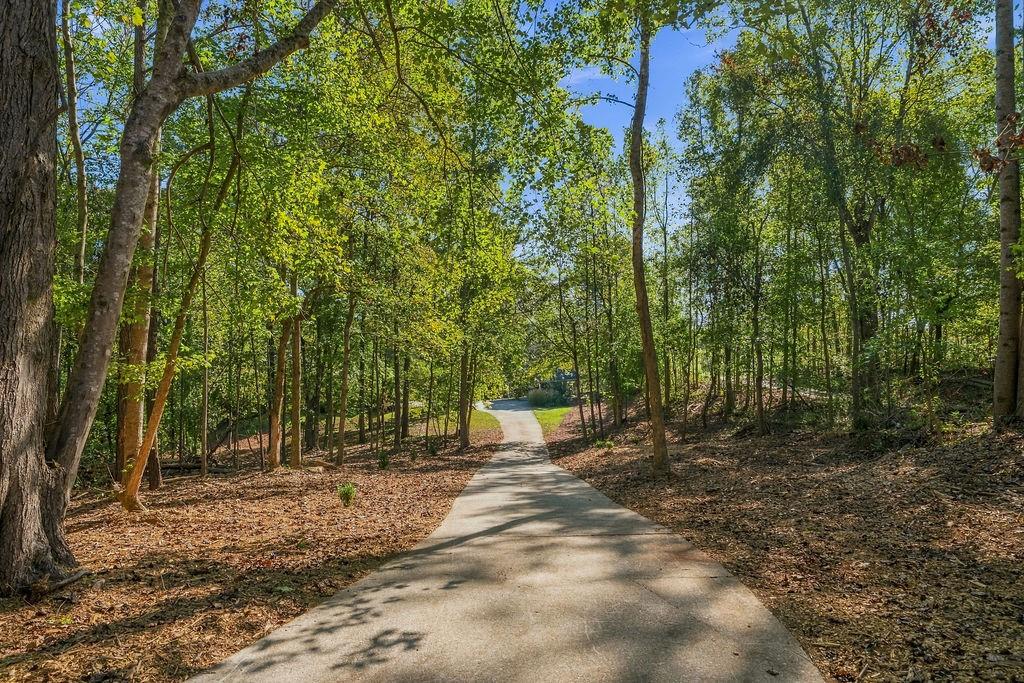
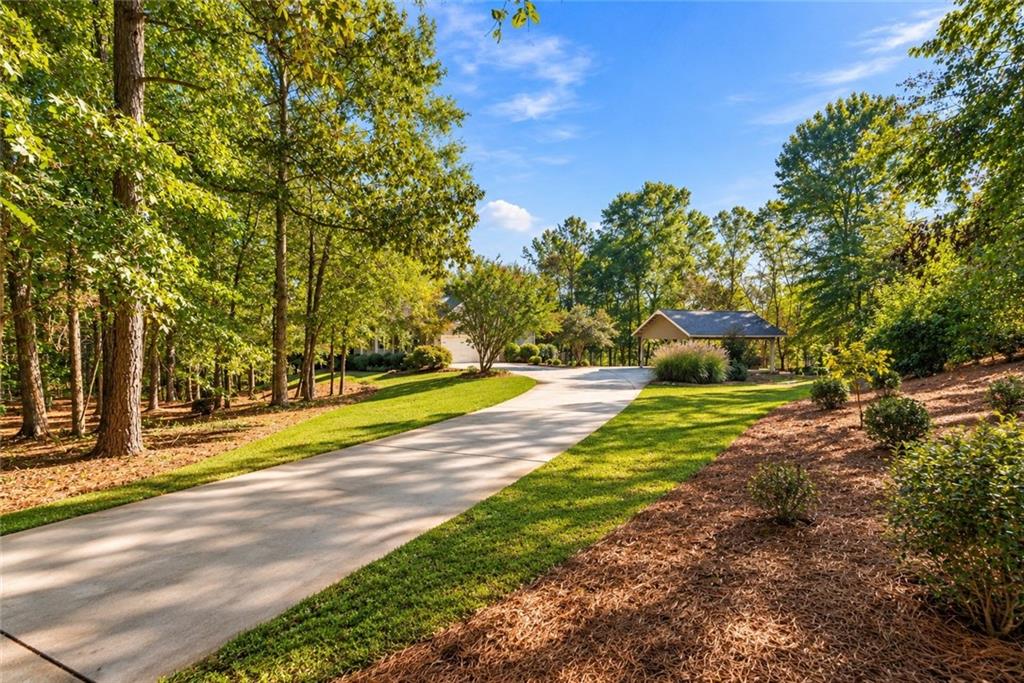
Enter an interest rate to see your estimated monthly payment.3 ACRES RANCH OVER FULL BASEMENT FINISHED & UNFINISHED BASEMENT SPACE 10 MINUTES TO I-20 45 MINUTES TO HARTSFIELD-JACKSON ATLANTA INTERNATIONAL AIRPORT! Enjoy privacy, acreage, and convenience with this spacious ranch home situated on 3 beautiful acres in Winston, GA. Located just 10 minutes from I-20, approximately 30 minutes from Downtown Atlanta, and 45 minutes from Hartsfield-Jackson Atlanta International Airport, this property offers peaceful country living with easy access to shopping, dining, and major commuter routes. Inside, the main level features soaring ceilings, custom hardwood floors, a spacious family room with gas fireplace, and a formal dining room. The kitchen offers a large center island, abundant cabinetry, generous counter space, and a breakfast area overlooking the backyard. The main-level owner's suite includes double vanities, a soaking tub, separate shower, and walk-in closet. Three additional bedrooms, two full bathrooms, and a laundry room with utility sink complete the main level. The full basement offers both finished living space and substantial unfinished space, providing flexibility for entertaining, guests, hobbies, and storage. The finished basement includes a second living area, custom bar, game room, home office, additional bedroom, and full bathroom. The unfinished portion features a dedicated workshop, storm shelter, and extensive storage space. Outdoor features include a brand-new Trex deck, covered patio, fenced backyard, and a creek running along the rear of the property. A natural spring head offers additional possibilities for future outdoor improvements. The property also features an attached two-car garage and a custom covered two-car carport, providing ample parking and space for equipment. Recent interior paint updates add to the home's move-in-ready appeal. With 3 acres, a ranch floor plan, a full basement with finished and unfinished areas, and convenient access to I-20 and Atlanta, this Winston, Georgia property offers the space, privacy, and versatility buyers are looking for. Schedule your private showing today!
| 9 hours ago | Listing first seen on site | |
| 9 hours ago | Listing updated with changes from the MLS® |
Listings identified with the FMLS IDX logo come from FMLS and are held by brokerage firms other than the owner of this website and the listing brokerage is identified in any listing details. Information is deemed reliable but is not guaranteed. If you believe any FMLS listing contains material that infringes your copyrighted work, please click here to review our DMCA policy and learn how to submit a takedown request.

© 2017-2026 First Multiple Listing Service, Inc.
Did you know? You can invite friends and family to your search. They can join your search, rate and discuss listings with you.