Save
Ask
Tour
Hide
Share
$1,249,000
1 Day On Site

225 Arbor Creek Way
Roswell, GA 30076

Single Family Residence|Coming Soon
4
Beds
4
Total Baths
3
Full Baths
1
Partial Bath
4,719
SqFt
$265
/SqFt
1995
Built
Subdivision:
Arbor Creek
County:
Fulton
Listing Courtesy Of: Tiffany Durant of EXP Realty, LLC. Broker: 888-959-9461 Prefer Ph#:[email protected]
Call Now: 404.214.4152
Is this the listing for you? We can help make it yours.
404.214.4152
225 Arbor Creek Way225 Arbor Creek Way225 Arbor Creek Way225 Arbor Creek Way
Save
Ask
Tour
Hide
Share

Mortgage Calculator

Monthly Payment (Est.)

Enter an interest rate to see your estimated monthly payment.
Calculator powered by Showcase IDX, a Constellation1 Company. Copyright ©2026 Information is deemed reliable but not guaranteed.

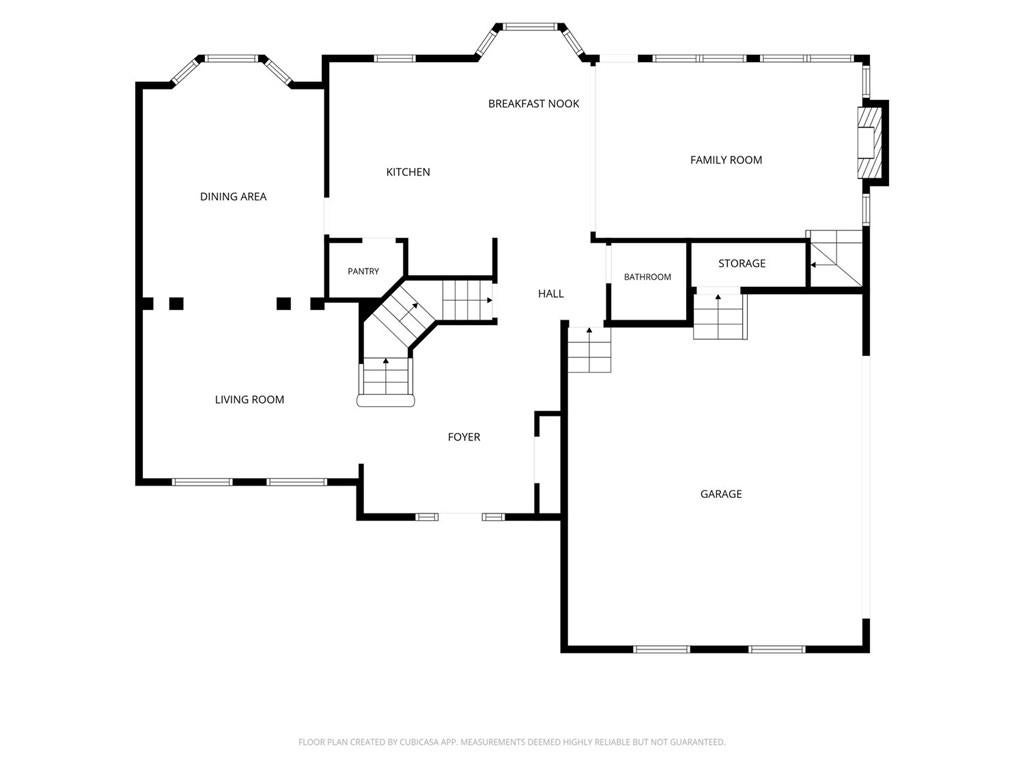
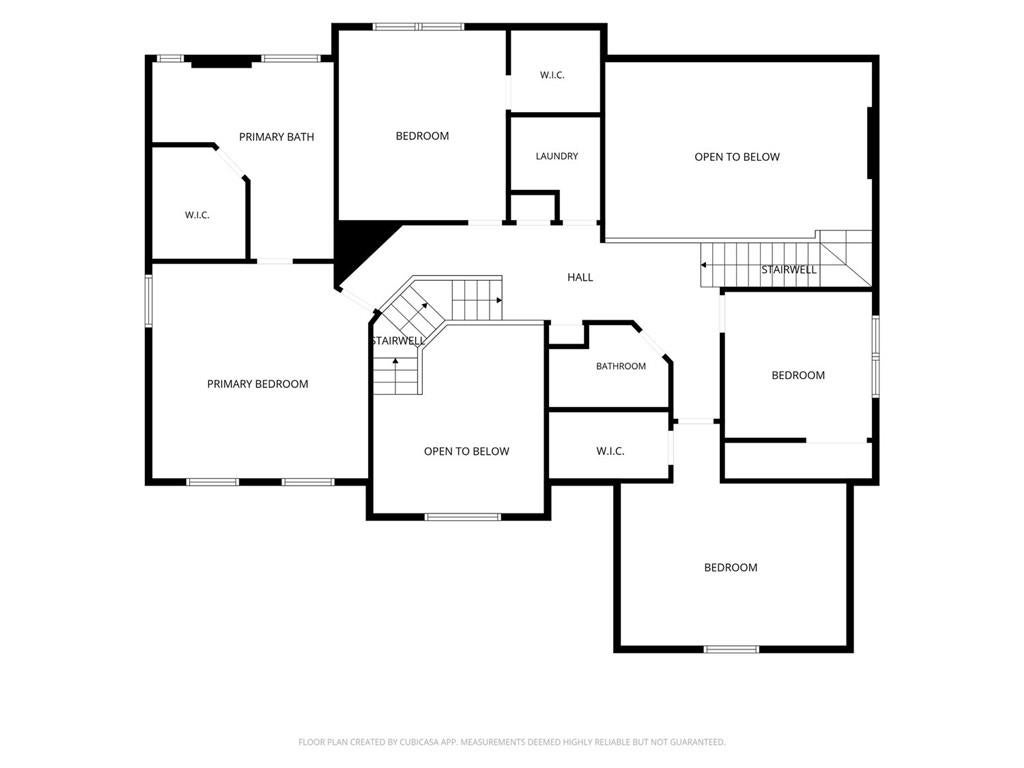
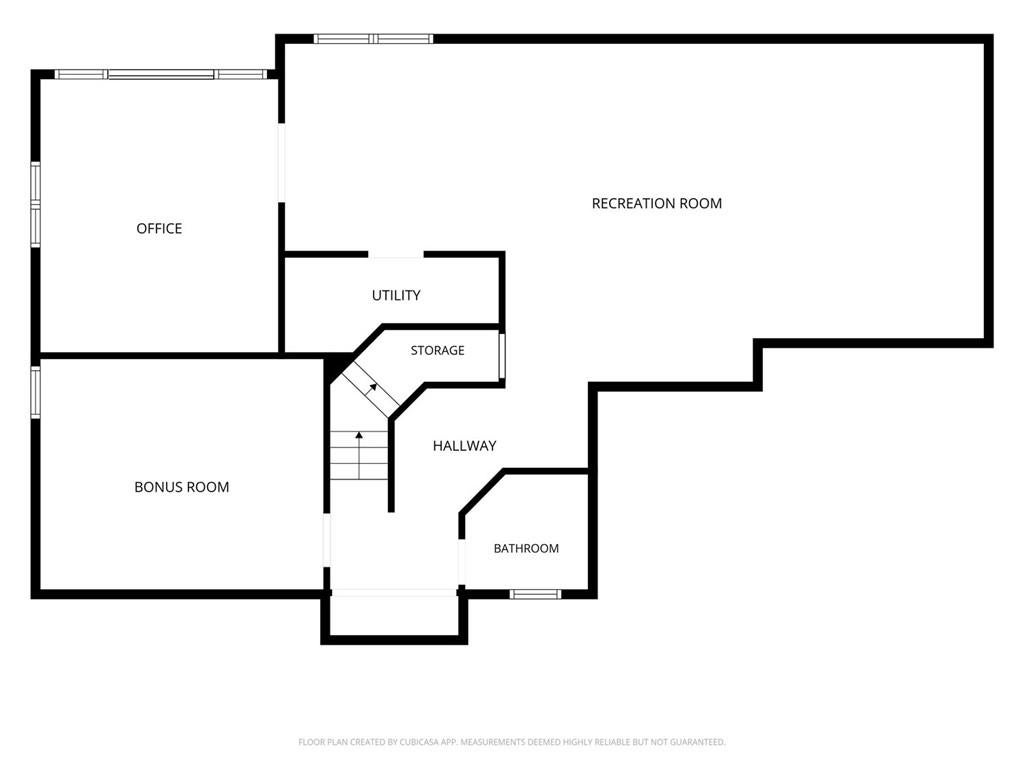
An exceptional executive property featuring 5 bedrooms, 3.5 bathrooms, and 4,719 total square feet of meticulously updated living space. Renovated in 2024, this residence combines timeless structural quality with modern refinements. A brand-new roof installed in December 2022 provides long-term structural integrity and peace of mind. The main living levels highlight expansive, sun-filled rooms designed for effortless daily living and entertaining, while the fully finished terrace level offers additional versatile space ideal for a private media center, recreation area, or home office setup. Outdoors, the property showcases a private resort-style retreat centered around an in-ground pool, providing an ideal layout for personal leisure or hosting gatherings. Designed for immediate functionality, the residence presents an outstanding turn-key opportunity suitable for primary residents seeking space and refinement, as well as real estate investors looking for high-value portfolio assets in a competitive submarket. The home is conveniently situated approximately 30 miles from Hartsfield-Jackson Atlanta International Airport, within 4 miles of GA-400, and under 15 miles from I-285. Additionally, the location provides quick access to Historic Roswell, local parks, vibrant shopping corridors, and award-winning school districts. This property is offered as-is and is ready for immediate occupancy.

Save
Ask
Tour
Hide
Share
Listing Snapshot
Price 
$1,249,000
Days On Site 
1 Day
Bedrooms 
4
Inside Area (SqFt) 
4,719 sqft
Total Baths 
4
Full Baths 
3
Partial Baths 
1
Lot Size 
0.26 Acres
Year Built 
1995
MLS® Number 
7851964
Status 
Coming Soon
Property Tax 
$9,685
HOA/Condo/Coop Fees 
$18.33 monthly
Sq Ft Source 
Owner
Friends & Family
Recent Activity
yesterdayListing first seen on site
yesterdayListing updated with changes from the MLS®
General Features
Acres 
0.26
Foundation 
Slab
Garage 
Yes
Garage Spaces 
2
Green Energy Efficient 
Water Heater
Land Lease 
No
Levels 
Three Or More
Parking 
Garage
Parking Spaces 
2
Property Condition 
Updated/Remodeled
Property Sub Type 
Single Family Residence
Security 
Smoke Detector(s)
Sewer 
Public Sewer
SqFt Above 
3219
SqFt Below 
1500
SqFt Total 
4719
Style 
Traditional
Utilities 
Cable AvailableElectricity AvailableNatural Gas AvailablePhone AvailableSewer AvailableUnderground UtilitiesWater Available
Water Source 
Public
Interior Features
Appliances 
DishwasherDisposalDouble OvenGas CooktopGas Water HeaterMicrowaveRefrigerator
Basement 
Full
Cooling 
Ceiling Fan(s)
Electric 
220 Volts
Fireplace 
Yes
Fireplace Features 
BasementGas StarterMaster Bedroom
Fireplaces 
1
Flooring 
CarpetHardwood
Heating 
Natural Gas
Interior 
Breakfast BarEat-in KitchenPantryKitchen IslandDouble VanityTray Ceiling(s)Vaulted Ceiling(s)Wet Bar
Laundry Features 
Upper LevelLaundry Closet
Window Features 
Skylight(s)Double Pane Windows
Bonus Room 
Dimensions - 10 x 10Level - LowerDescription - Bonus room can be used as a flex space or bedroom
Save
Ask
Tour
Hide
Share
Exterior Features
Construction Details 
BrickHardiPlank Type
Exterior 
Gas Grill
Fencing 
Back Yard
Lot Features 
Cul-De-SacBack YardFront YardLandscapedSloped
Other Structures 
Outdoor Kitchen
Patio And Porch 
Deck
Pool Features 
HeatedIn GroundSalt Water
Road Frontage 
Private Road
Roof 
Composition
Spa Features 
None
View 
Neighborhood
Waterfront Features 
None
Waterview 
Neighborhood
Windows/Doors 
Skylight(s)Double Pane Windows
Community Features
Association Fee 
$220.0
Association Fee Frequency 
Annually
Community Features 
Sidewalks
Horse Property 
None
Financing Terms Available 
1031 ExchangeConventionalCash
Roads 
Paved
Schools
School District
Unknown
Elementary School
Hembree Springs
Middle School
Elkins Pointe
High School
Milton - Fulton
Listing Courtesy Of: Tiffany Durant of EXP Realty, LLC. Broker: 888-959-9461 Prefer Ph#:[email protected]

Listings identified with the FMLS IDX logo come from FMLS and are held by brokerage firms other than the owner of this website and the listing brokerage is identified in any listing details. Information is deemed reliable but is not guaranteed. If you believe any FMLS listing contains material that infringes your copyrighted work, please click here to review our DMCA policy and learn how to submit a takedown request.



© 2017-2026 First Multiple Listing Service, Inc.

Neighborhood & Commute
Source: Walkscore
Save
Ask
Tour
Hide
Share