

6851 Roswell Road M13Sandy Springs, GA 30328
Mortgage Calculator
Monthly Payment (Est.)
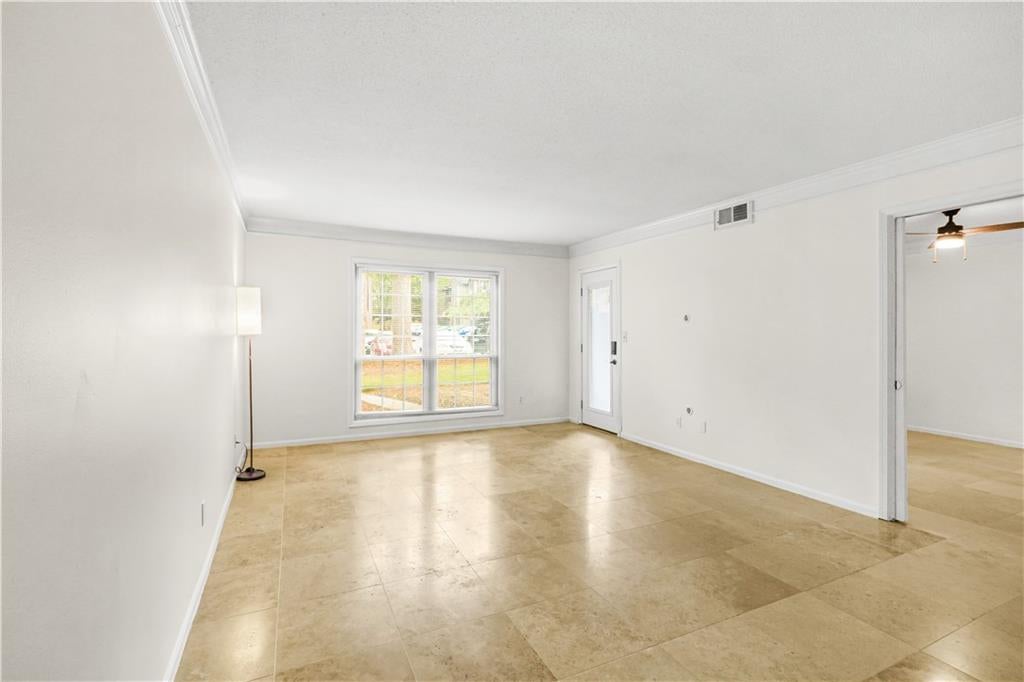
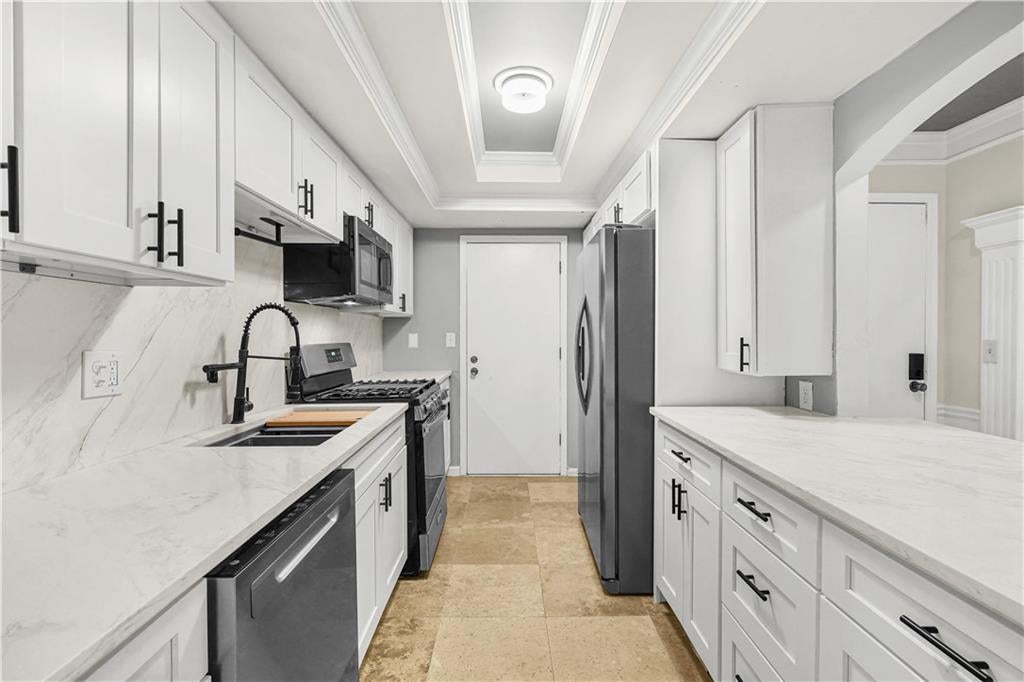
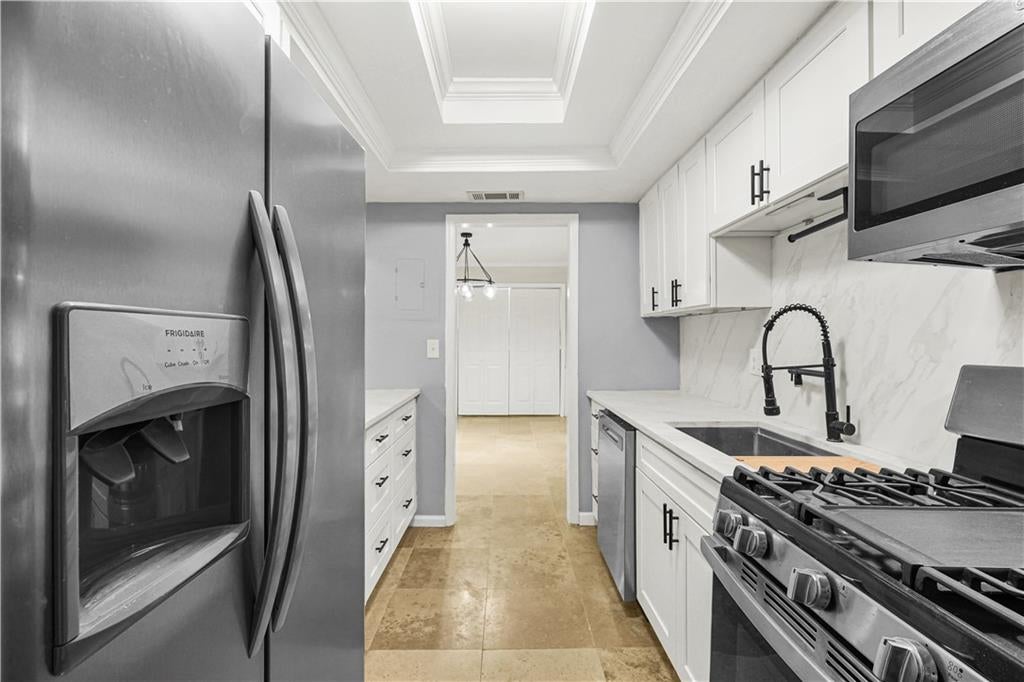
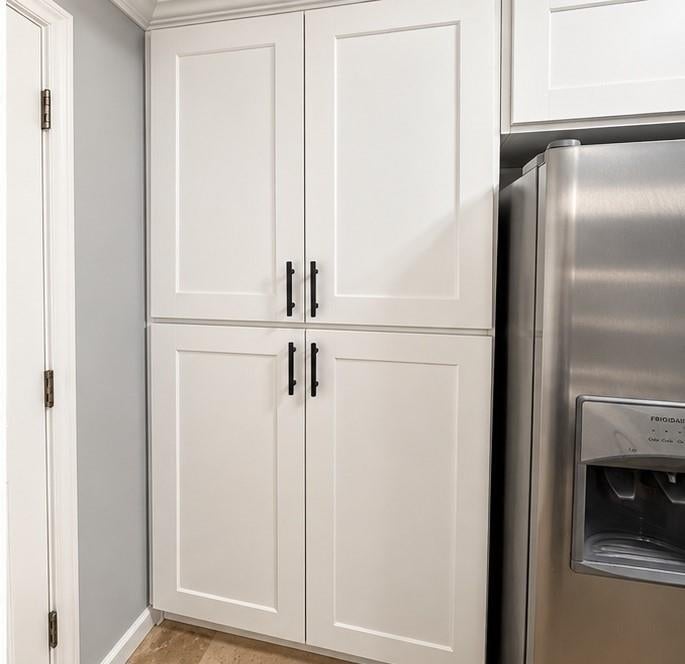
Enter an interest rate to see your estimated monthly payment.Welcome to 6851 Roswell Road, Unit M13, a beautifully updated 3-bedroom, 2-bathroom condo offering 1,469 square feet of comfortable, stylish living in a convenient Sandy Springs location. Situated on the first floor, this home features easy patio access and a spacious layout designed for comfortable everyday living. The interior showcases elegant travertine flooring throughout with no carpet, creating a timeless look with easy maintenance. Recent improvements include a new HVAC system installed in 2025, new windows, updated kitchen and bathrooms, and new LED lighting throughout. Fresh interior paint in Sherwin-Williams Roman columns white, adding a crisp, sophisticated touch. With its spacious three-bedroom floor plan, two full bathrooms, extensive updates, first-floor convenience, and private patio access, this move-in-ready condo offers an appealing combination of comfort, style, and location. Enjoy the convenience of nearby shopping, dining, fitness, and everyday essentials. Publix at Abernathy Square is approximately 0.5 miles away. Additaionally find Whole Foods Market, and Traders Joes less than 2 miles away just head South on Roswell Road. LA Fitness is conveniently located nearby at 6690 Roswell Road, making it easy to maintain your fitness routine. Nearby urgent care options include Piedmont Urgent Care on Roswell Road and Peachtree Immediate Care, providing convenient access to medical services. Food lovers will appreciate the variety of nearby restaurants, plus shopping, entertainment, and community events at City Springs, with convenient access to Perimeter Mall, GA-400, and I-285 for commuting throughout metro Atlanta. The unit also comes with a 5x10 storage unit. First-time homebuyers may qualify for down payment assistance of up to $10,000 (4% of the sale price), subject to program eligibility and lender approval. For details, contact Bob Bregitzer with Ameris Bank at 678-478-5472 or reach out to the listing agent for preferred lender information. Don't miss this opportunity to own an updated condo in a convenient Sandy Springs location! Listed by Patrick Shaw eXp North Buckhead office. Call or text me with any questions or to book a private tour of this beautiful property. (470) 298-5511
| yesterday | Listing first seen on site | |
| yesterday | Listing updated with changes from the MLS® |
Listings identified with the FMLS IDX logo come from FMLS and are held by brokerage firms other than the owner of this website and the listing brokerage is identified in any listing details. Information is deemed reliable but is not guaranteed. If you believe any FMLS listing contains material that infringes your copyrighted work, please click here to review our DMCA policy and learn how to submit a takedown request.

© 2017-2026 First Multiple Listing Service, Inc.
Did you know? You can invite friends and family to your search. They can join your search, rate and discuss listings with you.