

2199 Collins Drive NWAtlanta, GA 30318
Mortgage Calculator
Monthly Payment (Est.)
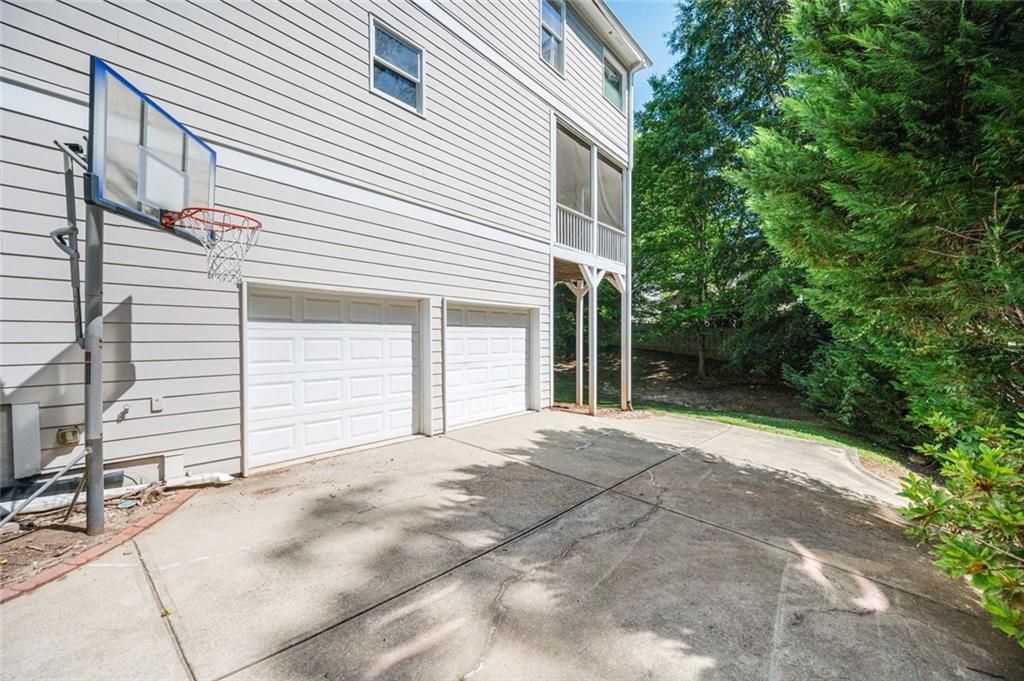
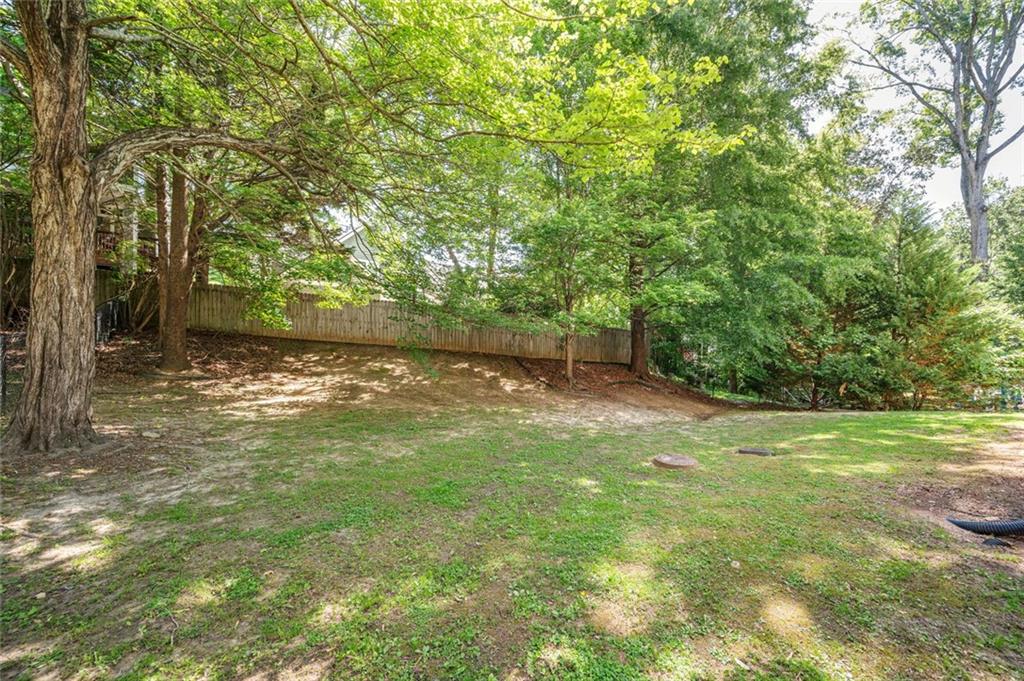
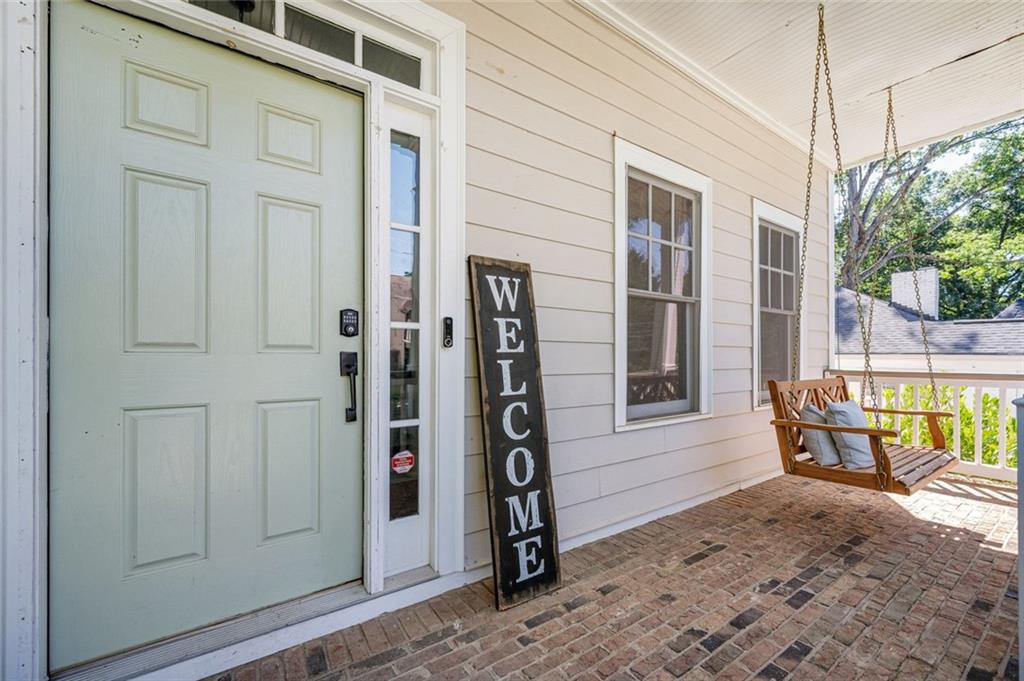
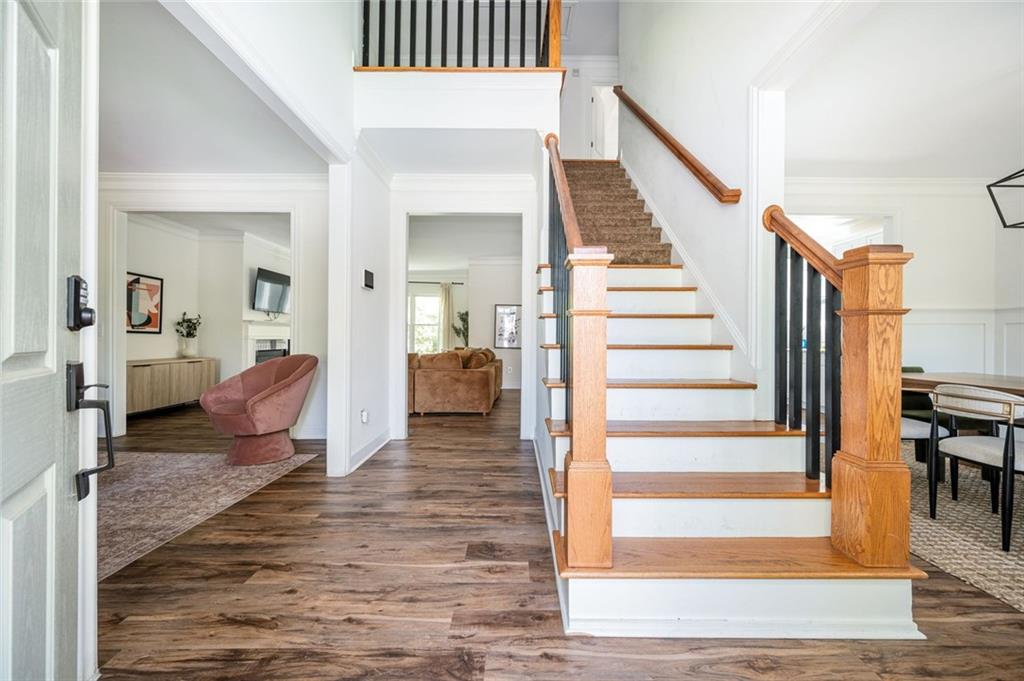
Enter an interest rate to see your estimated monthly payment.NEW PRICE | 6 BEDROOMS, PROVEN $100K+ STR INCOME, PRIVATE-ENTRY BASEMENT SUITE | RIVERSIDE / NORTH ATLANTA HIGH SCHOOL This home already has a track record as an income property. From October 2024 through December 2025, it brought in more than $125,000 in gross short-term rental revenue, even with the owners living there for part of August and September. You can live in it full time, rent it out, or do both. It can convey fully furnished and ready to book, or unfurnished so you can bring your own pieces. The fully renovated, modern French Creole-style home sits on a quiet residential street in the Riverside / North Atlanta High School area, minutes from the city. Upstairs: There are four large bedrooms. A front balcony runs the full width of the home and is reached from one of the secondary bedrooms. French doors open into the primary suite, which has painted tray ceilings and a designer light fixture. The spa-style primary bath has a jetted soaking tub with a view, an all-glass walk-in rain shower, double vanities with new countertops and lighting, a private water closet, and a walk-in closet. Two more full baths complete the level. Main level: The chef’s kitchen has stainless appliances, Carrara-style countertops, shaker cabinetry with modern hardware, a large seating island, and statement pendant lighting. The family room has a fireplace and opens to a screened deck overlooking a large, private backyard. The main level also has a formal living room, a formal dining room with wainscoting and a designer fixture, and a half bath. Basement: This 10-ft-ceiling suite has its own private entrance, 2 large bedrooms, a full bath, and a kitchenette with a 2-burner cooktop. It works as a guest or in-law suite, a long-term rental for steady monthly income, or extra premium nightly inventory for the STR. Extras: New window treatments throughout, 2 HVAC systems, designer lighting, a 2-car garage with electric opener, and a backyard basketball goal. Now offered at $750,000 | Furnishings negotiable | Financials available to qualified buyers 2199 Collins Dr NW, Atlanta, GA 30318 Your home, your investment, or both.
| 9 hours ago | Listing first seen on site | |
| 9 hours ago | Listing updated with changes from the MLS® |
Listings identified with the FMLS IDX logo come from FMLS and are held by brokerage firms other than the owner of this website and the listing brokerage is identified in any listing details. Information is deemed reliable but is not guaranteed. If you believe any FMLS listing contains material that infringes your copyrighted work, please click here to review our DMCA policy and learn how to submit a takedown request.

© 2017-2026 First Multiple Listing Service, Inc.
Did you know? You can invite friends and family to your search. They can join your search, rate and discuss listings with you.