Save
Ask
Tour
Hide
Share
$975,000
14 Days On Site

294 Ridgeview Drive
Big Canoe, GA 30143

For Sale|Single Family Residence|Active Under Contract
4
Beds
5
Total Baths
5
Full Baths
5,855
SqFt
$167
/SqFt
2000
Built
Subdivision:
Big Canoe
County:
Pickens
Listing Courtesy Of: Meg Rooney of Ansley Real Estate Broker: 678-471-0402 Prefer Ph#:[email protected]
Call Now: 404.214.4152
Is this the listing for you? We can help make it yours.
404.214.4152
294 Ridgeview Drive294 Ridgeview Drive294 Ridgeview Drive294 Ridgeview Drive
Save
Ask
Tour
Hide
Share

Mortgage Calculator

Monthly Payment (Est.)

Enter an interest rate to see your estimated monthly payment.
Calculator powered by Showcase IDX, a Constellation1 Company. Copyright ©2026 Information is deemed reliable but not guaranteed.

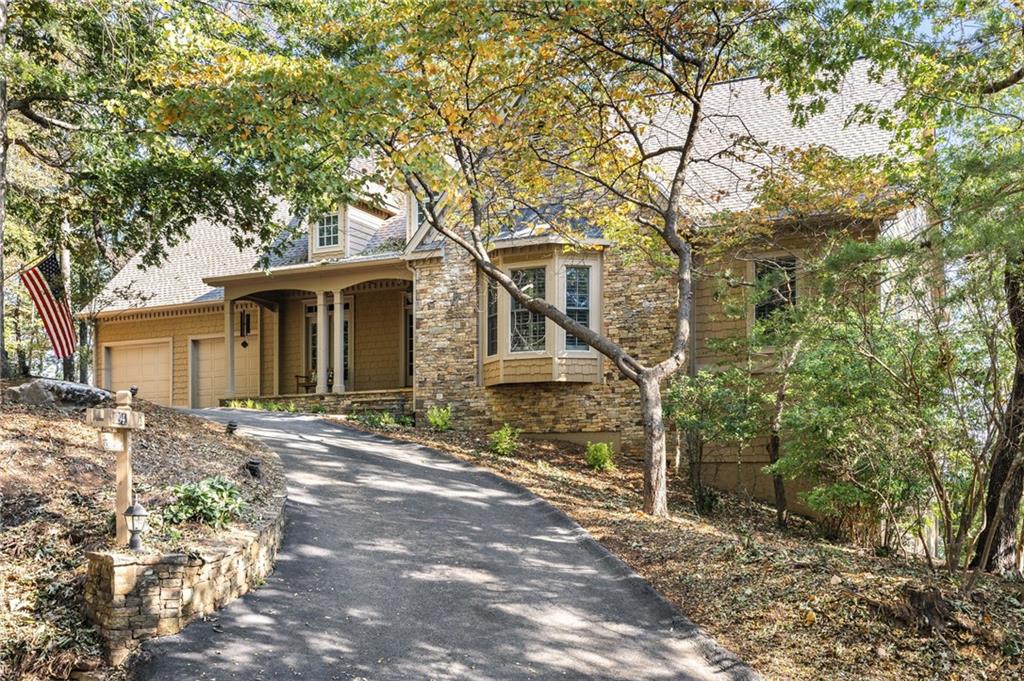
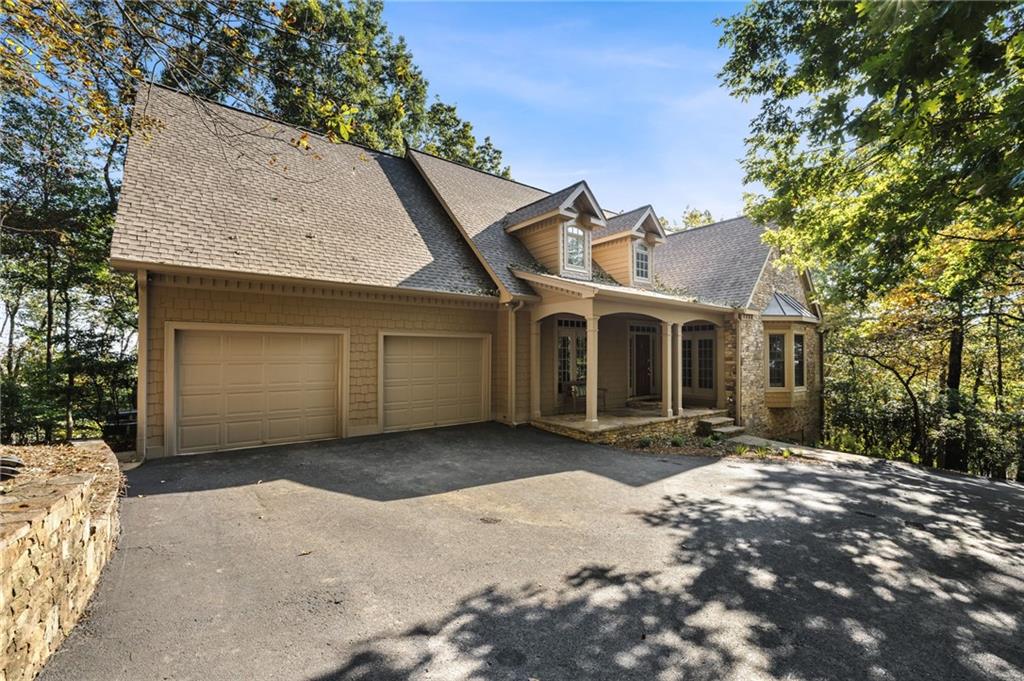
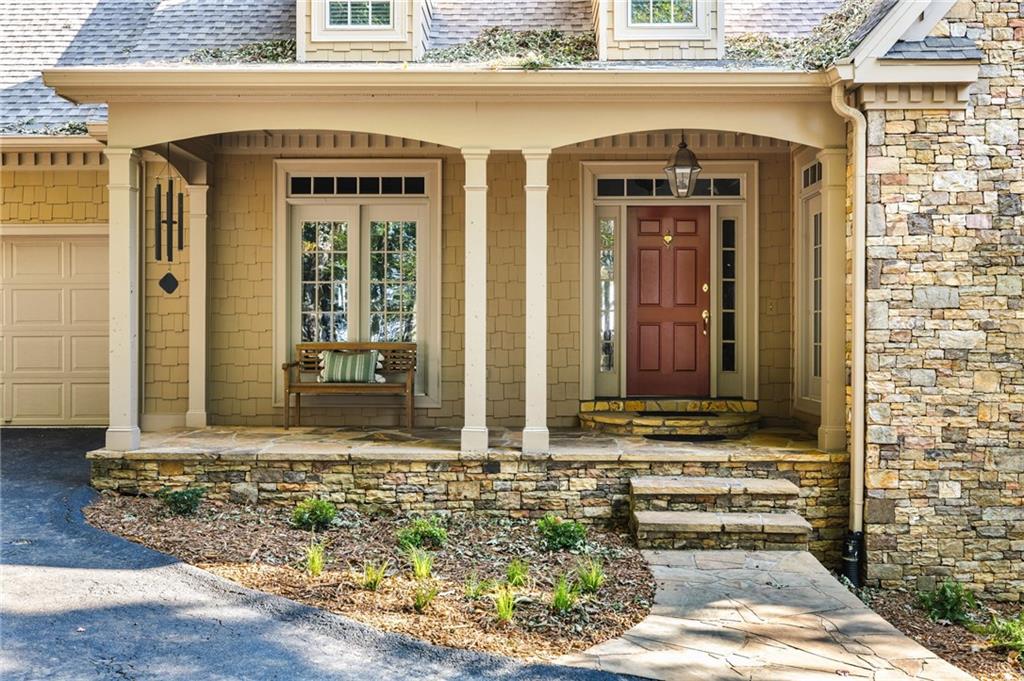
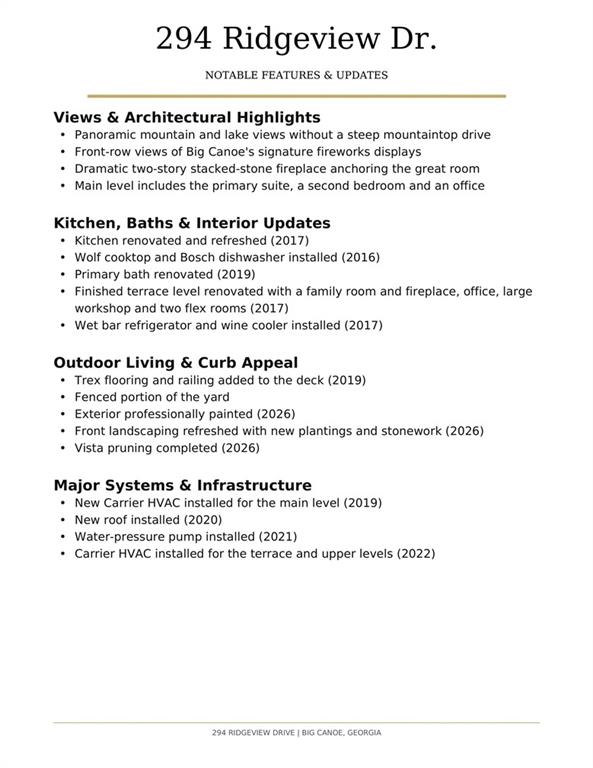
Mountain and lake views, a convenient central location and beautifully appointed gathering spaces distinguish this inviting Big Canoe home. Enjoy the scenery you came to the mountains for without the long drive to the mountaintop, with comfortable main-level living and an expansive finished terrace level. The great room makes a striking impression with a soaring two-story stacked-stone fireplace, custom built-ins and hardwood floors. French doors open to a spacious vaulted screened porch, where the mountain backdrop sets the scene for morning coffee and relaxed evenings. A separate dining room accommodates special gatherings, while the updated kitchen features a Wolf gas cooktop, generous cabinetry and an adjoining breakfast area. The main-level primary suite captures lovely views and includes a remodeled bath. A second bedroom suite, dedicated office and exceptionally spacious laundry room add everyday convenience. Two additional bedroom suites upstairs offer welcoming accommodations for guests. The terrace level is a destination of its own, featuring a second fireplace, handsome built-ins, custom wine storage tucked beneath the stairs and a wet bar with refrigerator and wine cooler. Two flex rooms, currently used as a bedroom and office, provide space to suit a variety of needs, while a large workshop offers room for hobbies, projects and storage. Outdoor living includes an adjoining grilling deck, a level backyard area and a fenced dog area. Thoughtful improvements include a roof replacement in 2020, updated HVAC systems, exterior painting in 2026 and refreshed landscaping. Located in the gated community of Big Canoe, approximately one hour north of Atlanta, this home offers a beautiful setting close to the community’s amenities. Enjoy golf, lakes, hiking trails, tennis, pickleball, fitness facilities and dining amid the natural beauty of the North Georgia mountains. The listing agent is available to assist with showings when a buyer’s agent is unavailable and will fully respect all existing buyer-agent relationships. Buyer to verify all information and dimensions deemed important.

Save
Ask
Tour
Hide
Share
Listing Snapshot
Price 
$975,000
Days On Site 
14 Days
Bedrooms 
4
Inside Area (SqFt) 
5,855 sqft
Total Baths 
5
Full Baths 
5
Partial Baths 
N/A
Lot Size 
0.72 Acres
Year Built 
2000
MLS Number 
7853149
Status 
Active Under Contract
Property Tax 
$2,982
HOA/Condo/Coop Fees 
$415 monthly
Sq Ft Source 
Appraiser
Friends & Family
Recent Activity
3 days agoStatus changed to Active Under Contract
3 days agoListing updated with changes from the MLS
2 weeks agoListing first seen on site
General Features
Acres 
0.72
Attached Garage 
Yes
Foundation 
Concrete Perimeter
Garage 
Yes
Garage Spaces 
2
Land Lease 
No
Levels 
Three Or More
Parking 
AttachedDrivewayGarage
Parking Spaces 
2
Property Sub Type 
Single Family Residence
Security 
Smoke Detector(s)
Sewer 
Septic Tank
SqFt Above 
3884
SqFt Below 
1971
SqFt Total 
5855
Style 
Traditional
Utilities 
Cable AvailableElectricity AvailableUnderground UtilitiesWater Available
Water Source 
Public
Interior Features
Appliances 
DishwasherDryerElectric Water HeaterGas CooktopMicrowaveRange HoodRefrigeratorWasher
Basement 
DaylightExterior EntryFinishedInterior EntryWalk-Out Access
Cooling 
Ceiling Fan(s)Central Air
Electric 
220 Volts in Laundry
Fireplace 
Yes
Fireplace Features 
BasementFamily RoomGas LogGreat RoomRaised HearthStone
Fireplaces 
2
Flooring 
CarpetCeramic TileHardwood
Heating 
Forced AirPropaneZoned
Interior 
Breakfast BarBookcasesCathedral Ceiling(s)Crown MoldingDouble VanityEntrance FoyerTray Ceiling(s)Walk-In Closet(s)Wet BarMaster Downstairs
Laundry Features 
Laundry RoomMain LevelSink
Main Level Bedrooms 
2
Window Features 
Insulated WindowsPlantation ShuttersSkylight(s)
Exercise Room 
Dimensions - 16'0" x 14'6"Level - LowerDescription - Flex Room being used as gym
Family Room 
Dimensions - 21'11" x 25'2"Level - LowerDescription - Lower level family room
Office 
Dimensions - 14'4" x 16'11"Level - MainDescription - Main floor office
Other 
Dimensions - 16'3"x14'6"Level - LowerDescription - Flex Room being used as a Bedroom
Workshop 
Dimensions - 24'0" x 10'0"Level - LowerDescription - Workshop
Save
Ask
Tour
Hide
Share
Exterior Features
Construction Details 
HardiPlank TypeShingle SidingStone
Exterior 
Private YardRain Gutters
Fencing 
Back Yard
Lot Features 
Back YardFront YardLandscapedRectangular LotSloped
Other Structures 
None
Patio And Porch 
DeckFront PorchScreened
Pool Features 
None
Road Frontage 
Private Road
Roof 
CompositionShingle
Spa Features 
None
View 
LakeMountain(s)
Waterfront Features 
None
Waterview 
LakeMountain(s)
Windows/Doors 
Insulated WindowsPlantation ShuttersSkylight(s)
Community Features
Association Fee 
$415.0
Association Fee Frequency 
Monthly
Community Features 
ClubhouseFishingFitness CenterGatedGolfLakePoolTennis Court(s)
Horse Property 
None
Financing Terms Available 
CashConventionalVA Loan
Roads 
Asphalt
Schools
School District
Unknown
Elementary School
Tate
Middle School
Jasper
High School
Pickens
Listing Courtesy Of: Meg Rooney of Ansley Real Estate Broker: 678-471-0402 Prefer Ph#:[email protected]

Listings identified with the FMLS IDX logo come from FMLS and are held by brokerage firms other than the owner of this website and the listing brokerage is identified in any listing details. Information is deemed reliable but is not guaranteed. If you believe any FMLS listing contains material that infringes your copyrighted work, please click here to review our DMCA policy and learn how to submit a takedown request.



© 2017-2026 First Multiple Listing Service, Inc.

Neighborhood & Commute
Source: Walkscore
Save
Ask
Tour
Hide
Share