

83 Summit Drive WBig Canoe, GA 30143
Mortgage Calculator
Monthly Payment (Est.)
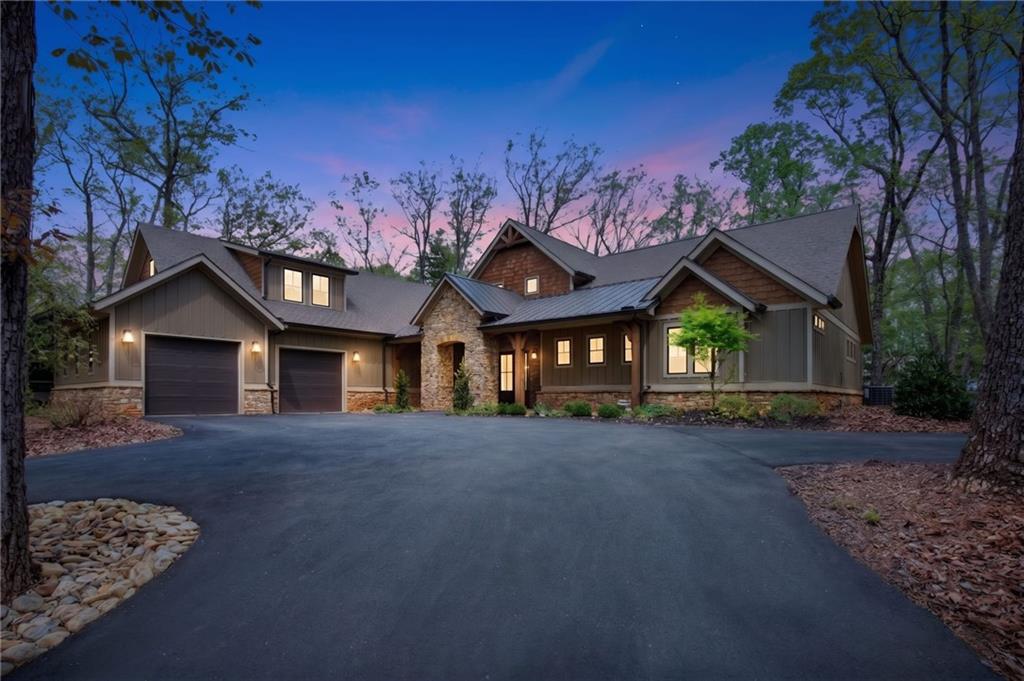
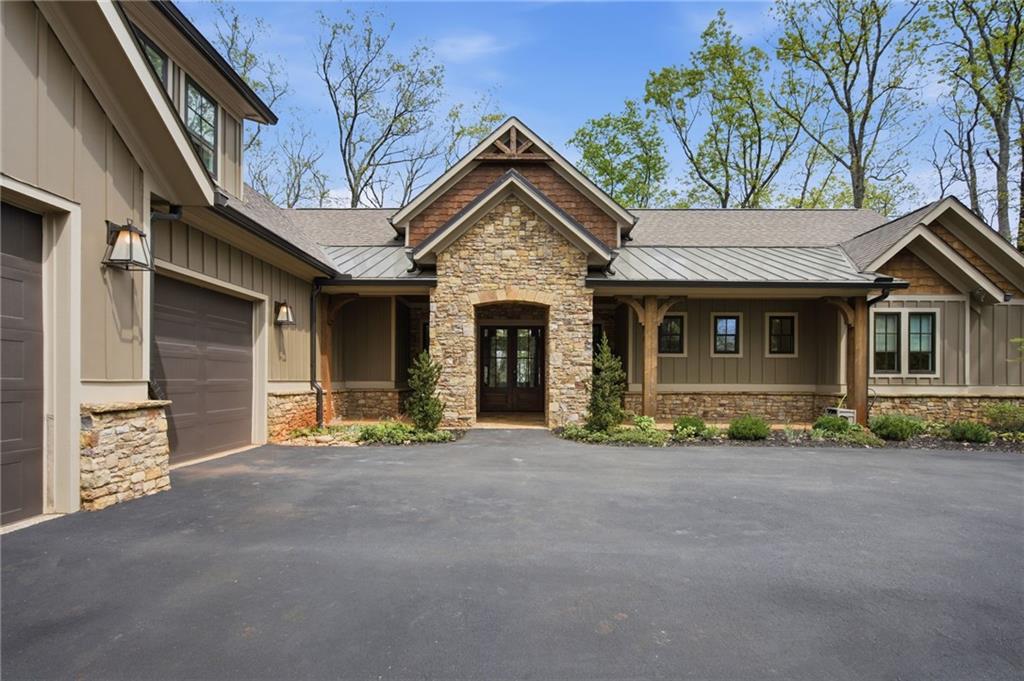
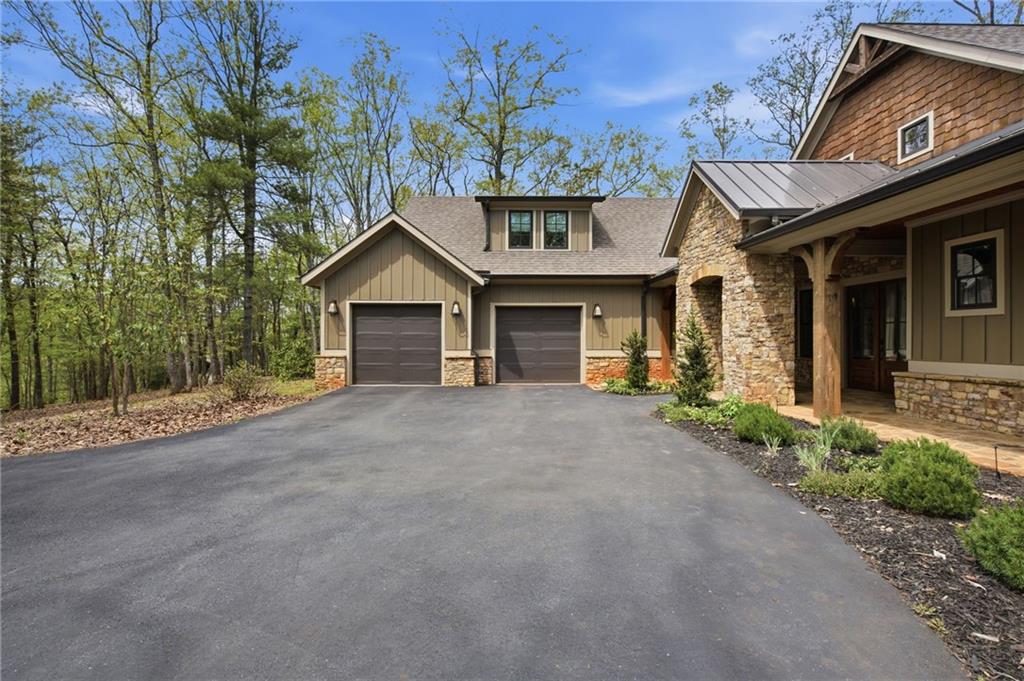
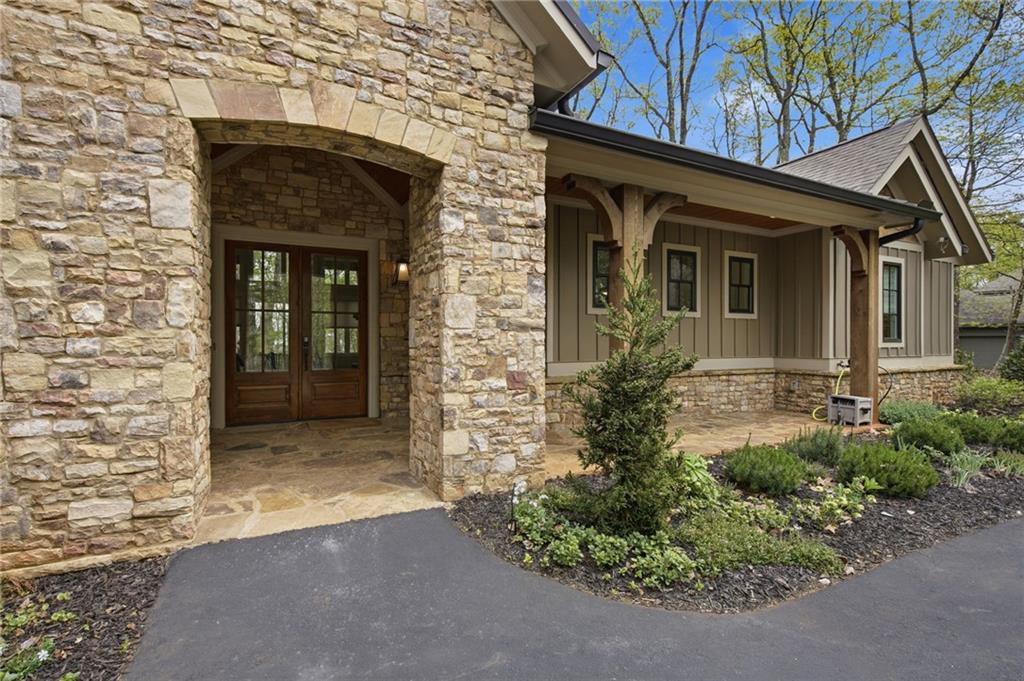
Enter an interest rate to see your estimated monthly payment.Appraised at $960,000 and now offered at $899,000, this exceptional 2021 custom home pairs striking mountain architecture with the comfort of primarily one-level living. Located in Big Canoe’s Audubon neighborhood near the North Gate, it offers thoughtful design, beautiful finishes and meticulous care from owners who follow a consistent preventive-maintenance schedule. From the moment the double front doors open, the home makes an impression. Soaring ceilings, exposed timber beams and a floor-to-ceiling stone fireplace frame a light-filled great room, where oversized windows bring the wooded setting indoors. Wide-plank wood floors and custom millwork add warmth, while the open layout creates an inviting connection between gathering, dining and cooking. The kitchen is as functional as it is beautiful, with custom cabinetry, a contrasting island, quartz countertops, Café appliances, a gas cooktop and a deep walk-in pantry. Whether hosting friends or enjoying a quiet evening at home, the space keeps everyone comfortably connected. The main-level primary suite offers a peaceful retreat with a freestanding soaking tub, spacious shower and an adjoining flex room for an office, sitting room or studio. Every bedroom features an en suite bath and walk-in closet with built-in storage. A private upstairs suite gives guests their own comfortable space for extended visits. Covered front and rear porches with tongue-and-groove ceilings and sandstone flooring invite leisurely mornings and relaxed evenings. Zero-step front entry, wide doorways and accessibility-minded kitchen and primary-bath features make everyday living easier. The oversized garage offers epoxy flooring, expanded doors and room for hobbies, fitness equipment or a workshop. A whole-house generator with a dedicated 250-gallon propane tank, tankless water heater and gutter guards add practical comfort. Professionally landscaped grounds and an expanded parking area complete this beautifully maintained property. For buyers seeking newer construction, distinctive craftsmanship and a home that shows beautifully in person, this is a compelling opportunity in the gated mountain community of Big Canoe, just one hour north of Atlanta. Schedule a private tour to appreciate the quality, setting and exceptional value. The listing agent welcomes the opportunity to show the property if your agent is unavailable, with no effect on your agent’s representation. Buyer to verify all information and dimensions deemed important.
| a week ago | Status changed to Active | |
| a week ago | Listing updated with changes from the MLS | |
| 3 weeks ago | Listing first seen on site |
Listings identified with the FMLS IDX logo come from FMLS and are held by brokerage firms other than the owner of this website and the listing brokerage is identified in any listing details. Information is deemed reliable but is not guaranteed. If you believe any FMLS listing contains material that infringes your copyrighted work, please click here to review our DMCA policy and learn how to submit a takedown request.

© 2017-2026 First Multiple Listing Service, Inc.
Did you know? You can invite friends and family to your search. They can join your search, rate and discuss listings with you.