Save
Ask
Tour
Hide
Share
$550,000
1 Day On Site

20 Balfour Drive
Covington, GA 30014

For Sale|Single Family Residence|Active
5
Beds
3
Total Baths
3
Full Baths
5,500
SqFt
$100
/SqFt
2003
Built
Subdivision:
LOCHWOLDE
County:
Newton
Listing Courtesy Of: George Davis of EXP Realty, LLC. Broker: 888-959-9461 Prefer Ph#:[email protected]
Call Now: 404.214.4152
Is this the listing for you? We can help make it yours.
404.214.4152
20 Balfour Drive20 Balfour Drive20 Balfour Drive20 Balfour Drive
Save
Ask
Tour
Hide
Share

Mortgage Calculator

Monthly Payment (Est.)

Enter an interest rate to see your estimated monthly payment.
Calculator powered by Showcase IDX, a Constellation1 Company. Copyright ©2026 Information is deemed reliable but not guaranteed.

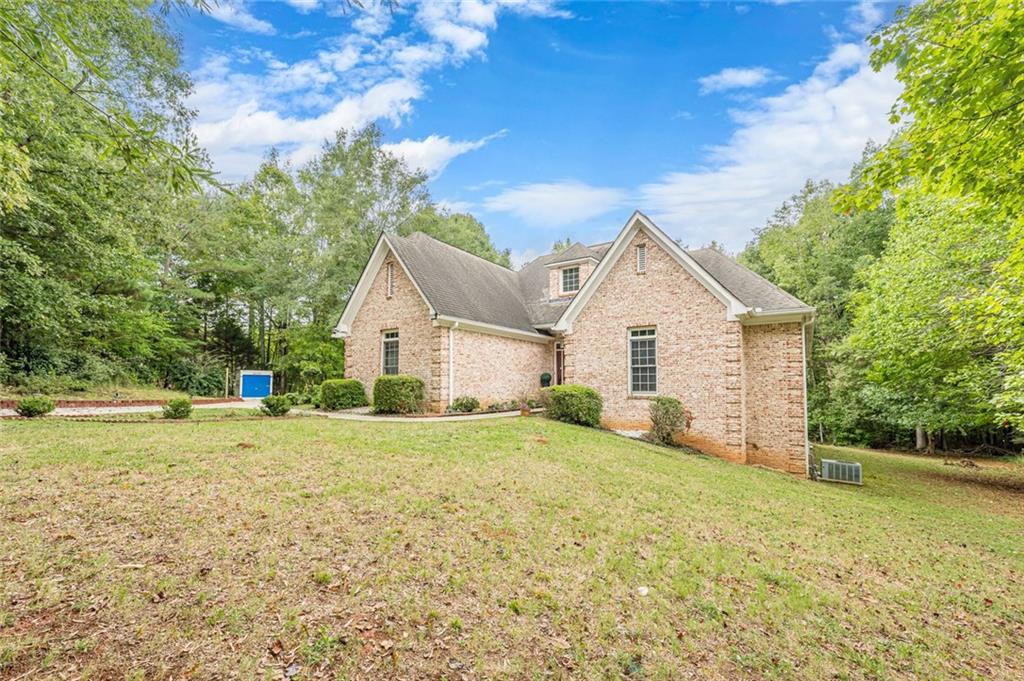
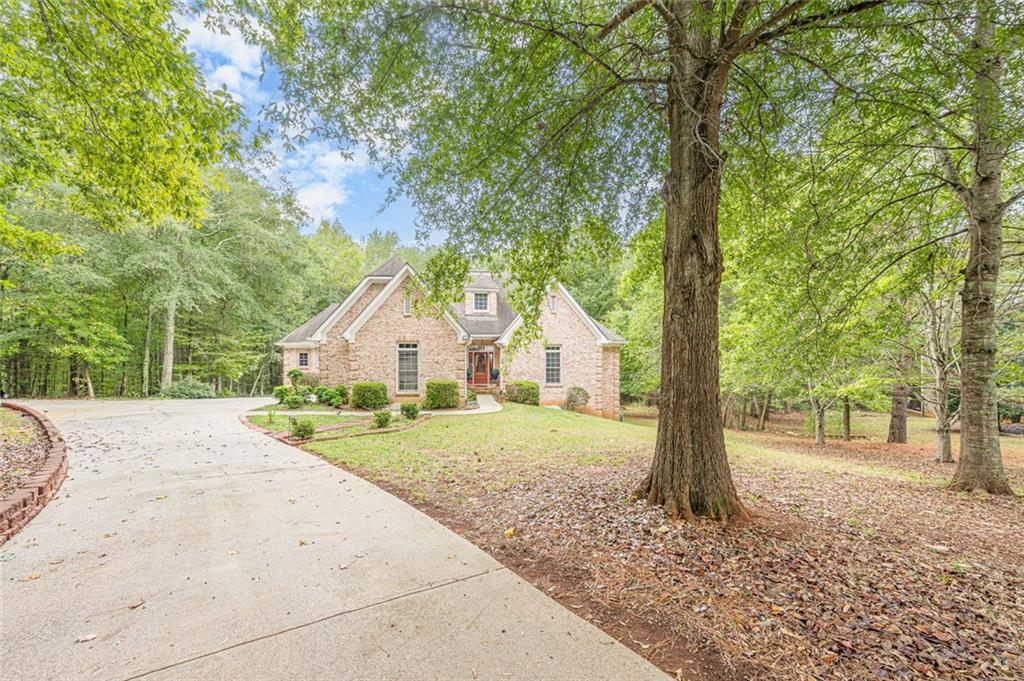
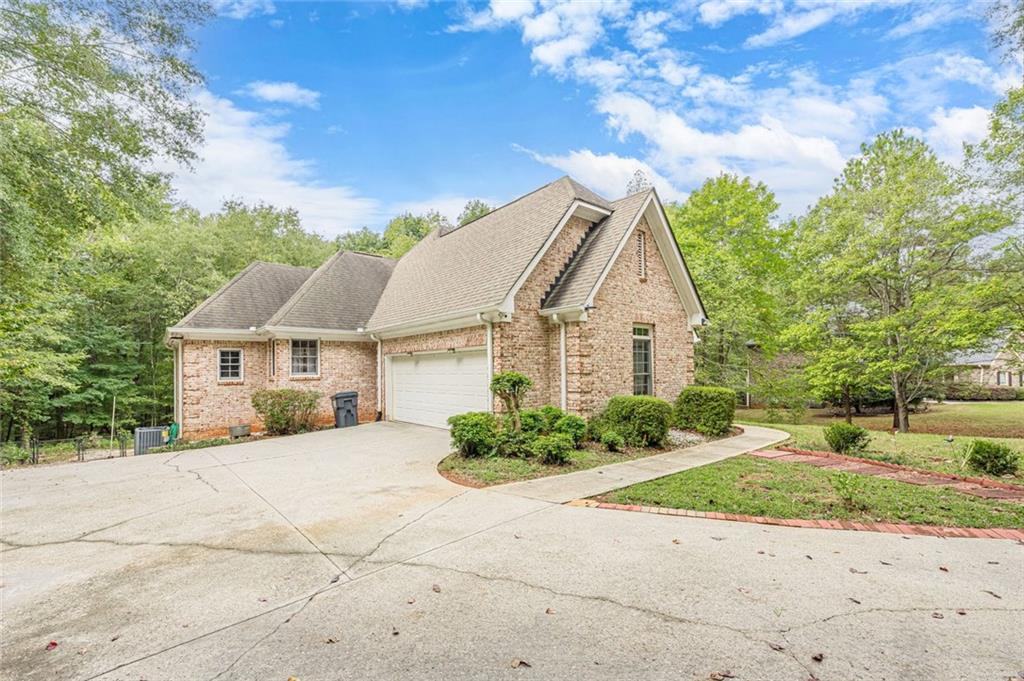
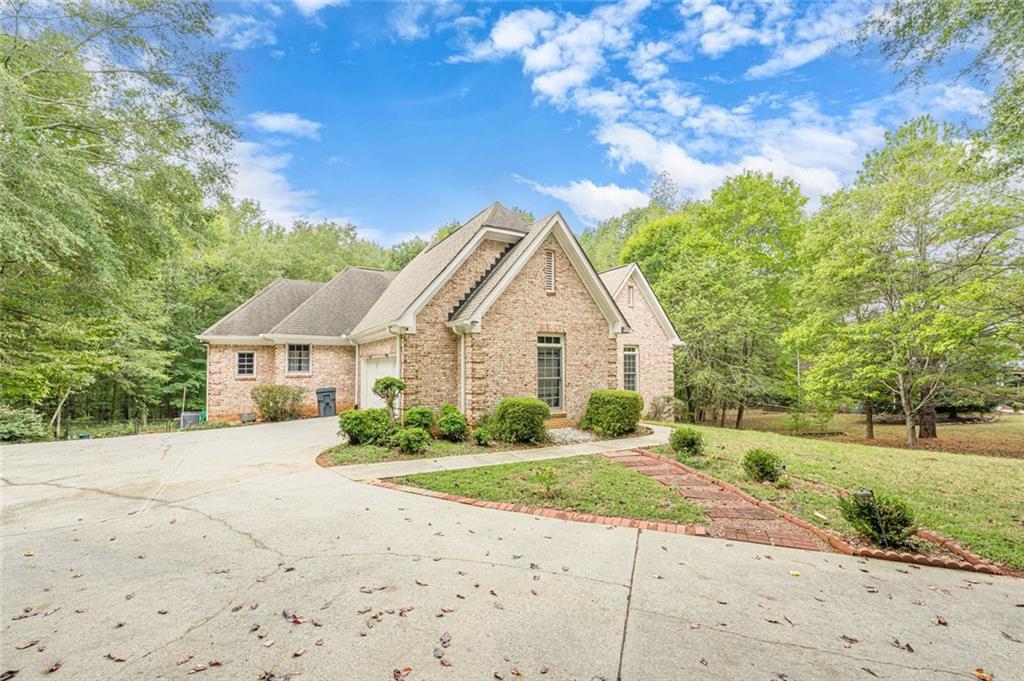
Some homes impress you when you walk through the door. Others make you imagine what life could feel like once you settle in. Tucked into the established Lochwolde community in Covington, this inviting full brick ranch offers something increasingly meaningful: room to live comfortably, spaces that flow naturally, and a sense of privacy that makes coming home feel like a retreat. From the moment you enter, the thoughtful layout sets the tone. Living spaces connect effortlessly, creating an atmosphere where conversations carry from the kitchen to the gathering areas, where entertaining feels easy, and where everyday routines unfold without feeling crowded or confined. There's an openness here that invites connection while still allowing everyone to find their own favorite corner. Picture a slow Saturday morning with coffee in hand, sunlight filling the living spaces, and nowhere you need to rush. Imagine preparing dinner while guests gather nearby, sharing stories and laughter without ever feeling separated from the moment. And when the day calls for a little quiet? Step outside onto the deck, take in the private backyard setting, and enjoy the simple pleasure of having an outdoor space that feels like your own. The beauty of this property extends beyond its walls. Lochwolde is known for its larger lots and peaceful surroundings, offering a refreshing sense of breathing room. Community lake access and walking trails provide opportunities to enjoy the outdoors without venturing far from home. What makes this Covington home especially appealing isn't simply what it offers, but how naturally it accommodates the rhythms of everyday life. From quiet mornings to memorable gatherings, from productive afternoons to peaceful evenings, this is a place where the setting, layout, and lifestyle come together. Come experience what makes this Lochwolde home feel different. Call or text 678-613-5802 to arrange your private showing.

Save
Ask
Tour
Hide
Share
Listing Snapshot
Price 
$550,000
Days On Site 
1 Day
Bedrooms 
5
Inside Area (SqFt) 
5,500 sqft
Total Baths 
3
Full Baths 
3
Partial Baths 
N/A
Lot Size 
1.95 Acres
Year Built 
2003
MLS® Number 
7853172
Status 
Active
Property Tax 
$6,162
HOA/Condo/Coop Fees 
$100 monthly
Sq Ft Source 
Owner
Friends & Family
Recent Activity
21 hours agoStatus changed to Active
21 hours agoPrice changed to $550,000
21 hours agoListing updated with changes from the MLS®
yesterdayListing first seen on site
General Features
Acres 
1.95
Foundation 
Concrete Perimeter
Garage 
Yes
Garage Spaces 
2
Land Lease 
No
Levels 
Two
Parking 
Garage
Parking Spaces 
8
Property Sub Type 
Single Family Residence
Security 
Security SystemSecurity LightsSecurity System Owned
Sewer 
Septic Tank
SqFt Above 
2983
SqFt Below 
2517
SqFt Total 
5500
Style 
Craftsman
Utilities 
Cable AvailableElectricity AvailableNatural Gas AvailableWater Available
Water Source 
Public
Interior Features
Appliances 
DishwasherDisposalDouble OvenElectric CooktopElectric OvenGas RangeMicrowave
Basement 
DaylightExterior EntryFinishedFull
Cooling 
Central AirCeiling Fan(s)Zoned
Electric 
220 Volts
Fireplace 
Yes
Fireplace Features 
Factory BuiltFamily RoomGas StarterGreat RoomOutside
Fireplaces 
2
Flooring 
HardwoodCarpet
Heating 
CentralElectricNatural Gas
Interior 
Eat-in KitchenPantryIn-Law FloorplanKitchen IslandBookcasesCathedral Ceiling(s)Entrance FoyerHigh Speed InternetTray Ceiling(s)Walk-In Closet(s)Master Downstairs
Laundry Features 
Laundry RoomLower LevelMain Level
Main Level Bedrooms 
4
Window Features 
Double Pane Windows
Save
Ask
Tour
Hide
Share
Exterior Features
Construction Details 
Brick
Exterior 
GardenPrivate YardStorage
Fencing 
Back Yard
Lot Features 
Back YardCul-De-SacLandscapedLevel
Other Structures 
None
Patio And Porch 
DeckEnclosedFront PorchRear PorchScreened
Pool Features 
None
Road Frontage 
None
Roof 
CompositionShingle
Spa Features 
None
View 
Trees/Woods
Waterfront Features 
None
Waterview 
Trees/Woods
Windows/Doors 
Double Pane Windows
Community Features
Accessibility Features 
Accessible BedroomAccessible DoorsAccessible Full BathAccessible EntranceAccessible Kitchen
Association Fee 
$1200.0
Association Fee Frequency 
Annually
Community Features 
ClubhouseTennis Court(s)Street LightsPlaygroundPool
Horse Property 
None
Financing Terms Available 
CashConventionalFHAVA Loan
Roads 
PavedAsphalt
Schools
School District
Unknown
Elementary School
East Newton
Middle School
Indian Creek
High School
Eastside
Listing Courtesy Of: George Davis of EXP Realty, LLC. Broker: 888-959-9461 Prefer Ph#:[email protected]

Listings identified with the FMLS IDX logo come from FMLS and are held by brokerage firms other than the owner of this website and the listing brokerage is identified in any listing details. Information is deemed reliable but is not guaranteed. If you believe any FMLS listing contains material that infringes your copyrighted work, please click here to review our DMCA policy and learn how to submit a takedown request.



© 2017-2026 First Multiple Listing Service, Inc.

Neighborhood & Commute
Source: Walkscore
Save
Ask
Tour
Hide
Share