

3230 Grand Central Drive SWSnellville, GA 30078
Mortgage Calculator
Monthly Payment (Est.)
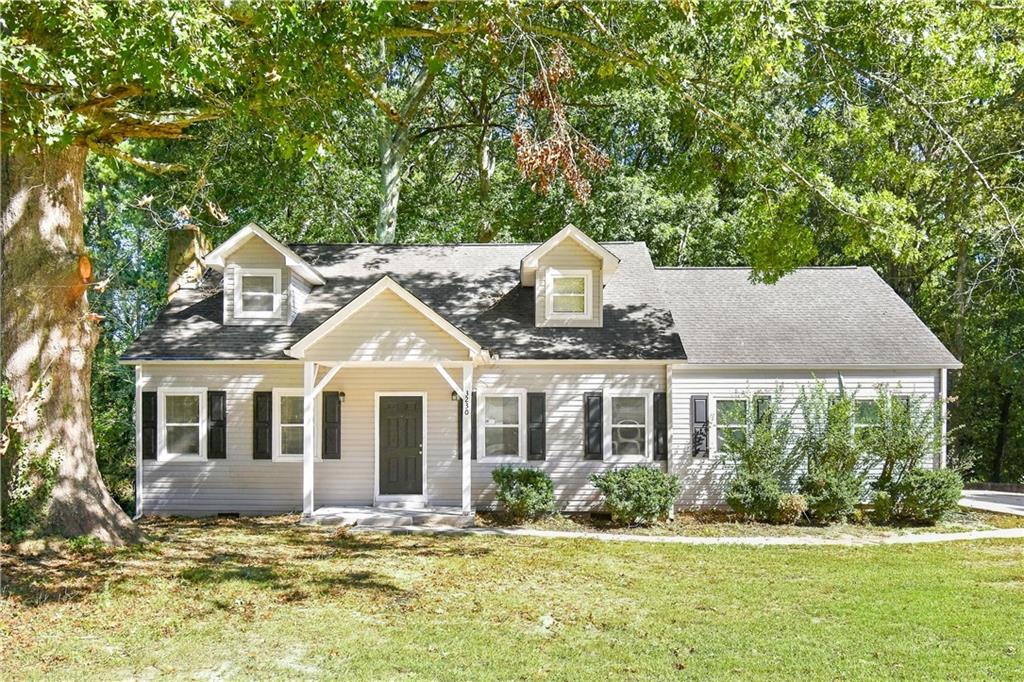
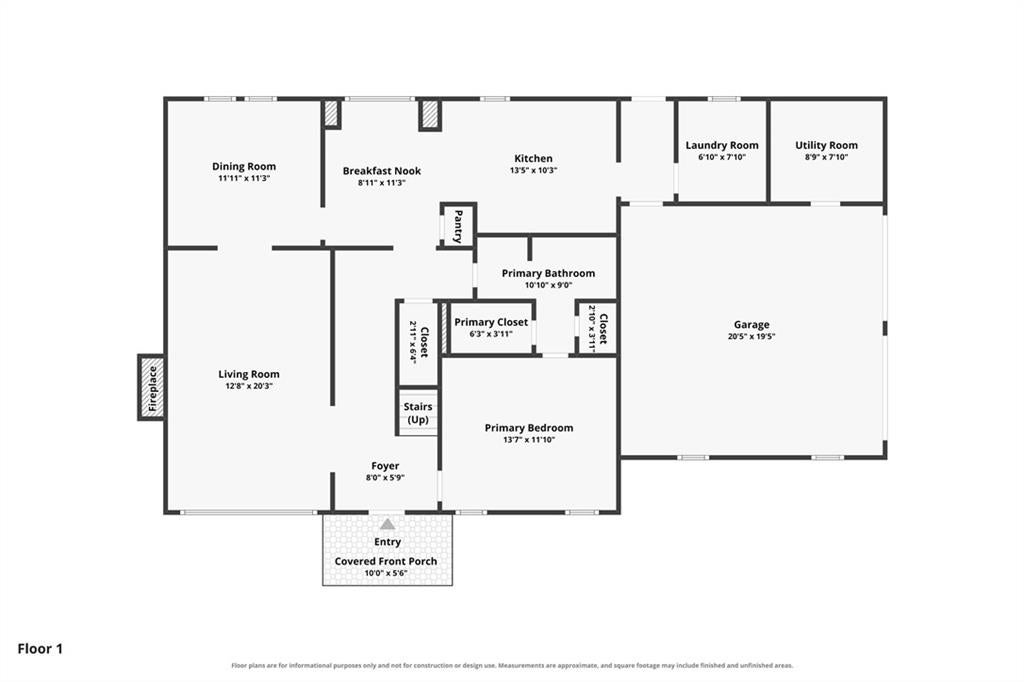
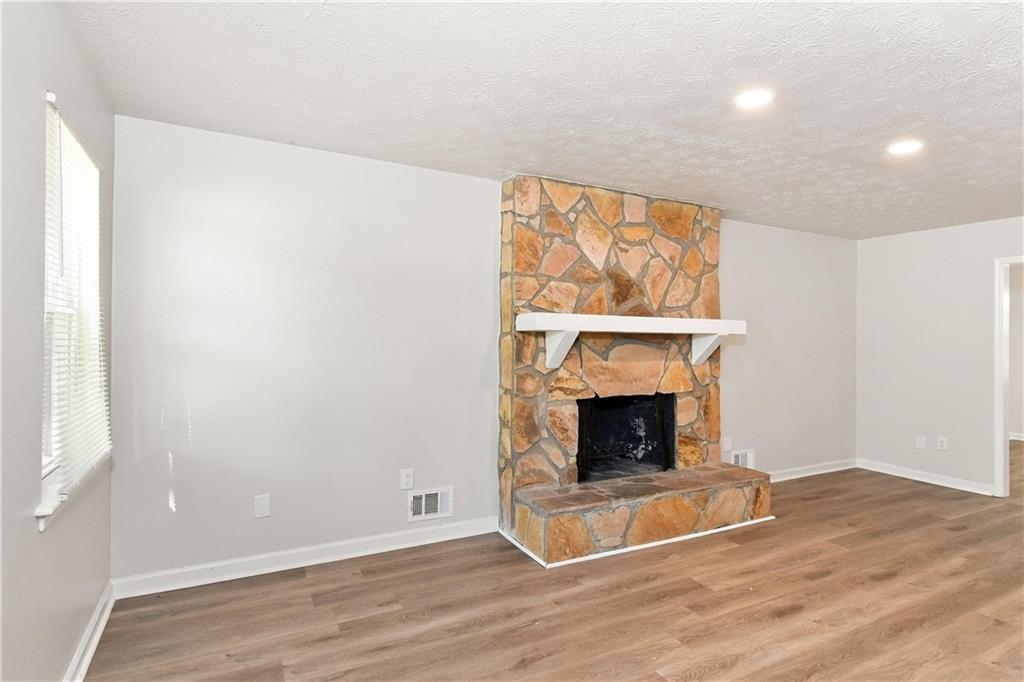
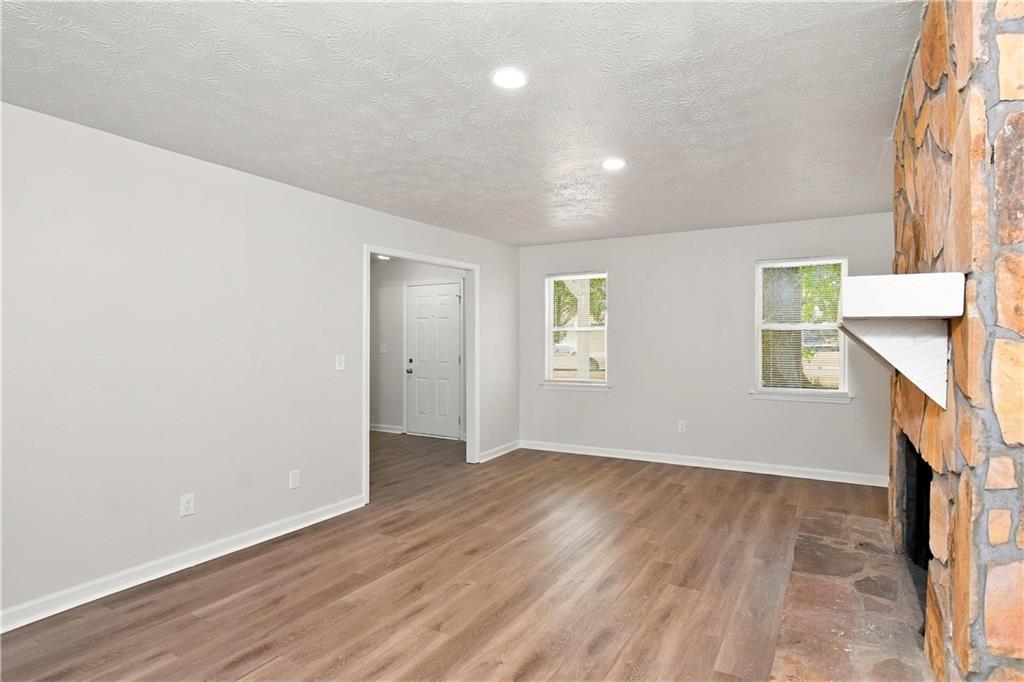
Enter an interest rate to see your estimated monthly payment.Welcome to 3230 Grand Central Drive SW, a 3-bedroom, 2-bath Traditional-style home located in the Station subdivision in Snellville, Georgia. The home features vinyl siding, a covered front porch, an attached 2-car garage, and a water heater replaced within the past five years. The main level features a Living Room with a stone fireplace, recessed lighting, and vinyl plank flooring. The separate Dining Room includes crown molding, a chandelier, and windows overlooking the backyard. The Kitchen features white cabinets, white countertops, stainless steel appliances, a gas range, built-in microwave, dishwasher, and double sink. A Breakfast Nook and pantry are located next to the Kitchen. The Primary Suite is located on the main level and includes carpet flooring, a ceiling fan, and an attached Primary Bathroom with a single vanity and tub/shower combination. Two additional bedrooms are located upstairs, both with carpet flooring and closets. The upper level also includes a full Bathroom and a Bonus Room that can be used as an office, recreation room, or additional living area. Additional features include a main-level Laundry Room, Utility Room, and rear deck with stairs leading to the backyard. The backyard features mature trees, a wooded area, and partial fencing. Located in the South Gwinnett High School District, the property is near Downtown Snellville, The Grove at Towne Center, South Gwinnett Park, Lenora Park, shopping, dining, and Highway 78, with access to Loganville and Lawrenceville.
| 18 hours ago | Listing first seen on site | |
| 18 hours ago | Listing updated with changes from the MLS |
Listings identified with the FMLS IDX logo come from FMLS and are held by brokerage firms other than the owner of this website and the listing brokerage is identified in any listing details. Information is deemed reliable but is not guaranteed. If you believe any FMLS listing contains material that infringes your copyrighted work, please click here to review our DMCA policy and learn how to submit a takedown request.

© 2017-2026 First Multiple Listing Service, Inc.
Did you know? You can invite friends and family to your search. They can join your search, rate and discuss listings with you.