Save
Ask
Tour
Hide
Share
$374,900
New Listing

200 Tait Road
Stockbridge, GA 30281

For Sale|Single Family Residence|Active
5
Beds
3
Total Baths
2
Full Baths
1
Partial Bath
1,938
SqFt
$193
/SqFt
1989
Built
Subdivision:
Eagle Ridge
County:
Henry
Listing Courtesy Of: Raymond Rivera Matias of EXP Realty, LLC. Broker: 888-959-9461 Prefer Ph#:[email protected]
Call Now: 404.214.4152
Is this the listing for you? We can help make it yours.
404.214.4152
200 Tait Road200 Tait Road200 Tait Road200 Tait Road
Save
Ask
Tour
Hide
Share

Mortgage Calculator

Monthly Payment (Est.)

Enter an interest rate to see your estimated monthly payment.
Calculator powered by Showcase IDX, a Constellation1 Company. Copyright ©2026 Information is deemed reliable but not guaranteed.

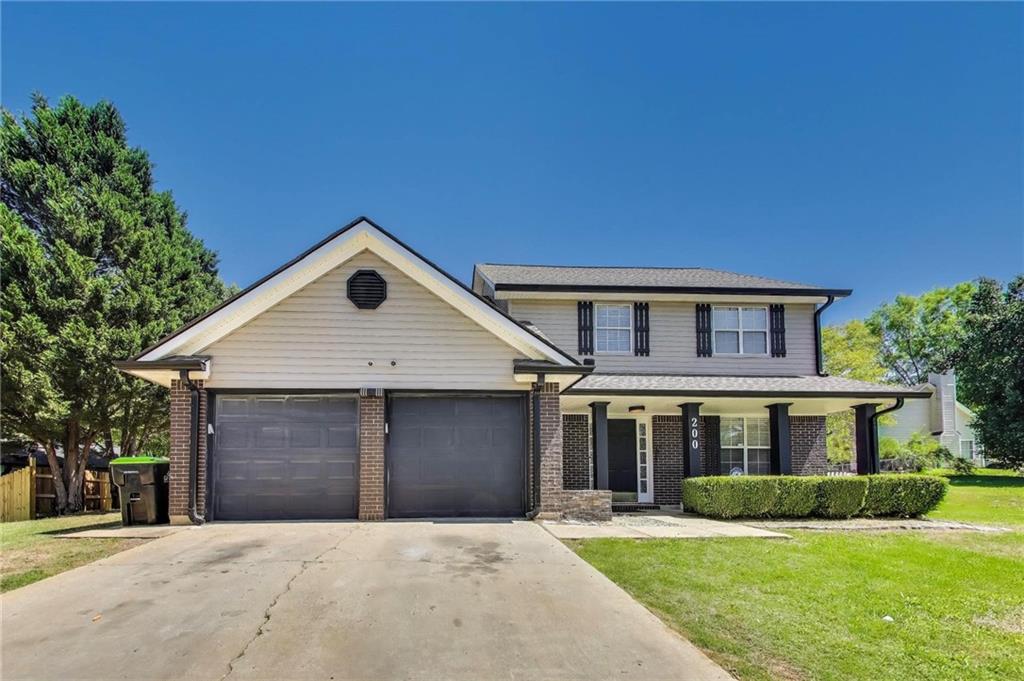
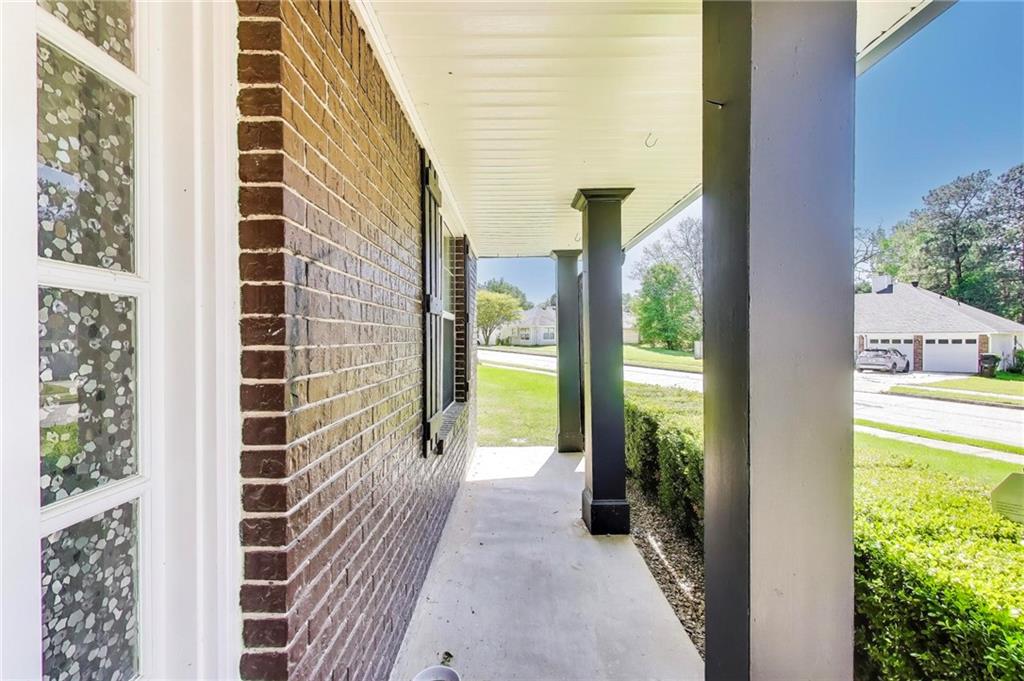
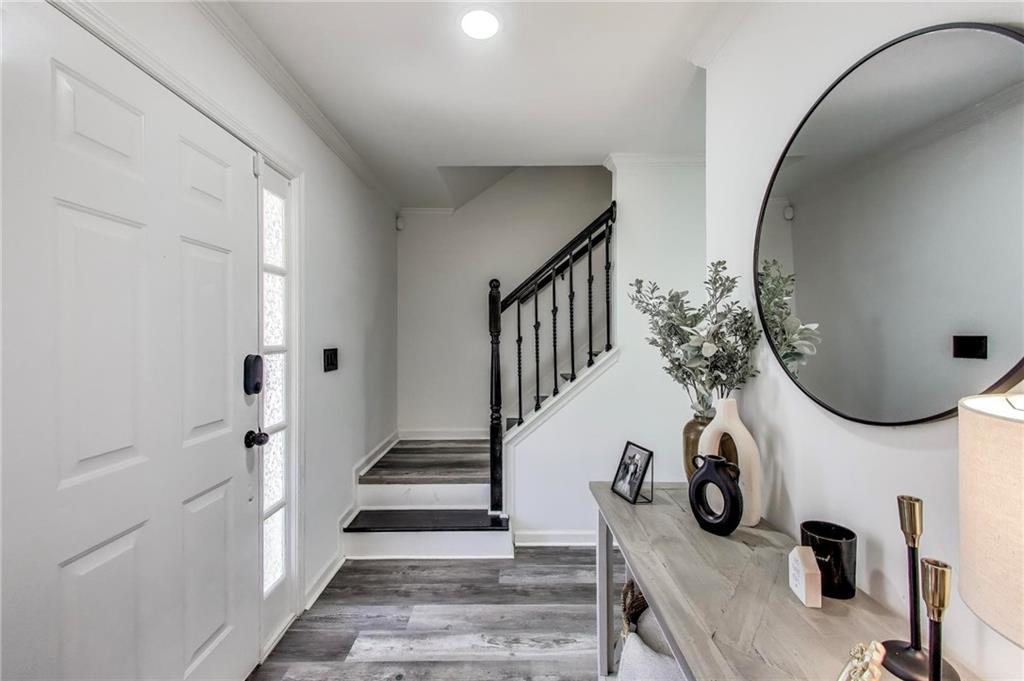
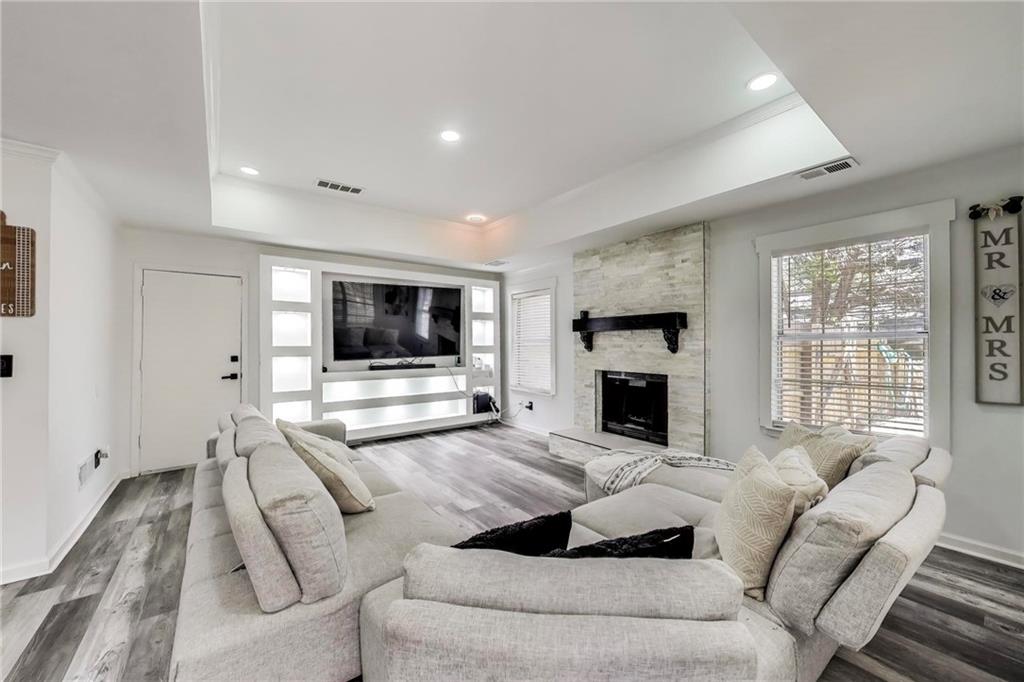
**Beautifully Renovated Home with a Stunning Sunroom and Private Pool!** Welcome to 200 Tait Rd in Stockbridge, GA! This completely renovated, move-in-ready home offers the perfect blend of modern updates, comfort, and outdoor enjoyment. Step inside to discover fresh new paint, beautiful new flooring, and thoughtfully updated features throughout. The home also boasts brand-new siding, a water heater approximately 2 years old, and a roof approximately 3 years old, giving buyers added peace of mind. One of the standout features is the **beautiful new sunroom**, providing the perfect space to enjoy your morning coffee, relax with family, or entertain guests year-round. Step outside and enjoy your own pool, ideal for cooling off during Georgia summers and creating unforgettable memories with family and friends. With its extensive renovations, major updates, inviting sunroom, and pool, this home is the perfect opportunity for buyers looking for a property they can enjoy from day one. **No renovation projects needed—just move in, unpack, and start enjoying your new home!** Don't miss the opportunity to make this beautifully updated property yours!

Save
Ask
Tour
Hide
Share
Listing Snapshot
Price 
$374,900
Days On Site 
0 Days
Bedrooms 
5
Inside Area (SqFt) 
1,938 sqft
Total Baths 
3
Full Baths 
2
Partial Baths 
1
Lot Size 
0.02 Acres
Year Built 
1989
MLS® Number 
7853635
Status 
Active
Property Tax 
$3,710
HOA/Condo/Coop Fees 
N/A
Sq Ft Source 
Public Records
Friends & Family
Recent Activity
2 hours agoListing first seen on site
2 hours agoListing updated with changes from the MLS®
General Features
Acres 
0.02
Attached Garage 
Yes
Foundation 
Slab
Land Lease 
No
Levels 
Two
Parking 
Attached
Property Condition 
Updated/Remodeled
Property Sub Type 
Single Family Residence
Security 
Smoke Detector(s)Fire Alarm
Sewer 
Public Sewer
SqFt Total 
1938
Style 
Other
Utilities 
Electricity AvailableWater Available
Water Source 
Public
Interior Features
Appliances 
DishwasherMicrowaveRefrigerator
Basement 
None
Cooling 
Central Air
Electric 
220 Volts
Fireplace 
Yes
Fireplaces 
1
Heating 
Central
Interior 
Other
Laundry Features 
In Kitchen
Main Level Bedrooms 
1
Window Features 
Double Pane Windows
Save
Ask
Tour
Hide
Share
Exterior Features
Construction Details 
Wood Siding
Exterior 
Private Yard
Fencing 
Back Yard
Lot Features 
Back Yard
Other Structures 
None
Patio And Porch 
Covered
Pool Features 
In GroundPool Cover
Road Frontage 
Other
Roof 
Other
Spa Features 
None
View 
Pool
Waterfront Features 
None
Waterview 
Pool
Windows/Doors 
Double Pane Windows
Community Features
Community Features 
None
Horse Property 
None
Roads 
Other
Schools
School District
Unknown
Elementary School
Red Oak
Middle School
Dutchtown
High School
Dutchtown
Listing Courtesy Of: Raymond Rivera Matias of EXP Realty, LLC. Broker: 888-959-9461 Prefer Ph#:[email protected]

Listings identified with the FMLS IDX logo come from FMLS and are held by brokerage firms other than the owner of this website and the listing brokerage is identified in any listing details. Information is deemed reliable but is not guaranteed. If you believe any FMLS listing contains material that infringes your copyrighted work, please click here to review our DMCA policy and learn how to submit a takedown request.



© 2017-2026 First Multiple Listing Service, Inc.

Neighborhood & Commute
Source: Walkscore
Save
Ask
Tour
Hide
Share