Save
Ask
Tour
Hide
Share
$324,900
New Listing

2517 Weycroft Circle
Dacula, GA 30019

For Sale|Single Family Residence|Active
3
Beds
2
Total Baths
2
Full Baths
2,130
SqFt
$153
/SqFt
2004
Built
Subdivision:
WYNDSOR GROVE
County:
Gwinnett
Listing Courtesy Of: Tam Van of EXP Realty, LLC. Broker: 888-959-9461 Prefer Ph#:[email protected]
Call Now: 404.214.4152
Is this the listing for you? We can help make it yours.
404.214.4152
Upcoming Open Houses
Sat, Oct 17, 12:00 PM - 3:00 PM
2517 Weycroft Circle2517 Weycroft Circle2517 Weycroft Circle2517 Weycroft Circle
Save
Ask
Tour
Hide
Share

Mortgage Calculator

Monthly Payment (Est.)

Enter an interest rate to see your estimated monthly payment.
Calculator powered by Showcase IDX, a Constellation1 Company. Copyright ©2026 Information is deemed reliable but not guaranteed.

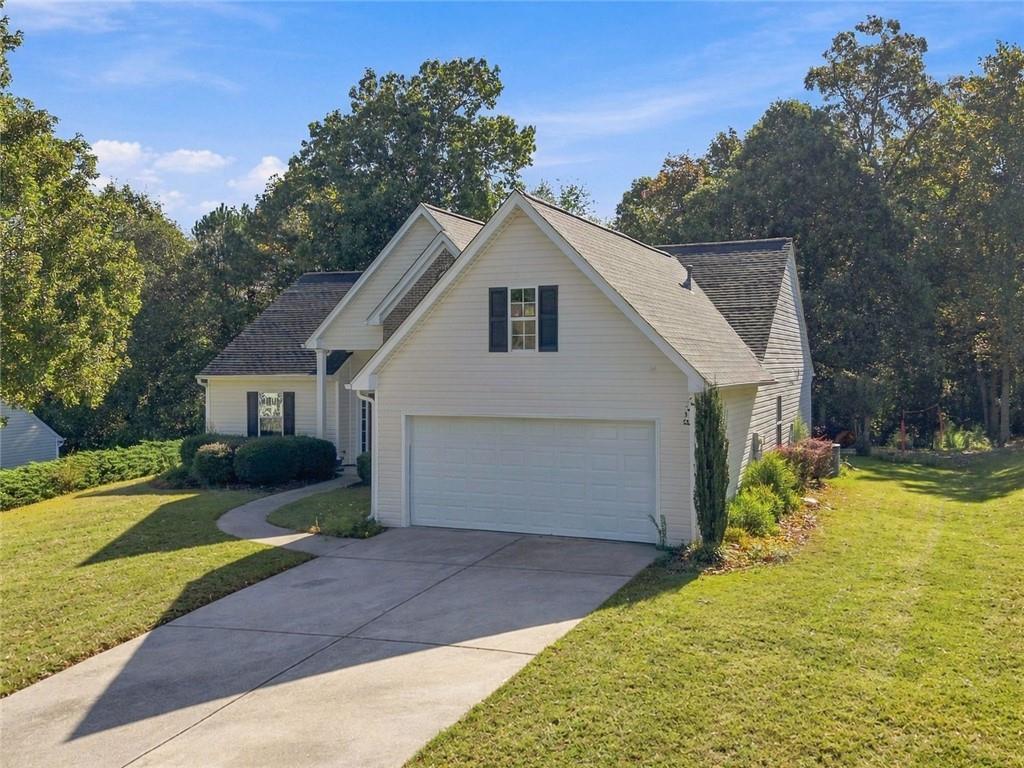
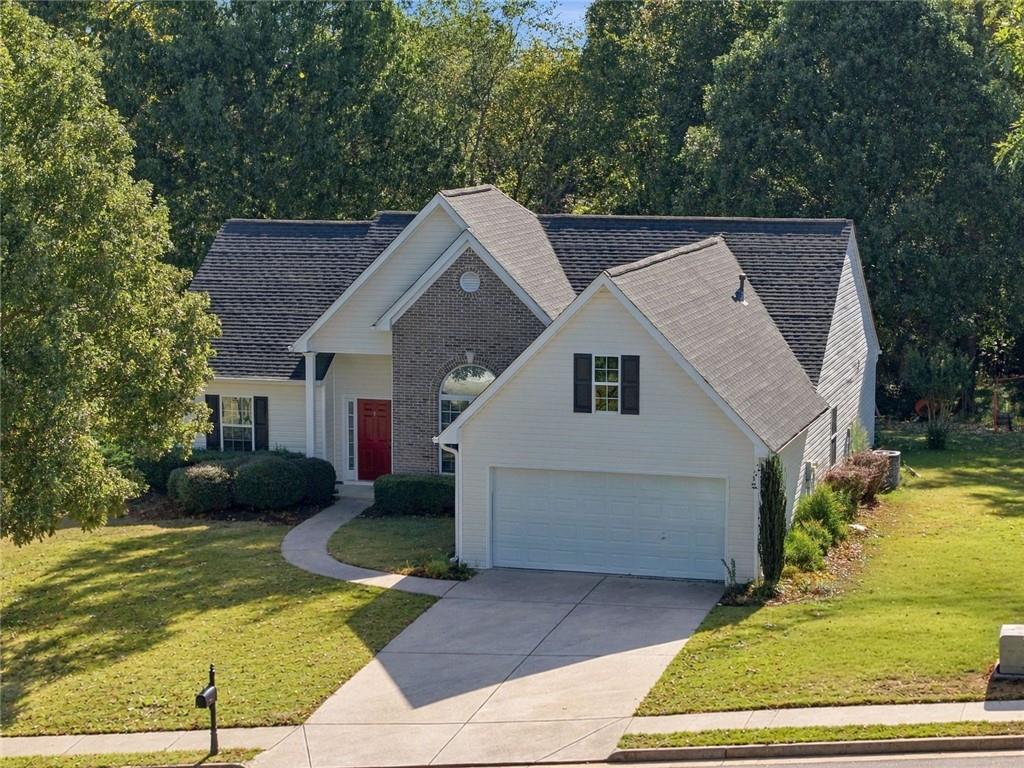
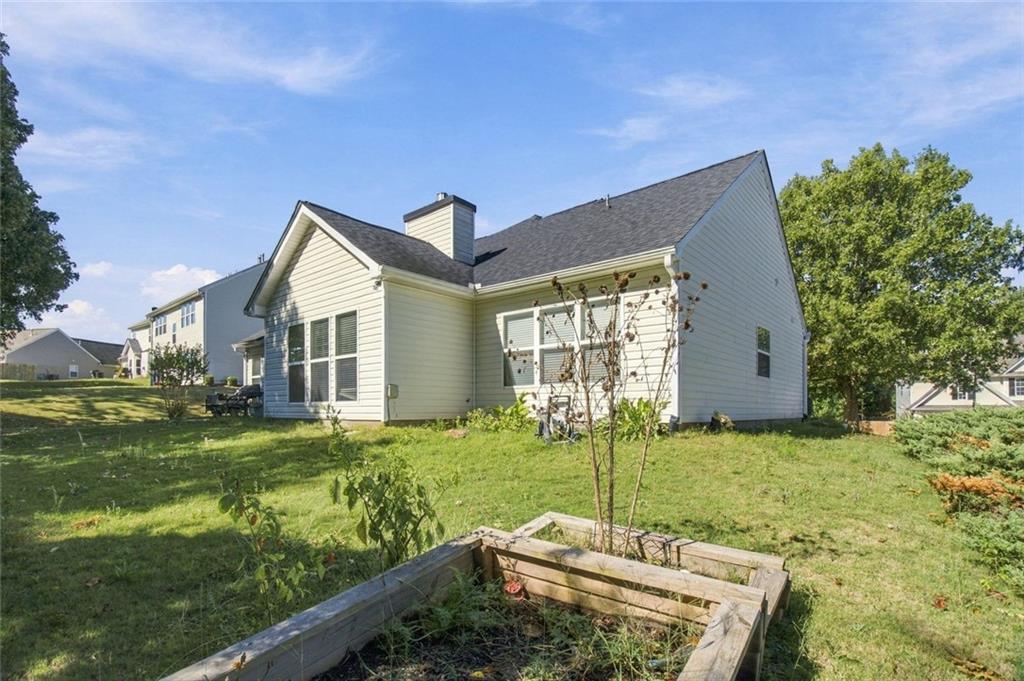
This traditional residential property offers 2,550 square feet of well-maintained living space. Constructed in 2004, this attractive home represents a thoughtful balance of enduring architectural design and practical functionality, providing a sophisticated backdrop for comfortable daily living. The kitchen serves as the functional core of the home, featuring a cohesive suite of matching black appliances that provide a sleek, streamlined aesthetic for culinary tasks. This space is designed to support both efficiency and style, making it an ideal environment for meal preparation and organization. The living room serves as a spacious focal point, defined by high vaulted ceilings that enhance the overall sense of volume and light. A central fireplace provides a refined architectural anchor to the room, creating an inviting atmosphere that serves as the heart of the home’s interior layout. Beyond these primary areas, the property includes a built-in garage that offers secure, integrated storage and convenience. The exterior transition is seamless, with a dedicated patio area that serves as an extension of the living space, perfect for enjoying the outdoors in a private, manageable setting. This residence includes three bedrooms and two bathrooms, providing a balanced and efficient floor plan. This exceptional home offers a unique opportunity to secure a residence that perfectly aligns refined, traditional architecture with the functional needs of a contemporary lifestyle.

Save
Ask
Tour
Hide
Share
Listing Snapshot
Price 
$324,900
Days On Site 
0 Days
Bedrooms 
3
Inside Area (SqFt) 
2,130 sqft
Total Baths 
2
Full Baths 
2
Partial Baths 
N/A
Lot Size 
0.42 Acres
Year Built 
2004
MLS® Number 
7854049
Status 
Active
Property Tax 
$4,912
HOA/Condo/Coop Fees 
N/A
Sq Ft Source 
Owner
Friends & Family
Recent Activity
4 hours agoListing first seen on site
4 hours agoListing updated with changes from the MLS®
General Features
Acres 
0.42
Foundation 
Concrete Perimeter
Garage 
Yes
Garage Spaces 
2
Land Lease 
No
Levels 
One
Parking 
Garage
Property Sub Type 
Single Family Residence
Security 
Smoke Detector(s)
Sewer 
Public Sewer
SqFt Above 
2130
SqFt Total 
2550
Style 
Colonial
Utilities 
Electricity AvailableSewer AvailableWater Available
Water Source 
Public
Interior Features
Appliances 
DishwasherGas RangeMicrowave
Basement 
None
Cooling 
Central Air
Electric 
220 Volts in Laundry
Fireplace 
Yes
Fireplace Features 
Gas Log
Fireplaces 
1
Flooring 
Vinyl
Heating 
Forced Air
Interior 
Vaulted Ceiling(s)Walk-In Closet(s)
Laundry Features 
Laundry RoomIn Kitchen
Main Level Bedrooms 
3
Window Features 
Insulated Windows
Save
Ask
Tour
Hide
Share
Exterior Features
Construction Details 
Vinyl SidingBrick
Exterior 
Rain Gutters
Fencing 
None
Lot Features 
Back YardFront YardLevel
Other Structures 
None
Patio And Porch 
Patio
Pool Features 
None
Road Frontage 
County Road
Roof 
Composition
Spa Features 
None
View 
Neighborhood
Waterfront Features 
None
Waterview 
Neighborhood
Windows/Doors 
Insulated Windows
Community Features
Community Features 
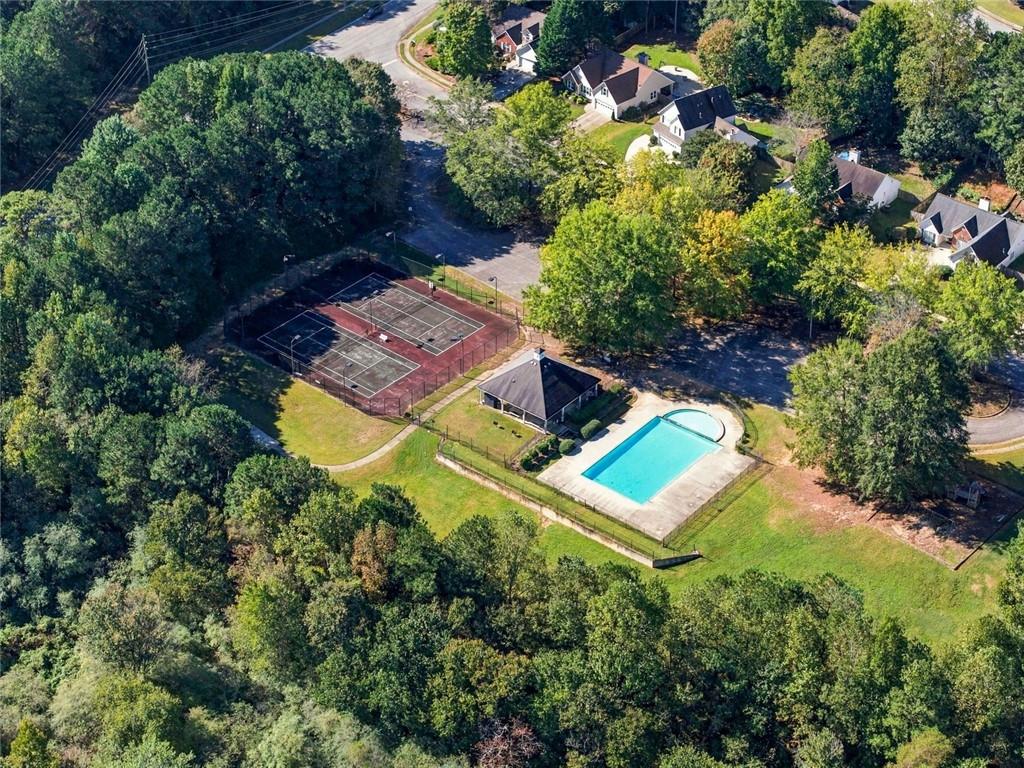
PoolTennis Court(s)Street Lights
Horse Property 
None
Roads 
Asphalt
Schools
School District
Unknown
Elementary School
Fort Daniel
Middle School
Osborne
High School
Mill Creek
Listing Courtesy Of: Tam Van of EXP Realty, LLC. Broker: 888-959-9461 Prefer Ph#:[email protected]

Listings identified with the FMLS IDX logo come from FMLS and are held by brokerage firms other than the owner of this website and the listing brokerage is identified in any listing details. Information is deemed reliable but is not guaranteed. If you believe any FMLS listing contains material that infringes your copyrighted work, please click here to review our DMCA policy and learn how to submit a takedown request.



© 2017-2026 First Multiple Listing Service, Inc.

Neighborhood & Commute
Source: Walkscore
Save
Ask
Tour
Hide
Share