Save
Ask
Tour
Hide
Share
$364,900
New Listing

419 Freedom Drive
Mcdonough, GA 30252

For Sale|Single Family Residence|Active
3
Beds
2
Total Baths
2
Full Baths
2,211
SqFt
$165
/SqFt
1997
Built
Subdivision:
Simeon Place
County:
Henry
Listing Courtesy Of: JOHNNIE HOWARD of EXP Realty, LLC. Broker: 888-959-9461 Prefer Ph#:[email protected]
Call Now: 404.214.4152
Is this the listing for you? We can help make it yours.
404.214.4152
419 Freedom Drive419 Freedom Drive419 Freedom Drive419 Freedom Drive
Save
Ask
Tour
Hide
Share

Mortgage Calculator

Monthly Payment (Est.)

Enter an interest rate to see your estimated monthly payment.
Calculator powered by Showcase IDX, a Constellation1 Company. Copyright ©2026 Information is deemed reliable but not guaranteed.

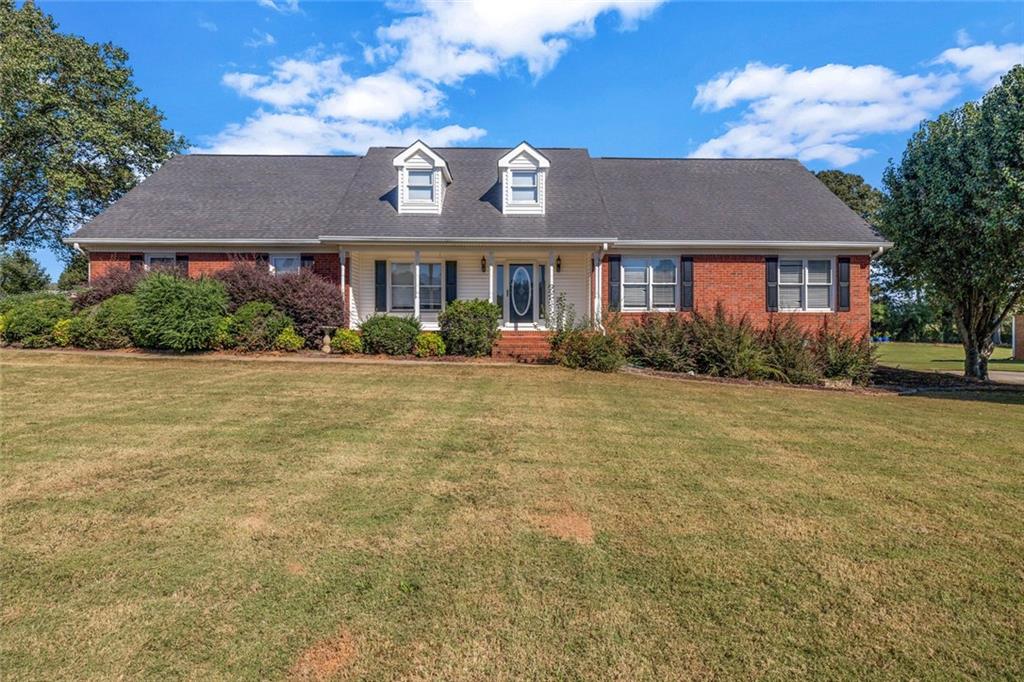
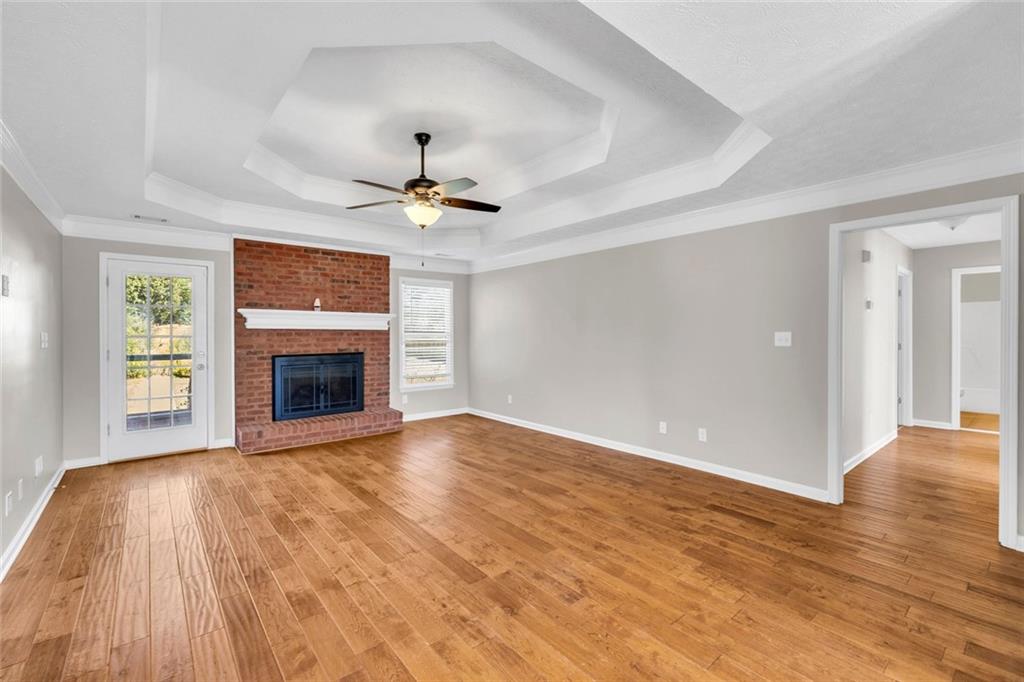
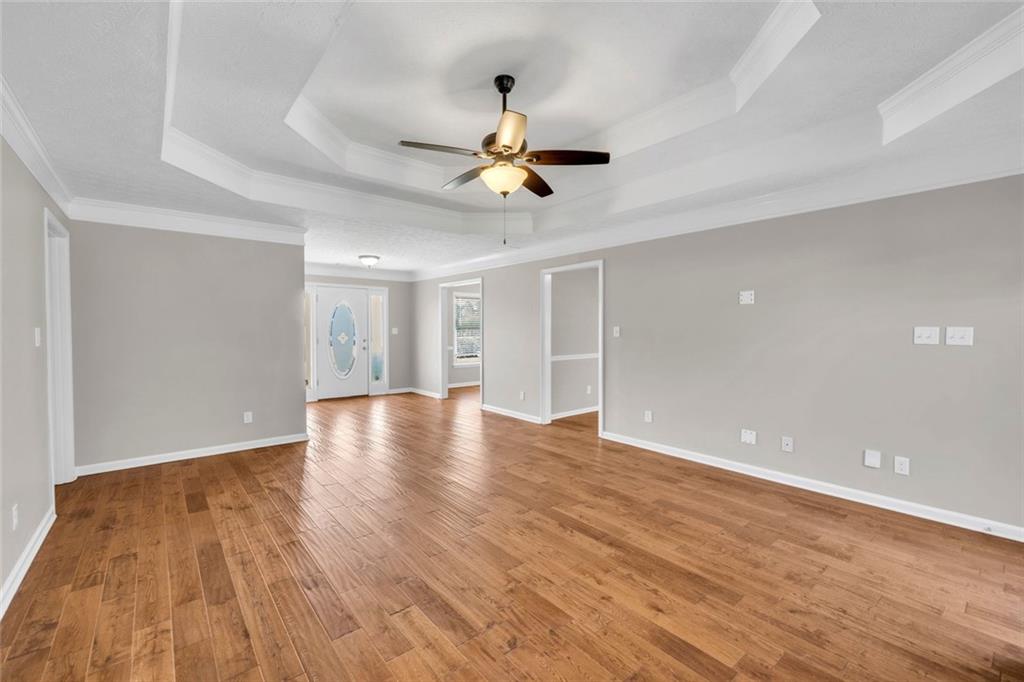
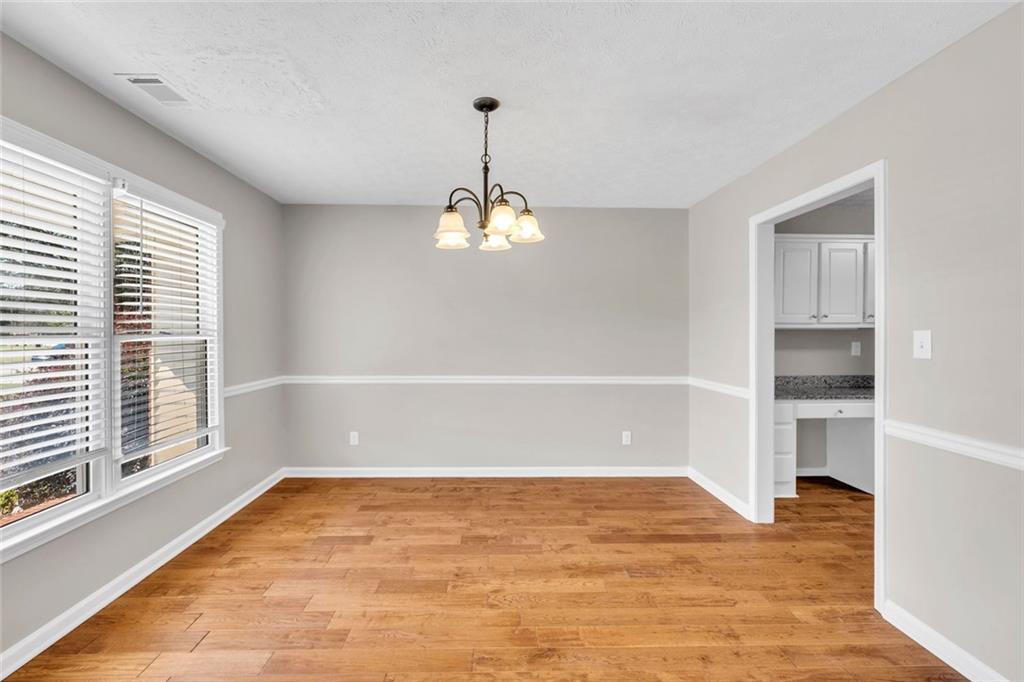
Welcome to 419 Freedom Dr, McDonough, GA 30252! A broad front lawn, mature trees, and a welcoming covered front porch set the scene for this charming brick home. Inside, the spacious living room features a striking tray ceiling, a brick fireplace, and warm wood flooring that continues through the main gathering spaces. A separate dining room with chair rail molding offers a dedicated setting for everyday meals and special occasions. The kitchen features white cabinetry, stainless steel appliances, a tile backsplash, generous counter space, and a built-in desk area. A separate laundry room with upper cabinets and tall storage adds everyday convenience. Step outside to a rear deck overlooking an expansive fenced backyard with room to relax, garden, or entertain. The in-ground pool and surrounding patio create an inviting setting for sunny afternoons, while a detached storage building provides space for outdoor tools and equipment. With inviting indoor spaces and outdoor features made for enjoying time at home, this property deserves a closer look. Schedule your showing today!

Save
Ask
Tour
Hide
Share
Listing Snapshot
Price 
$364,900
Days On Site 
0 Days
Bedrooms 
3
Inside Area (SqFt) 
2,211 sqft
Total Baths 
2
Full Baths 
2
Partial Baths 
N/A
Lot Size 
0.733 Acres
Year Built 
1997
MLS® Number 
7854910
Status 
Active
Property Tax 
$4,966
HOA/Condo/Coop Fees 
N/A
Sq Ft Source 
Owner
Friends & Family
Recent Activity
4 hours agoListing first seen on site
4 hours agoListing updated with changes from the MLS®
General Features
Acres 
0.733
Attached Garage 
Yes
Foundation 
None
Garage 
Yes
Garage Spaces 
2
Land Lease 
No
Levels 
One
Parking 
AttachedGarage
Property Sub Type 
Single Family Residence
Sewer 
Septic Tank
SqFt Above 
2211
SqFt Total 
3070
Style 
Other
Utilities 
Other
Water Source 
Public
Interior Features
Appliances 
Other
Basement 
None
Cooling 
Central Air
Fireplace 
Yes
Fireplace Features 
Family Room
Fireplaces 
1
Flooring 
Hardwood
Heating 
Central
Interior 
Other
Laundry Features 
In Kitchen
Main Level Bedrooms 
3
Save
Ask
Tour
Hide
Share
Exterior Features
Construction Details 
Other
Exterior 
Other
Fencing 
None
Lot Features 
Other
Other Structures 
Other
Patio And Porch 
None
Pool Features 
Pool CoverIn Ground
Road Frontage 
None
Roof 
Other
Spa Features 
None
View 
Other
Waterfront Features 
None
Waterview 
Other
Community Features
Community Features 
None
Horse Property 
None
Roads 
None
Schools
School District
Unknown
Elementary School
Timber Ridge - Henry
Middle School
Union Grove
High School
Union Grove
Listing Courtesy Of: JOHNNIE HOWARD of EXP Realty, LLC. Broker: 888-959-9461 Prefer Ph#:[email protected]

Listings identified with the FMLS IDX logo come from FMLS and are held by brokerage firms other than the owner of this website and the listing brokerage is identified in any listing details. Information is deemed reliable but is not guaranteed. If you believe any FMLS listing contains material that infringes your copyrighted work, please click here to review our DMCA policy and learn how to submit a takedown request.



© 2017-2026 First Multiple Listing Service, Inc.

Neighborhood & Commute
Source: Walkscore
Save
Ask
Tour
Hide
Share