Save
Ask
Tour
Hide
Share
$689,900
16 Days On Site

715 Crescent Circle
Canton, GA 30115

For Sale|Single Family Residence|Active
5
Beds
5
Total Baths
4
Full Baths
1
Partial Bath
3,188
SqFt
$216
/SqFt
2004
Built
Subdivision:
Harmony on the lakes
County:
Cherokee
Listing Courtesy Of: ALAN F RUSSELL of Keller Williams Realty Community Partners Broker: 678-341-7400 Prefer Ph#:[email protected]
Call Now: 404.214.4152
Is this the listing for you? We can help make it yours.
404.214.4152
715 Crescent Circle715 Crescent Circle715 Crescent Circle715 Crescent Circle
Save
Ask
Tour
Hide
Share

Mortgage Calculator

Monthly Payment (Est.)

Enter an interest rate to see your estimated monthly payment.
Calculator powered by Showcase IDX, a Constellation1 Company. Copyright ©2026 Information is deemed reliable but not guaranteed.

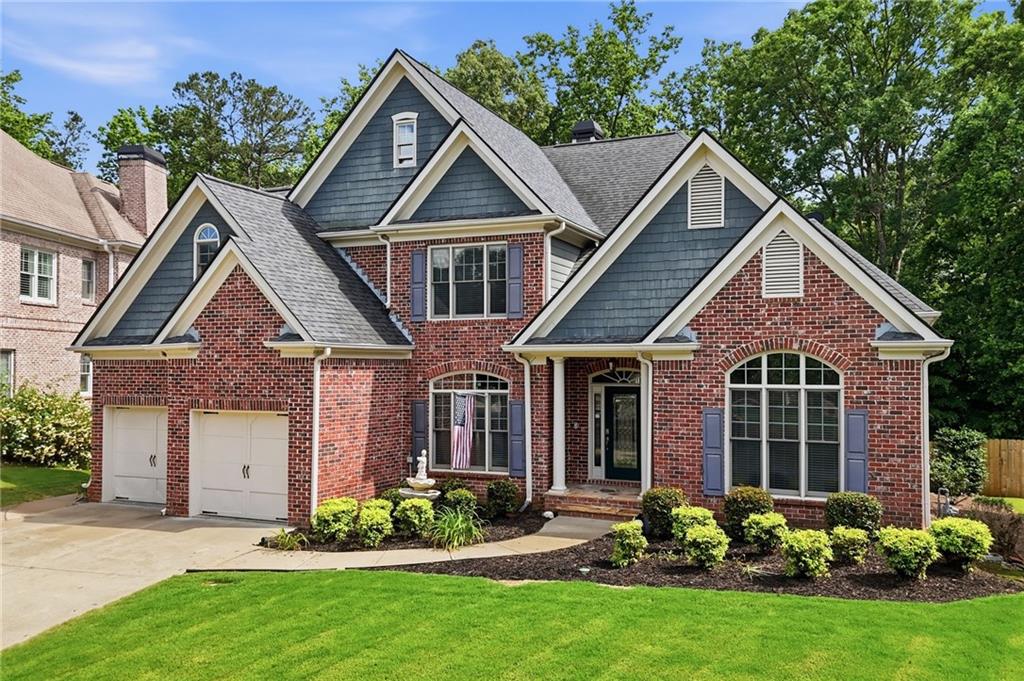
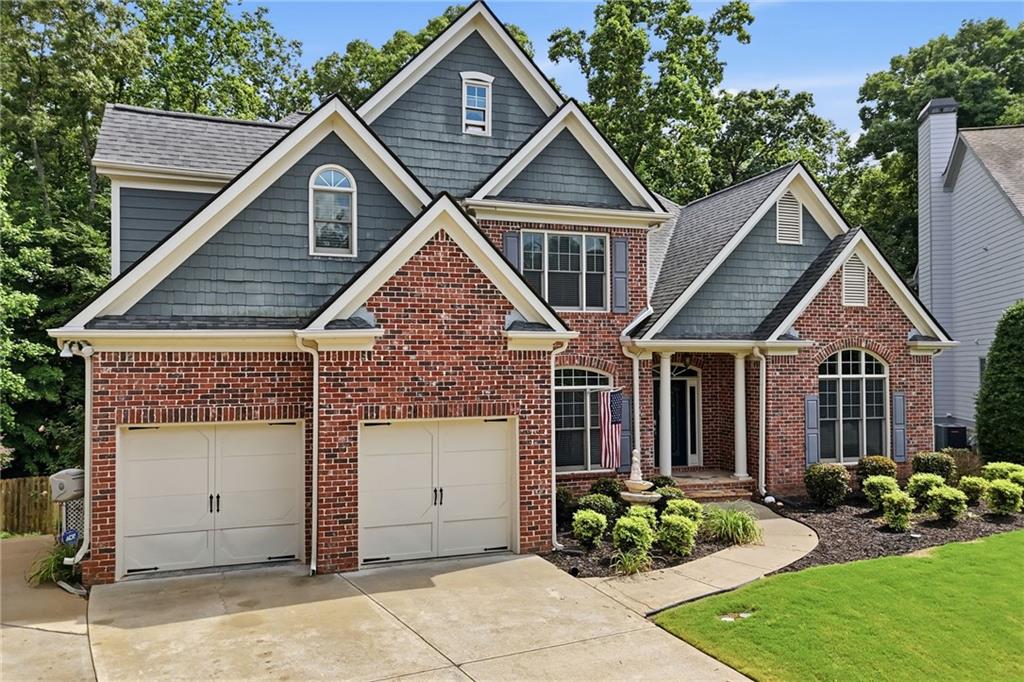
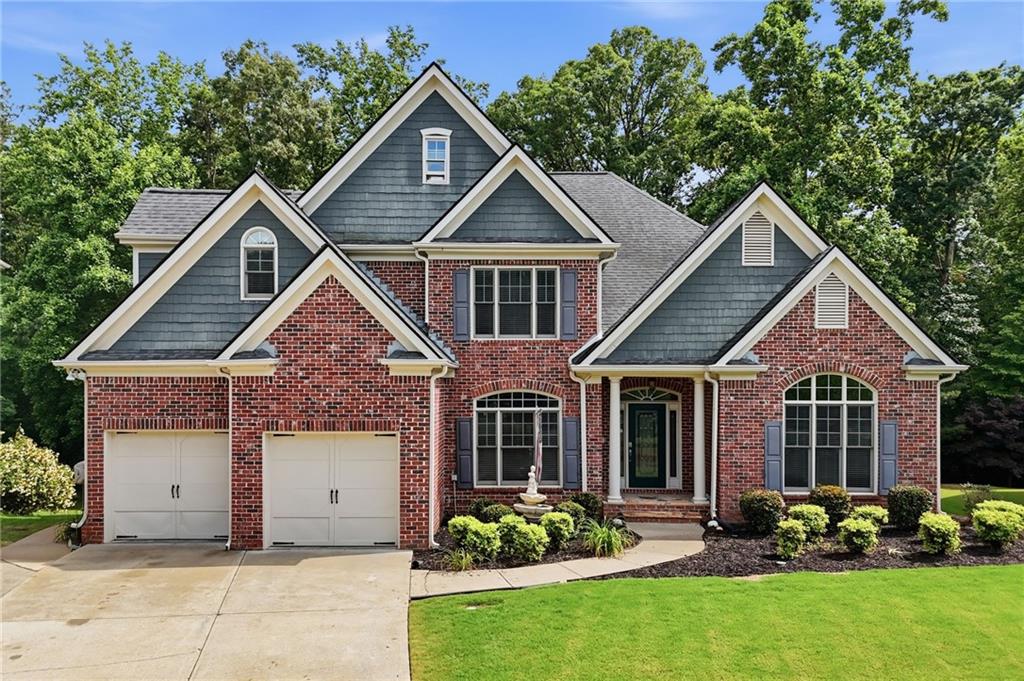
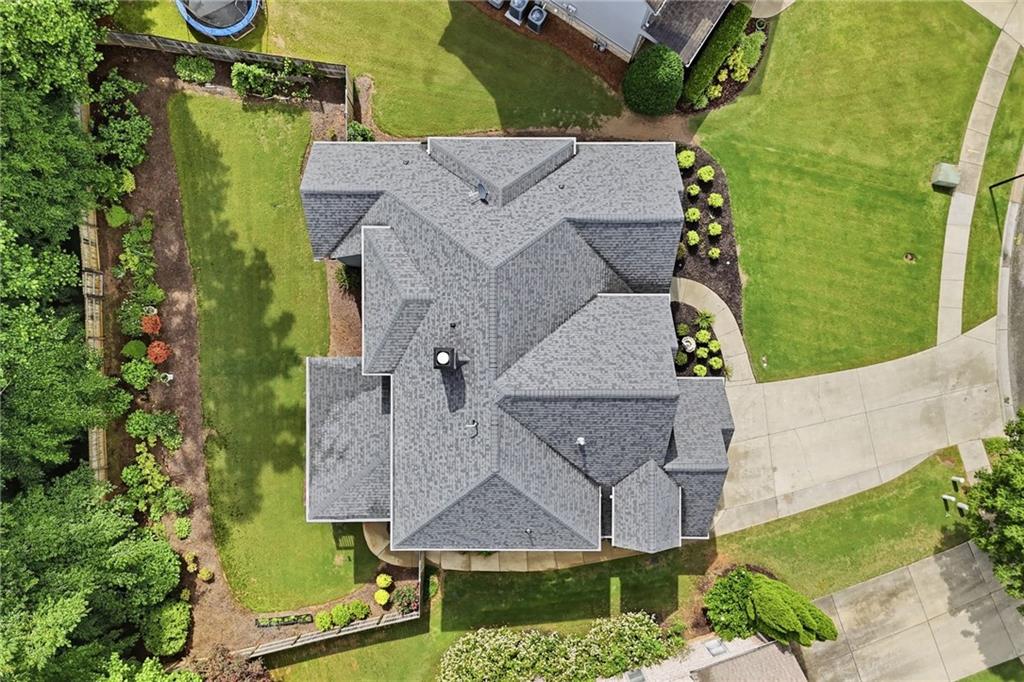
NEW PRICE, NEW OPPORTUNITY! Welcome to this spacious 5-bedroom home in the sought-after Palisades section of Harmony on the Lakes! Situated on a beautiful, level cul-de-sac lot, this home offers a versatile floor plan with plenty of room to spread out, gather, and entertain. The main level features a spacious primary suite, a large family room, a keeping room, and a generously sized kitchen with plenty of room for family and friends. Just off the kitchen, the enclosed all-seasons room offers additional space to relax and enjoy views of the backyard. Upstairs, you'll find four spacious secondary bedrooms and two full bathrooms, offering plenty of flexibility for bedrooms, home offices, or guest accommodations. The partially finished basement provides additional usable space and plenty of potential to make it your own. Whether you envision a recreation room, home gym, workshop, or additional living area, there's room to bring your ideas to life. The electrical and sheetrock are already in and the full bathroom is completed. Its ready for your finishing touches! Outside, enjoy the privacy of the wooded backyard that backs up to the nature preserve. Its a perfect space for outdoor entertaining or a private dip in the hot tub. Great level lot on and the cul-de-sac location are standout features of this property. Harmony on the Lakes is known for its incredible amenities, including swimming pools, tennis and pickleball courts, walking trails, playgrounds, lakes, a clubhouse, and community green spaces. Conveniently located near downtown Canton, shopping, dining, Northside Hospital Cherokee, and area schools. With its spacious layout, desirable main-level primary suite, fantastic lot, and established neighborhood, this home offers a wonderful opportunity to make it your own!

Save
Ask
Tour
Hide
Share
Listing Snapshot
Price 
$689,900
Days On Site 
16 Days
Bedrooms 
5
Inside Area (SqFt) 
3,188 sqft
Total Baths 
5
Full Baths 
4
Partial Baths 
1
Lot Size 
0.28 Acres
Year Built 
2004
MLS Number 
7855384
Status 
Active
Property Tax 
$1,489
HOA/Condo/Coop Fees 
$75 monthly
Sq Ft Source 
Public Records
Friends & Family
Recent Activity
2 weeks agoStatus changed to Active
2 weeks agoListing updated with changes from the MLS
2 weeks agoListing first seen on site
General Features
Acres 
0.28
Attached Garage 
Yes
Foundation 
Concrete Perimeter
Garage 
Yes
Garage Spaces 
2
Land Lease 
No
Levels 
One and One Half
Parking 
AttachedGarageGarage Door OpenerDriveway
Property Sub Type 
Single Family Residence
Security 
Smoke Detector(s)
Sewer 
Public Sewer
SqFt Above 
3048
SqFt Below 
140
SqFt Total 
3048
Style 
Traditional
Utilities 
Cable AvailableElectricity AvailableNatural Gas AvailablePhone AvailableSewer AvailableWater Available
Water Source 
Public
Interior Features
Appliances 
DishwasherDouble OvenGas RangeGas Water HeaterMicrowave
Basement 
DaylightFullWalk-Out Access
Cooling 
Central Air
Fireplace 
Yes
Fireplace Features 
Double SidedGas Log
Fireplaces 
2
Flooring 
Hardwood
Heating 
CentralNatural Gas
Interior 
Eat-in KitchenKitchen IslandBookcasesCathedral Ceiling(s)Crown MoldingMaster Downstairs
Laundry Features 
Laundry RoomMain Level
Main Level Bedrooms 
1
Spa 
Yes
Window Features 
Double Pane Windows
Save
Ask
Tour
Hide
Share
Exterior Features
Construction Details 
HardiPlank Type
Exterior 
Rain Gutters
Fencing 
Back Yard
Lot Features 
Back YardCul-De-SacLandscapedLevel
Other Structures 
Other
Patio And Porch 
CoveredDeckRear Porch
Pool Features 
None
Road Frontage 
County Road
Roof 
Composition
Spa 
Yes
Spa Features 
Private
View 
Neighborhood
Waterfront Features 
None
Waterview 
Neighborhood
Windows/Doors 
Double Pane Windows
Community Features
Association Fee 
$900.0
Association Fee Frequency 
Annually
Community Features 
ClubhouseFitness CenterLakePlaygroundPoolSidewalksStreet LightsTennis Court(s)
Horse Property 
None
Roads 
Asphalt
Schools
School District
Unknown
Elementary School
Indian Knoll
Middle School
Dean Rusk
High School
Sequoyah
Listing Courtesy Of: ALAN F RUSSELL of Keller Williams Realty Community Partners Broker: 678-341-7400 Prefer Ph#:[email protected]

Listings identified with the FMLS IDX logo come from FMLS and are held by brokerage firms other than the owner of this website and the listing brokerage is identified in any listing details. Information is deemed reliable but is not guaranteed. If you believe any FMLS listing contains material that infringes your copyrighted work, please click here to review our DMCA policy and learn how to submit a takedown request.



© 2017-2026 First Multiple Listing Service, Inc.

Neighborhood & Commute
Source: Walkscore
Save
Ask
Tour
Hide
Share