

909 Landsdowne CoveCanton, GA 30115
Mortgage Calculator
Monthly Payment (Est.)
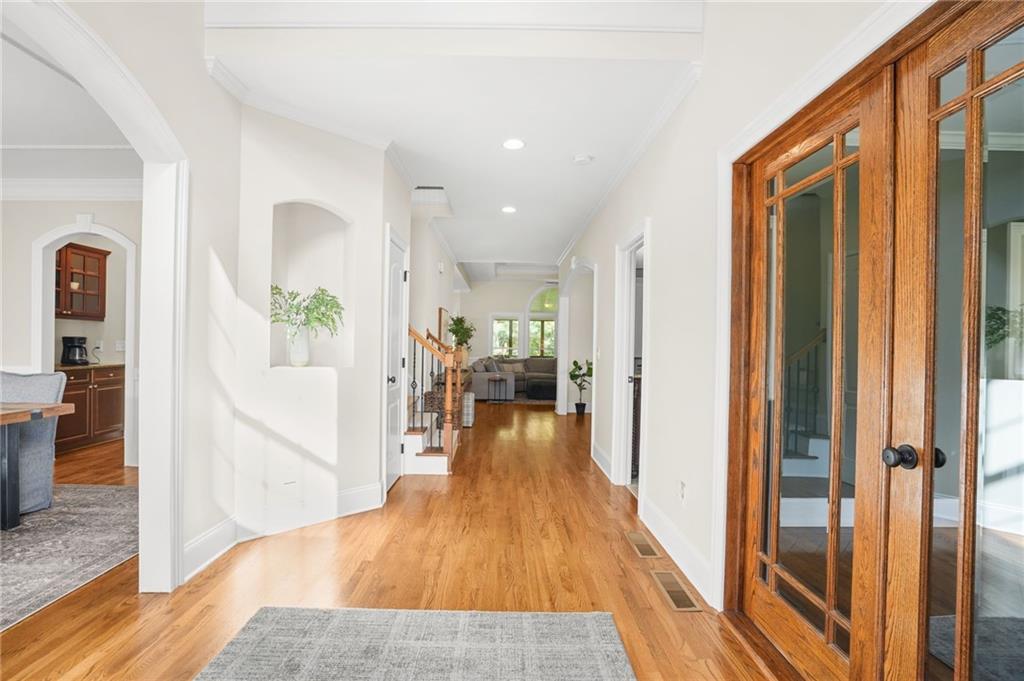
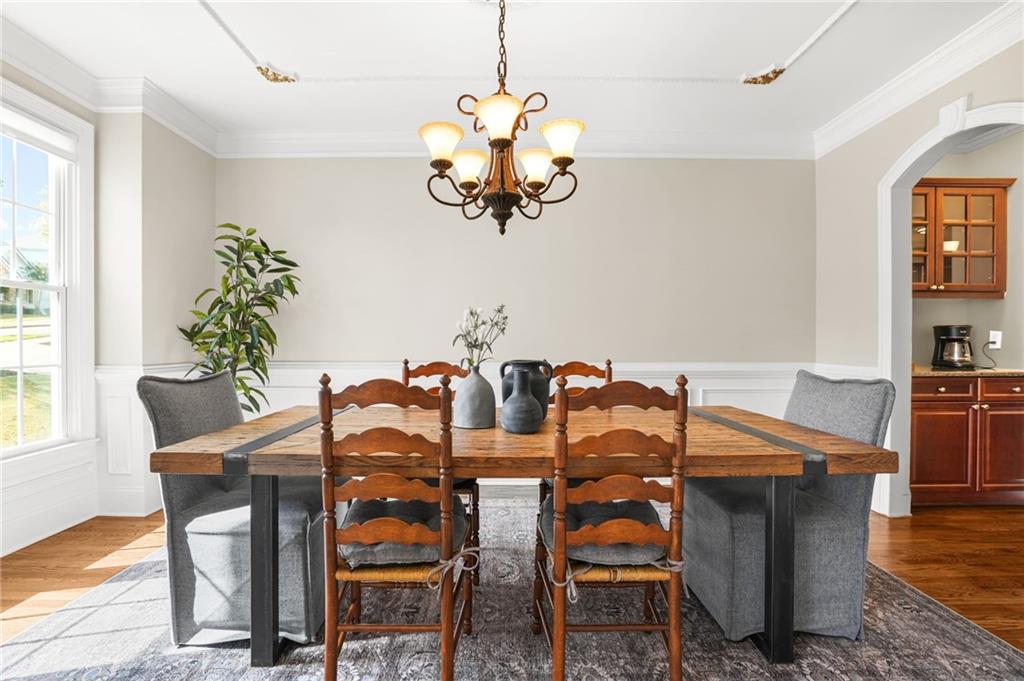
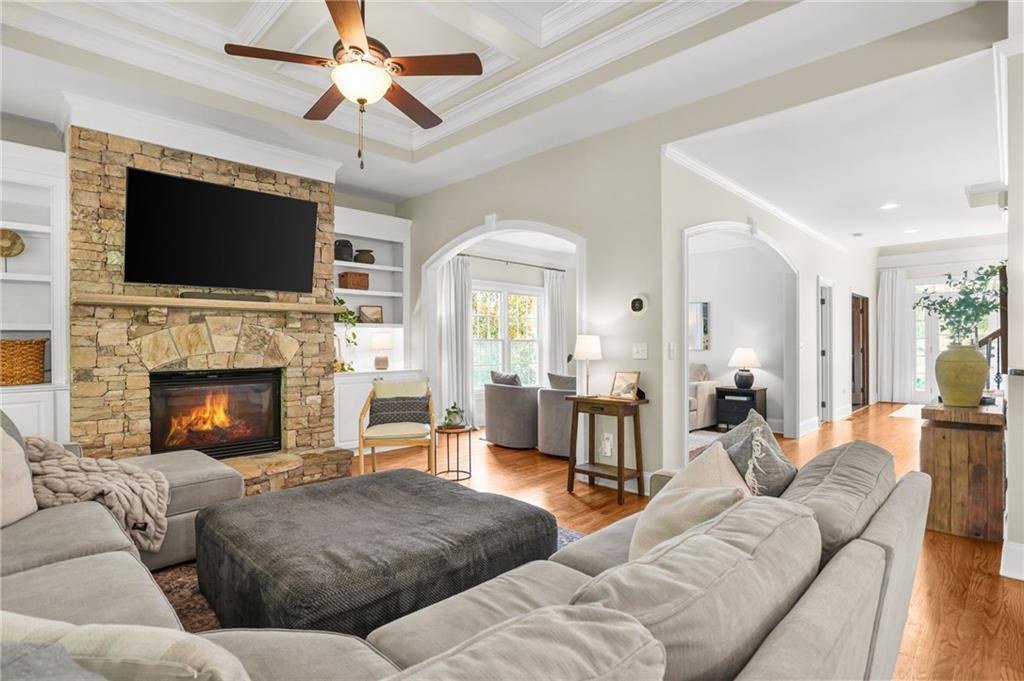
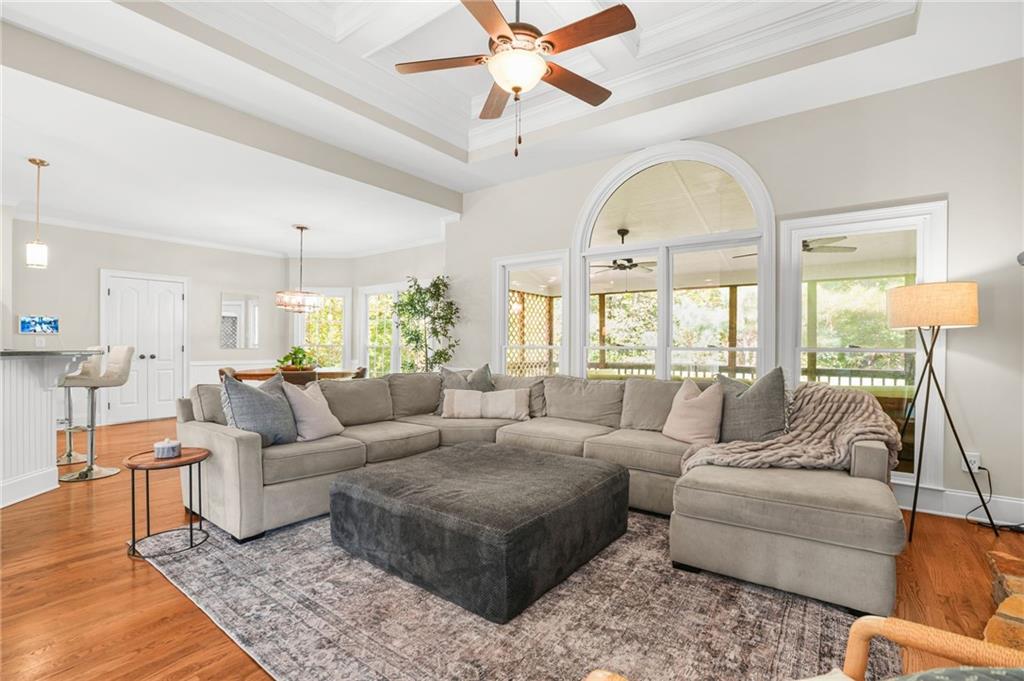
Enter an interest rate to see your estimated monthly payment.Imagine starting your mornings with a walk along scenic lake trails, spending summer afternoons by the pool, and enjoying evenings on your screened porch surrounded by peaceful wooded views. Welcome to 909 Landsdowne Cove, where spacious living meets the Harmony on the Lakes lifestyle. Tucked away on a quiet cul-de-sac in Canton, Georgia, this move-in-ready home offers 6 bedrooms, 5 full bathrooms, over 5,300 square feet of finished living space, a three-car garage, and a finished walk-out basement. Step inside the two-story foyer and discover the architectural details that give this home its character. The formal dining room provides a wonderful setting for special occasions, while the spacious family room features a floor-to-ceiling stone fireplace, coffered ceiling, and custom built-ins. An adjoining sitting room offers flexible space for relaxing, hobbies, or entertaining. The kitchen features stone countertops, stainless steel appliances, double ovens, and a welcoming breakfast area. Just beyond, a screened porch with slate flooring overlooks the peaceful wooded setting, offering outdoor relaxation without the upkeep of a large backyard. A versatile main-level bedroom, currently used as a home office, features direct access to a full bathroom, making it ideal for guests or a private workspace. Upstairs, the oversized primary suite offers a sitting area, tray ceiling, spacious bathroom with dual vanities, soaking tub, separate shower, and an exceptionally large walk-in closet. Four additional upstairs bedrooms offer flexible living arrangements, including an ensuite bathroom, a Jack-and-Jill bathroom, and space for a home office, study, or bonus room. The fully finished walk-out basement offers a media room, wet bar, recreation areas, full bathroom, second laundry hookup, additional flexible living spaces and ample storage space. Recent improvements include fresh interior paint, new carpet, a new water heater, updated electrical panels, and a roof approximately two years old. Harmony on the Lakes offers scenic lakes, walking trails, swimming pools, tennis and pickleball courts, playgrounds, and community events. Nearby Holly Springs Town Center is taking shape with plans for dining, shopping, green spaces, and entertainment. Enjoy convenient access to downtown Canton and Woodstock. More than a home. More than a neighborhood. It's a lifestyle. Welcome to Harmony on the Lakes!
| 6 hours ago | Status changed to Active | |
| 6 hours ago | Listing updated with changes from the MLS | |
| yesterday | Listing first seen on site |
Listings identified with the FMLS IDX logo come from FMLS and are held by brokerage firms other than the owner of this website and the listing brokerage is identified in any listing details. Information is deemed reliable but is not guaranteed. If you believe any FMLS listing contains material that infringes your copyrighted work, please click here to review our DMCA policy and learn how to submit a takedown request.

© 2017-2026 First Multiple Listing Service, Inc.
Did you know? You can invite friends and family to your search. They can join your search, rate and discuss listings with you.