Save
Ask
Tour
Hide
Share
$725,000
14 Days On Site

68 Cherokee Point
Big Canoe, GA 30143

For Sale|Single Family Residence|Active Under Contract
4
Beds
4
Total Baths
3
Full Baths
1
Partial Bath
3,973
SqFt
$182
/SqFt
2002
Built
Subdivision:
Big Canoe
County:
Pickens
Listing Courtesy Of: Wanda Stewart of RE/MAX Five Star Broker: 770-893-2400 Prefer Ph#:[email protected]
Call Now: 404.214.4152
Is this the listing for you? We can help make it yours.
404.214.4152
68 Cherokee Point68 Cherokee Point68 Cherokee Point68 Cherokee Point
Save
Ask
Tour
Hide
Share

Mortgage Calculator

Monthly Payment (Est.)

Enter an interest rate to see your estimated monthly payment.
Calculator powered by Showcase IDX, a Constellation1 Company. Copyright ©2026 Information is deemed reliable but not guaranteed.

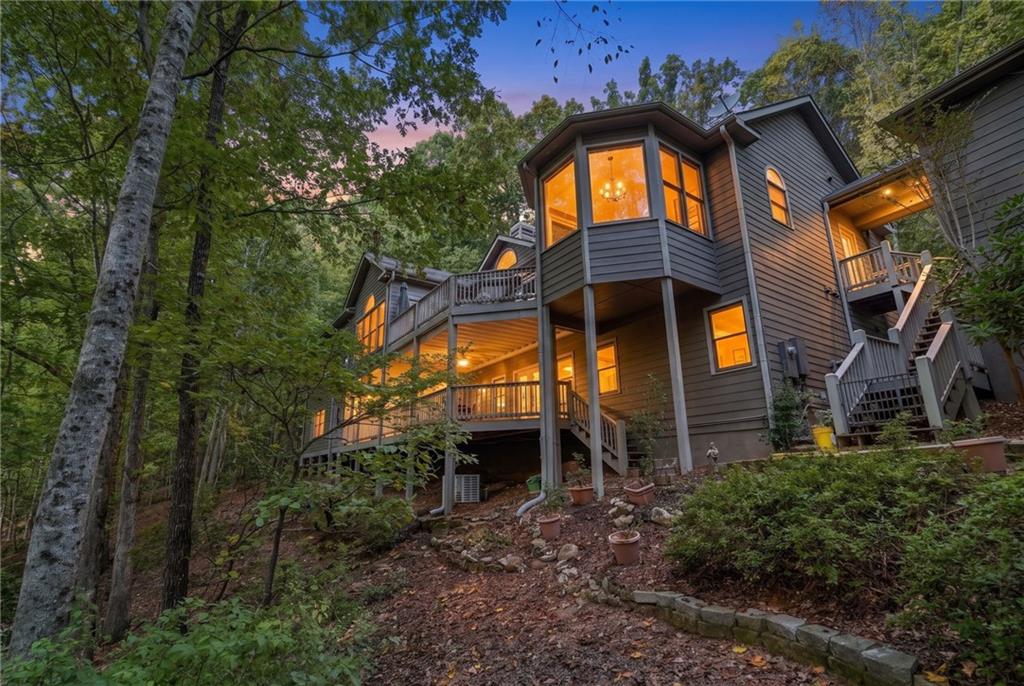
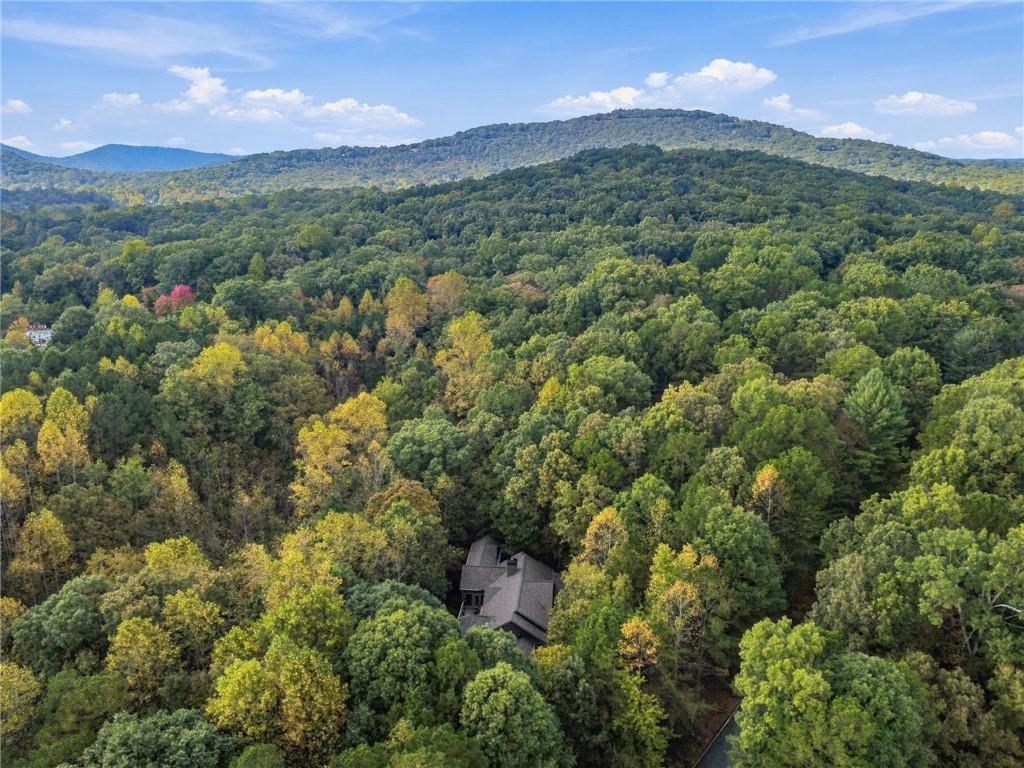
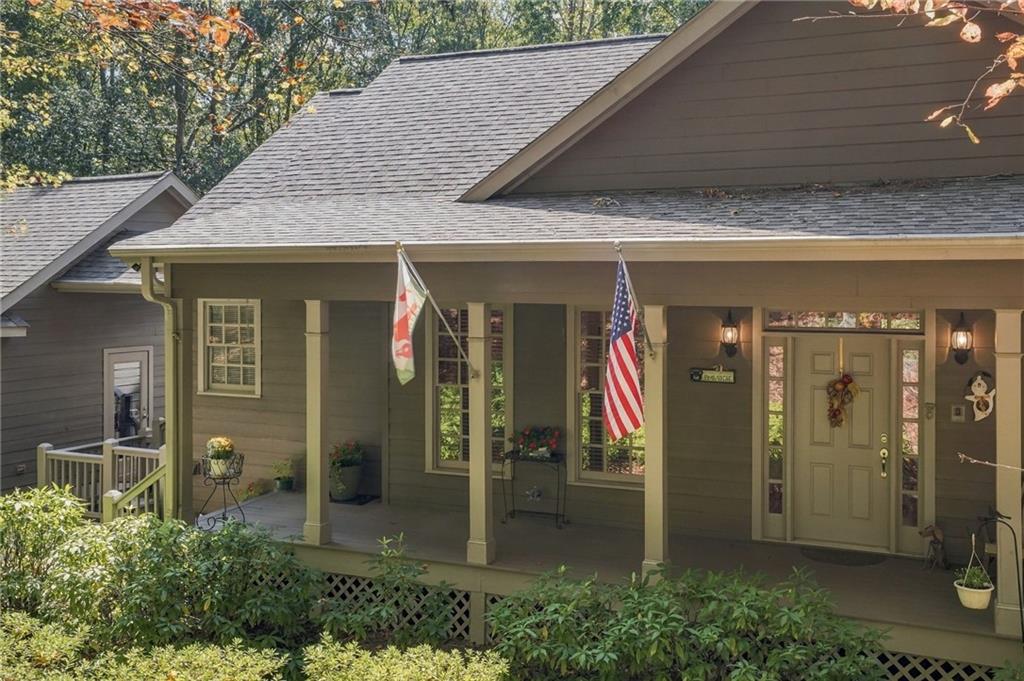
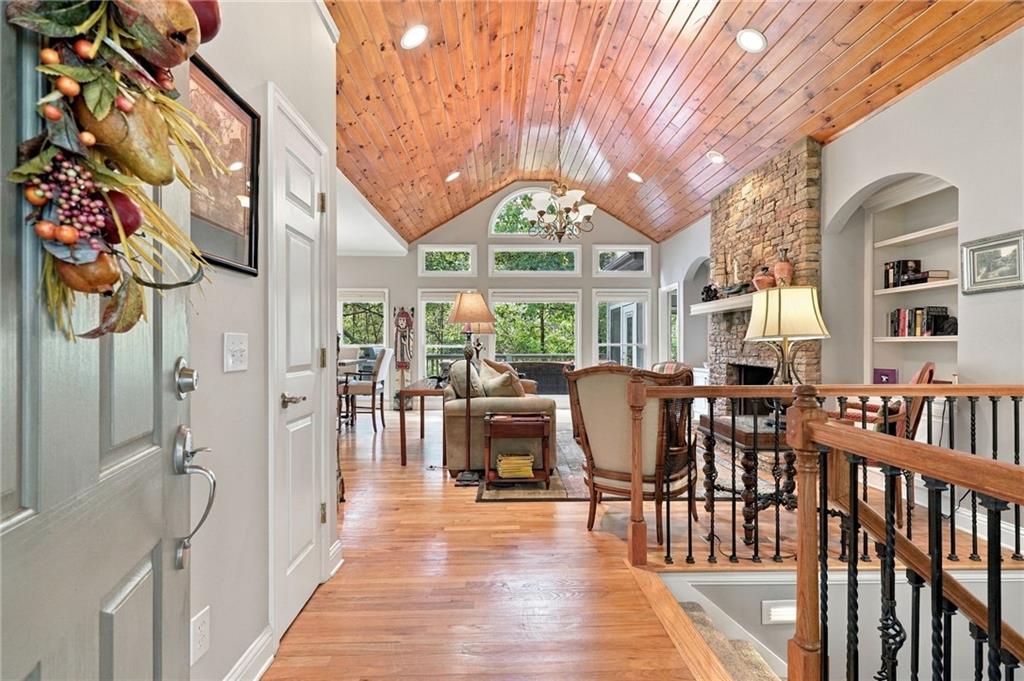
Mountain living without the mountaintop drive. At the end of a quiet cul-de-sac near Big Canoe’s North Gate, this 4-bedroom, 3.5-bath Craftsman offers something rare here: a flat, level driveway. It’s close enough to walk to the Wildcat Recreation Center and its connecting trails. The home sits on 0.86 landscaped acres, backing up to a creek and protected green space. Step onto the rocking-chair front porch and into an open layout with tongue-and-groove pine ceilings in the vaulted great room and the eat-in kitchen. A floor-to-ceiling stone fireplace anchors the great room, framed by built-in bookshelves and a wall of arched windows. The kitchen was remodeled in 2022 with custom cabinets and pantry, quartz counters, a stacked-stone backsplash, a large island and new stainless appliances. Its breakfast room is surrounded by windows. The main-level primary suite has a tray ceiling and a remodeled bath with a double vanity and a frameless walk-in shower. You’ll also find an office, a powder room, a laundry room and a light-filled family room with a second fireplace that opens to the decks. The finished terrace level adds a second primary suite with its own remodeled bath, two more living areas and a flex room with a private exterior entrance, ideal for a gym, studio or hobby space. Major updates: roof (2020), 14kW whole-house generator with automatic switchover (warranty to 2029), exterior paint (2023), new upper deck, deck doors and great-room window (2025), and a water heater with leak-detection shutoff (2026). The 500-gallon propane tank is owned. Detached two-car garage. Enjoy lakes, golf, pools, tennis and pickleball, dining and gated security.

Save
Ask
Tour
Hide
Share
Listing Snapshot
Price 
$725,000
Days On Site 
14 Days
Bedrooms 
4
Inside Area (SqFt) 
3,973 sqft
Total Baths 
4
Full Baths 
3
Partial Baths 
1
Lot Size 
0.86 Acres
Year Built 
2002
MLS Number 
7855708
Status 
Active Under Contract
Property Tax 
$2,929
HOA/Condo/Coop Fees 
$415 monthly
Sq Ft Source 
Appraiser
Friends & Family
Recent Activity
2 days agoStatus changed to Active Under Contract
2 days agoListing updated with changes from the MLS
2 weeks agoListing first seen on site
General Features
Acres 
0.86
Attached Garage 
Yes
Foundation 
Concrete Perimeter
Garage 
Yes
Garage Spaces 
2
Green Energy Efficient 
Thermostat
Land Lease 
No
Levels 
Two
Parking 
AttachedGarageGarage Door OpenerGarage Faces SideDriveway
Property Sub Type 
Single Family Residence
Security 
Carbon Monoxide Detector(s)Security GateSmoke Detector(s)
Sewer 
Septic Tank
SqFt Total 
3973
Style 
Craftsman
Utilities 
Electricity AvailableUnderground UtilitiesWater Available
Water Source 
Public
Interior Features
Appliances 
DishwasherDisposalDryerGas RangeMicrowaveRefrigeratorWasher
Basement 
DaylightFinishedFullInterior EntryWalk-Out Access
Cooling 
Ceiling Fan(s)Central Air
Electric 
Generator
Fireplace 
Yes
Fireplace Features 
Family RoomGas LogGreat Room
Fireplaces 
2
Flooring 
Ceramic TileHardwood
Heating 
Forced Air
Interior 
Breakfast BarPantryKitchen IslandBookcasesCathedral Ceiling(s)Double VanityHis and Hers ClosetsRecessed LightingTray Ceiling(s)Walk-In Closet(s)Master Downstairs
Laundry Features 
Laundry RoomMain Level
Main Level Bedrooms 
2
Window Features 
Insulated Windows
Save
Ask
Tour
Hide
Share
Exterior Features
Construction Details 
HardiPlank Type
Exterior 
LightingPrivate Yard
Fencing 
Back Yard
Lot Features 
Cul-De-SacLandscapedLevelWooded
Other Structures 
None
Patio And Porch 
CoveredDeckFront PorchTerrace
Pool Features 
None
Road Frontage 
Private Road
Roof 
Composition
Spa Features 
None
View 
Trees/Woods
Waterfront Features 
Creek
Waterview 
Trees/Woods
Windows/Doors 
Insulated Windows
Community Features
Association Fee 
$415.0
Association Fee Frequency 
Monthly
Community Features 
ClubhouseFishingFitness CenterGatedGolfLakePoolTennis Court(s)
Horse Property 
None
Roads 
Asphalt
Schools
School District
Unknown
Elementary School
Tate
Middle School
Jasper
High School
Pickens
Listing Courtesy Of: Wanda Stewart of RE/MAX Five Star Broker: 770-893-2400 Prefer Ph#:[email protected]

Listings identified with the FMLS IDX logo come from FMLS and are held by brokerage firms other than the owner of this website and the listing brokerage is identified in any listing details. Information is deemed reliable but is not guaranteed. If you believe any FMLS listing contains material that infringes your copyrighted work, please click here to review our DMCA policy and learn how to submit a takedown request.



© 2017-2026 First Multiple Listing Service, Inc.

Neighborhood & Commute
Source: Walkscore
Save
Ask
Tour
Hide
Share