
Save
Ask
Tour
Hide
Share
$329,900
New Listing

1923 Stanton Way
Mcdonough, GA 30253

For Sale|Single Family Residence|Active
5
Beds
4
Total Baths
3
Full Baths
1
Partial Bath
2,853
SqFt
$116
/SqFt
2020
Built
Subdivision:
Pembrooke Park
County:
Henry
Listing Courtesy Of: Mauricio Blanco of EXP Realty, LLC. Broker: 888-959-9461 Prefer Ph#:[email protected]
Call Now: 404.214.4152
Is this the listing for you? We can help make it yours.
404.214.4152
1923 Stanton Way1923 Stanton Way1923 Stanton Way1923 Stanton Way
Save
Ask
Tour
Hide
Share

Mortgage Calculator

Monthly Payment (Est.)

Enter an interest rate to see your estimated monthly payment.
Calculator powered by Showcase IDX, a Constellation1 Company. Copyright ©2026 Information is deemed reliable but not guaranteed.

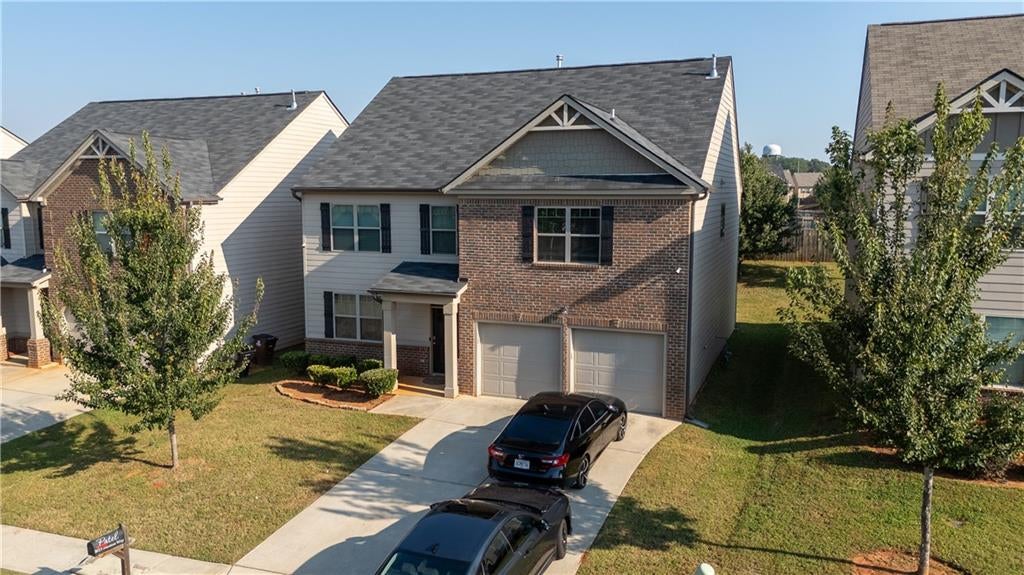
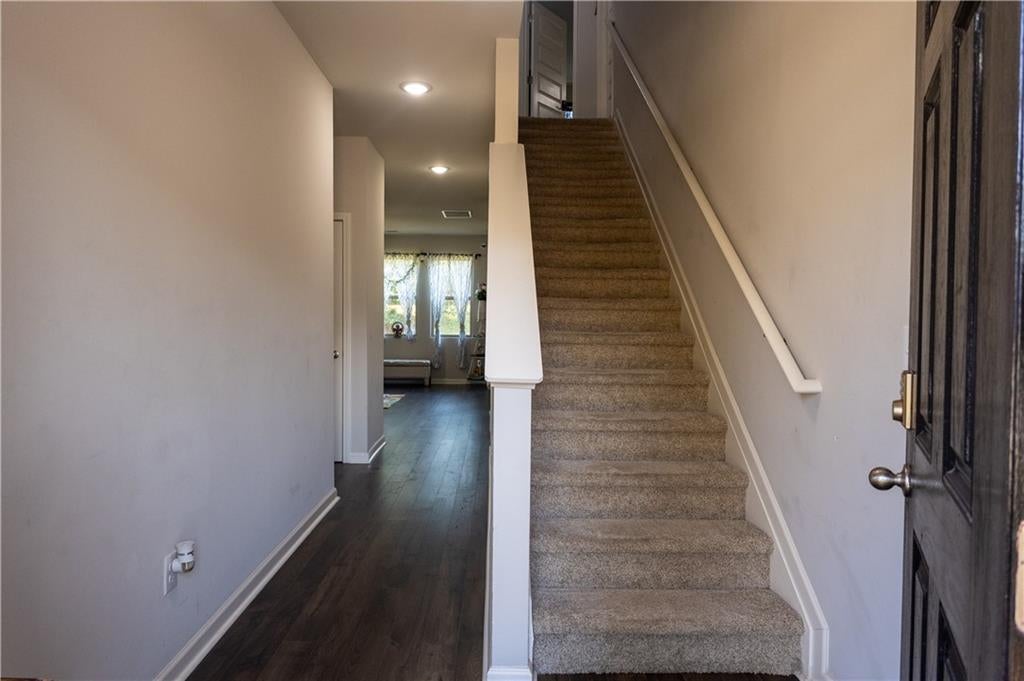
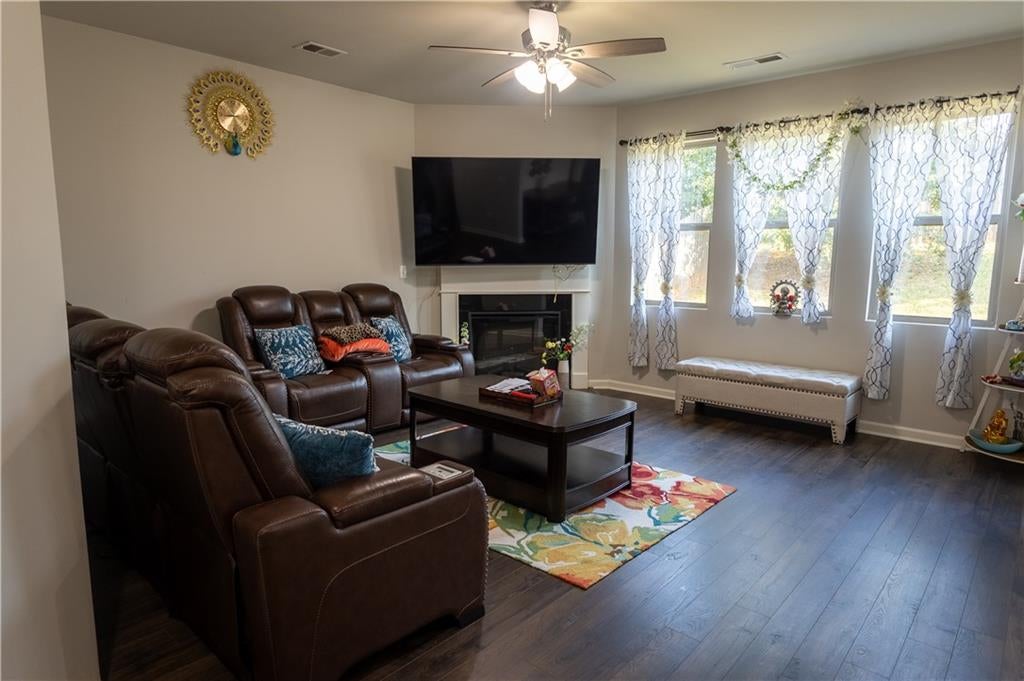
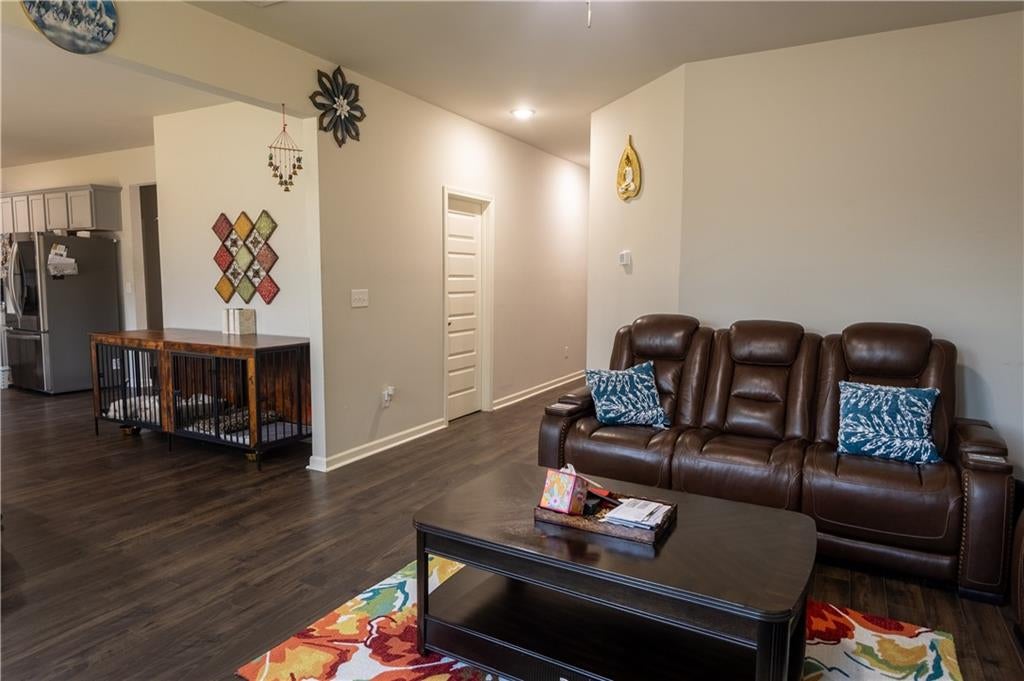
Live the lifestyle you deserve at Pembrooke Park! This beautiful community in Henry County offers residents two large swimming pools, lighted tennis courts, covered picnic pavilion and clubhouse. Shopping at Tanger Outlets, Henry Town Center and other major retailers are minutes away. Plus a wide variety of restaurants and fun filled entertainment are all within your reach. This design features a private bedroom with full bath on the main, offering the perfect guest room or teen retreat. Island kitchen opens to casual dining and family room. Cabinet color options include gray, white and espresso. A convenient mud room off garage will help keep things organized. Upstairs features generous secondary bedrooms, Jack and Jill bath and convenient laundry. Impressive owner's has seating area and expansive bath with separate garden tub. And you will never be too far from home with Home Is Connected.® Your new home is built with an industry leading suite of smart home products that keep you connected with the people and place you value most.

Save
Ask
Tour
Hide
Share
Listing Snapshot
Price 
$329,900
Days On Site 
0 Days
Bedrooms 
5
Inside Area (SqFt) 
2,853 sqft
Total Baths 
4
Full Baths 
3
Partial Baths 
1
Lot Size 
0.1322 Acres
Year Built 
2020
MLS Number 
7856553
Status 
Active
Property Tax 
$5,994
HOA/Condo/Coop Fees 
$29 monthly
Sq Ft Source 
Public Records
Friends & Family
Recent Activity
5 hours agoListing first seen on site
6 hours agoListing updated with changes from the MLS
General Features
Acres 
0.1322
Attached Garage 
Yes
Foundation 
Slab
Land Lease 
No
Levels 
Two
Parking 
Attached
Property Sub Type 
Single Family Residence
Security 
Carbon Monoxide Detector(s)Security LightsSmoke Detector(s)
Sewer 
Public Sewer
SqFt Total 
2853
Style 
Traditional
Utilities 
Cable AvailableElectricity AvailableNatural Gas AvailableSewer AvailableWater Available
Water Source 
Public
Interior Features
Appliances 
DishwasherDisposalMicrowaveRefrigerator
Basement 
None
Cooling 
Central Air
Electric 
220 Volts
Fireplace Features 
Family RoomGas LogGlass DoorsMasonry
Flooring 
CarpetCeramic TileVinyl
Heating 
Central
Interior 
Breakfast BarPantryKitchen IslandDouble VanityEntrance FoyerHigh Speed InternetWalk-In Closet(s)Master Downstairs
Laundry Features 
Laundry RoomUpper Level
Main Level Bedrooms 
1
Window Features 
Double Pane WindowsInsulated WindowsWindow Treatments
Save
Ask
Tour
Hide
Share
Exterior Features
Construction Details 
BrickVinyl Siding
Exterior 
Private Yard
Fencing 
Back YardChain LinkFencedWood
Lot Features 
LevelPrivateOther
Other Structures 
None
Patio And Porch 
CoveredFront PorchPatioRear Porch
Pool Features 
None
Road Frontage 
City Street
Roof 
Composition
Spa Features 
None
View 
Other
Waterfront Features 
None
Waterview 
Other
Windows/Doors 
Double Pane WindowsInsulated WindowsWindow Treatments
Community Features
Association Fee 
$29.0
Association Fee Frequency 
Monthly
Community Features 
ClubhousePoolSidewalksStreet LightsTennis Court(s)
Horse Property 
None
Roads 
AsphaltPaved
Schools
School District
Unknown
Elementary School
Birch Creek
Middle School
Eagle's Landing
High School
Eagles Landing
Listing Courtesy Of: Mauricio Blanco of EXP Realty, LLC. Broker: 888-959-9461 Prefer Ph#:[email protected]

Listings identified with the FMLS IDX logo come from FMLS and are held by brokerage firms other than the owner of this website and the listing brokerage is identified in any listing details. Information is deemed reliable but is not guaranteed. If you believe any FMLS listing contains material that infringes your copyrighted work, please click here to review our DMCA policy and learn how to submit a takedown request.



© 2017-2026 First Multiple Listing Service, Inc.

Neighborhood & Commute
Source: Walkscore
Save
Ask
Tour
Hide
Share