Save
Ask
Tour
Hide
Share
$848,800
20 Days On Site

70 Clear Creek Valley Drive
Ellijay, GA 30536

For Sale|Single Family Residence|Active
5
Beds
4
Total Baths
3
Full Baths
1
Partial Bath
3,979
SqFt
$213
/SqFt
2019
Built
Subdivision:
Creekside
County:
Gilmer
Listing Courtesy Of: The CALL CAT NOW Group of RE/MAX Town And Country Broker: 706-889-9224 Prefer Ph#:[email protected]
Call Now: 404.214.4152
Is this the listing for you? We can help make it yours.
404.214.4152
70 Clear Creek Valley Drive70 Clear Creek Valley Drive70 Clear Creek Valley Drive70 Clear Creek Valley Drive
Save
Ask
Tour
Hide
Share

Mortgage Calculator

Monthly Payment (Est.)

Enter an interest rate to see your estimated monthly payment.
Calculator powered by Showcase IDX, a Constellation1 Company. Copyright ©2026 Information is deemed reliable but not guaranteed.

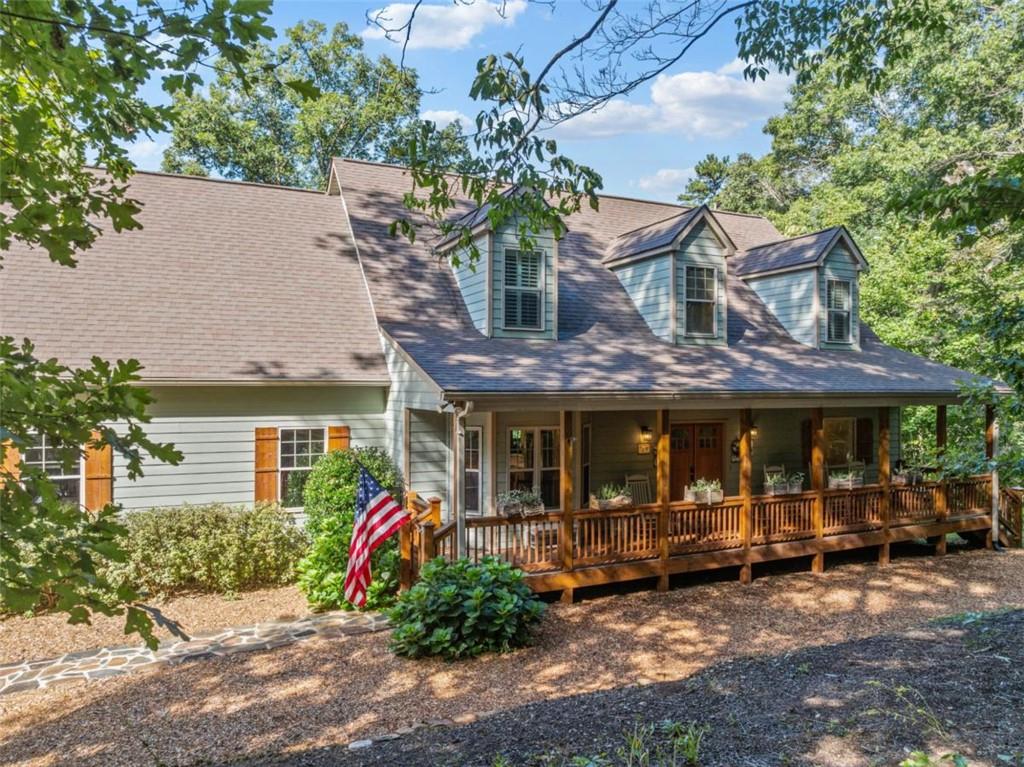
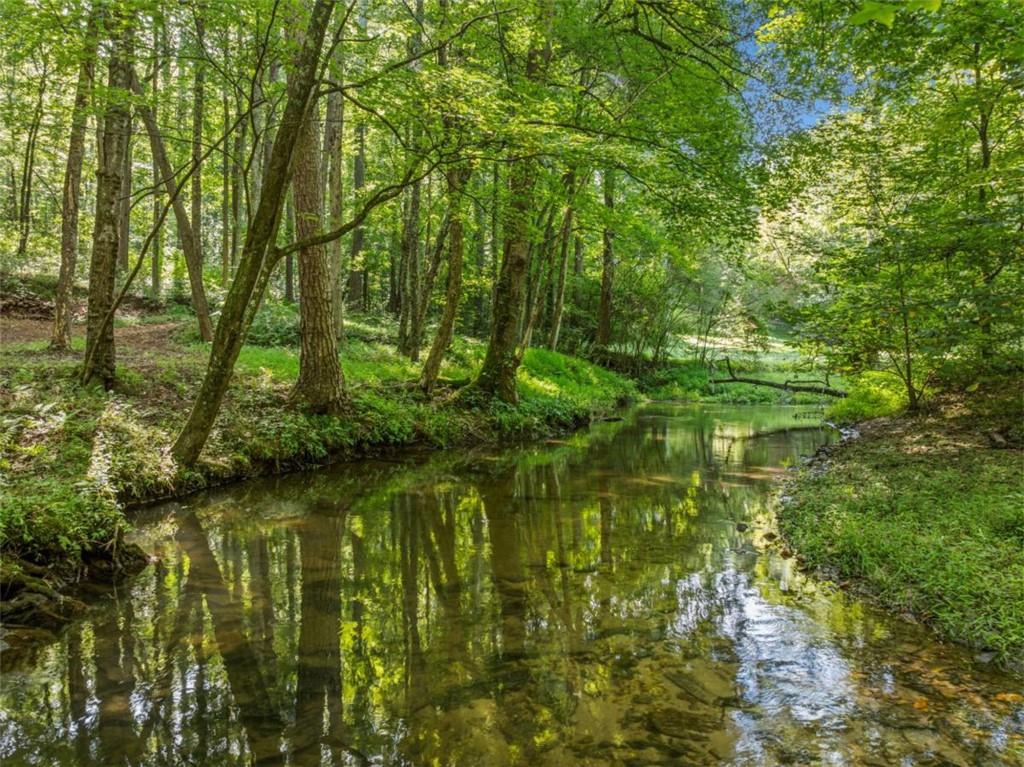
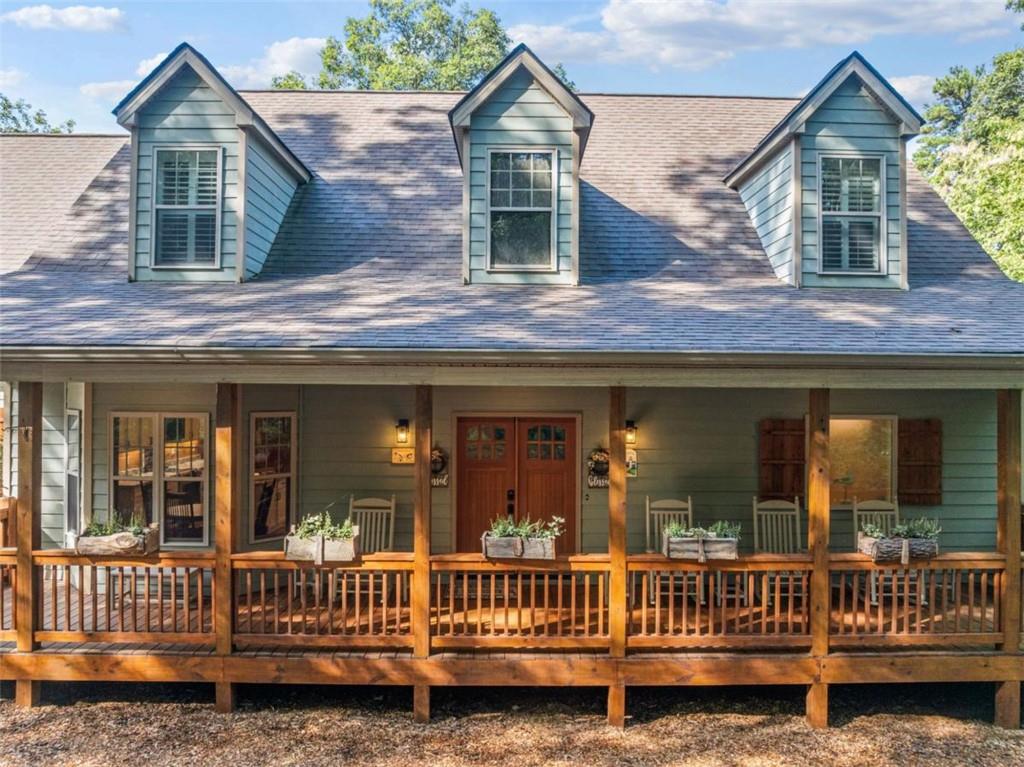
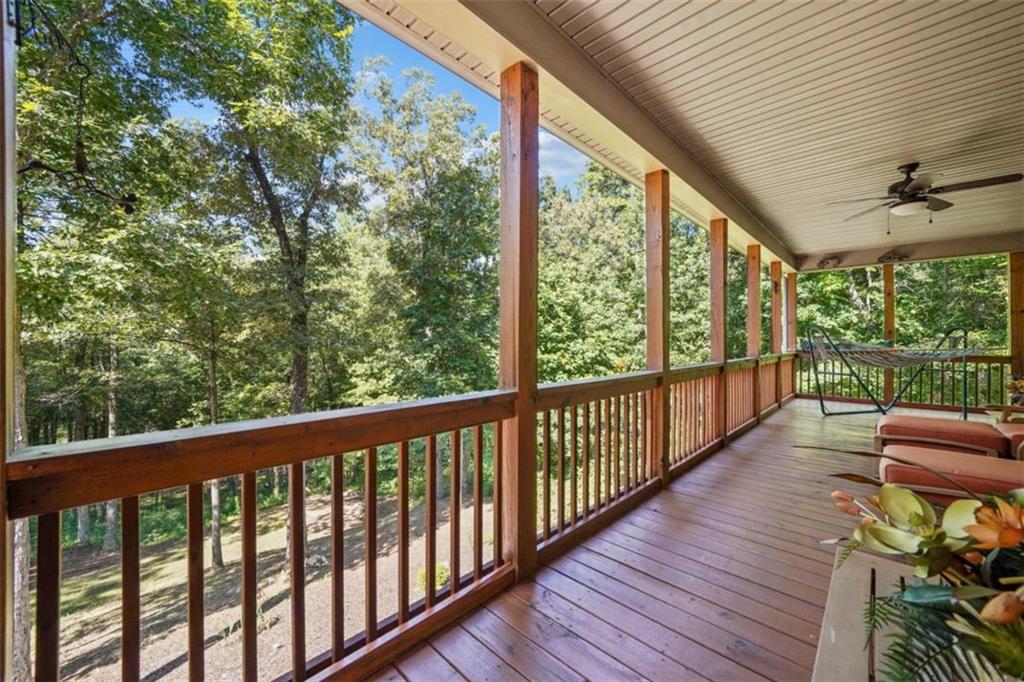
Private acreage, a storybook creek & room for everyone, this impressive one-owner home brings it all together on 7.6+ acres. Follow the tree-canopied drive to this timeless home, where a stone walkway & inviting front porch set the tone for the warmth & character found throughout. Inside, a welcoming blend of wood & drywall creates a timeless mountain feel, beginning in the foyer & flowing into the charming bay-window dining area. The adjoining kitchen is a cook's dream w/tons of cabinetry & granite counter space plus a center island. The great room showcases soaring vaulted ceilings open to the loft above & a stunning floor-to-ceiling stacked stone fireplace. Two sets of French doors open onto the full-length covered back porch, the perfect place to relax among the trees & enjoy the clear mountain creek. The spacious main-level primary suite has French doors, dual closets & generously sized ensuite bath w/sep vanities, soaking tub & walk-in shower. Also on the main level, find a laundry room, access to the oversized garage & a 2nd floor private bonus room/BR that would be an ideal home office or add'l flex space. Upstairs, a catwalk overlooking the great room leads to two generously sized bedrooms, each with double closets & charming window nooks, plus a full bath. The fully finished terrace level opens has expansive living & recreation space ready to become an in-law suite, game room, home theater, or comfortable guest spot. An add'l large bedroom & full bath complete this versatile space. Furnishings available! Outside, enjoy magical Clear Creek meandering along the property & the private acreage. Set within a small gated community w/paved roads & larger homesites, this peaceful setting feels wonderfully secluded while remaining only about 10 min from town & just around the corner from a farm store, vineyards, apple orchards & more. A peaceful creek, 7+ private AC & a home with space for every season of life, come see why this one is so easy to fall in love with.

Save
Ask
Tour
Hide
Share
Listing Snapshot
Price 
$848,800
Days On Site 
20 Days
Bedrooms 
5
Inside Area (SqFt) 
3,979 sqft
Total Baths 
4
Full Baths 
3
Partial Baths 
1
Lot Size 
7.63 Acres
Year Built 
2019
MLS Number 
7856589
Status 
Active
Property Tax 
$932
HOA/Condo/Coop Fees 
$58.33 monthly
Sq Ft Source 
Other
Friends & Family
Recent Activity
2 weeks agoStatus changed to Active
2 weeks agoPrice changed to $848,800
2 weeks agoListing updated with changes from the MLS
3 weeks agoListing first seen on site
General Features
Acres 
7.63
Attached Garage 
Yes
Foundation 
Concrete Perimeter
Garage 
Yes
Garage Spaces 
2
Land Lease 
No
Levels 
Three Or More
Parking 
AttachedDrivewayGarageKitchen Level
Parking Spaces 
2
Property Sub Type 
Single Family Residence
Security 
Smoke Detector(s)
Sewer 
Septic Tank
SqFt Above 
2603
SqFt Below 
1376
SqFt Total 
3979
Style 
Cape CodCountryCraftsman
Utilities 
Cable AvailableElectricity AvailablePhone AvailableUnderground UtilitiesWater Available
Water Source 
Public
Interior Features
Appliances 
DishwasherDryerElectric RangeMicrowaveRefrigeratorTankless Water HeaterWasher
Basement 
DaylightExterior EntryFinishedFullInterior Entry
Cooling 
Ceiling Fan(s)Central Air
Electric 
Generator
Fireplace 
Yes
Fireplace Features 
Great RoomRaised HearthStone
Fireplaces 
1
Flooring 
HardwoodOther
Heating 
Central
Interior 
Kitchen IslandCrown MoldingDouble VanityEntrance FoyerHigh CeilingsHigh Speed InternetHis and Hers ClosetsVaulted Ceiling(s)Walk-In Closet(s)Master Downstairs
Laundry Features 
Laundry RoomMain Level
Main Level Bedrooms 
1
Window Features 
Bay Window(s)Insulated WindowsWindow Treatments
Save
Ask
Tour
Hide
Share
Exterior Features
Construction Details 
Fiber CementHardiPlank Type
Exterior 
Private EntrancePrivate Yard
Fencing 
None
Frontage 
0
Lot Features 
Back YardFront YardPrivateSloped
Other Structures 
None
Patio And Porch 
DeckFront PorchPatioRear Porch
Pool Features 
None
Road Frontage 
Private Road
Roof 
Shingle
Spa Features 
None
View 
Trees/WoodsWater
Waterfront Features 
Creek
Waterview 
Trees/WoodsWater
Windows/Doors 
Bay Window(s)Insulated WindowsWindow Treatments
Community Features
Association Fee 
$700.0
Association Fee Frequency 
Annually
Community Features 
Gated
Horse Property 
None
Roads 
Paved
Schools
School District
Unknown
Elementary School
Clear Creek - Gilmer
Middle School
Clear Creek
High School
Gilmer
Listing Courtesy Of: The CALL CAT NOW Group of RE/MAX Town And Country Broker: 706-889-9224 Prefer Ph#:[email protected]

Listings identified with the FMLS IDX logo come from FMLS and are held by brokerage firms other than the owner of this website and the listing brokerage is identified in any listing details. Information is deemed reliable but is not guaranteed. If you believe any FMLS listing contains material that infringes your copyrighted work, please click here to review our DMCA policy and learn how to submit a takedown request.



© 2017-2026 First Multiple Listing Service, Inc.

Neighborhood & Commute
Source: Walkscore
Save
Ask
Tour
Hide
Share