Save
Ask
Tour
Hide
Share
$1,100,000
11 Days On Site

1861 Black Bear Trail
Big Canoe, GA 30143

For Sale|Single Family Residence|Active
4
Beds
4
Total Baths
3
Full Baths
1
Partial Bath
3,286
SqFt
$335
/SqFt
2026
Built
Subdivision:
Big Canoe
County:
Dawson
Listing Courtesy Of: Michael Leonard of Georgia Homes and Land, Inc. Broker: 770-561-5483 Prefer Ph#:[email protected]
Call Now: 404.214.4152
Is this the listing for you? We can help make it yours.
404.214.4152
1861 Black Bear Trail
Save
Ask
Tour
Hide
Share

Mortgage Calculator

Monthly Payment (Est.)

Enter an interest rate to see your estimated monthly payment.
Calculator powered by Showcase IDX, a Constellation1 Company. Copyright ©2026 Information is deemed reliable but not guaranteed.

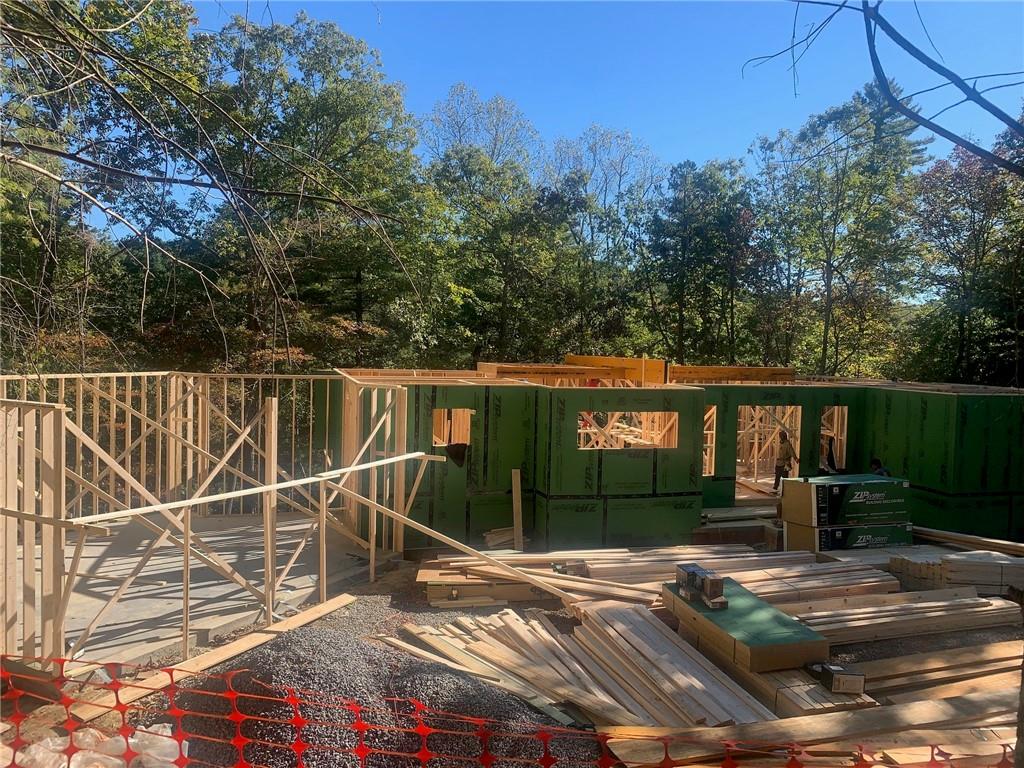
Rare NEW CONSTRUCTION home with short range mountain views currently at framing stage and ready to be customized to the Buyers exact needs in one of the South's most scenic and well managed communities, Big Canoe! Nestled within Big Canoe’s stunning mountains, this home offers a masterful blend of refined craftsmanship and the amazing lifestyle that makes this community so spectacular! The prime location of this house is just a short distance from all amenities on a quiet cul-de-sac, a few minutes from the North Gate. This house has a rare level driveway which is easy to navigate to the front door and garage. Once you enter the house, you'll find thoughtful design and quality craftsmanship in every area of the house. The floorplan features a master on the main and a beautiful open concept which includes the great room, kitchen and dining areas. The main level also has a walk-in pantry and generous size laundry. From the main level great room you can exit out onto the back covered porch to enjoy the sights and sounds of nature while sitting in front of your outdoor fireplace and it is also wired for a tv at mantle height. There is also a large, uncovered area of the deck to see the stars or get a little sun. Downstairs there are three bedrooms and two full baths as well as an oversized den which allows flexibility to be utilized in many different ways. Stepping outside from the den there is a large, covered deck. This rare opportunity is ready for customized selections to be made by the new homeowner and will not last long!

Save
Ask
Tour
Hide
Share
Listing Snapshot
Price 
$1,100,000
Days On Site 
11 Days
Bedrooms 
4
Inside Area (SqFt) 
3,286 sqft
Total Baths 
4
Full Baths 
3
Partial Baths 
1
Lot Size 
1.05 Acres
Year Built 
2026
MLS Number 
7858033
Status 
Active
Property Tax 
$651
HOA/Condo/Coop Fees 
$415 monthly
Sq Ft Source 
Builder
Friends & Family
Recent Activity
2 weeks agoStatus changed to Active
2 weeks agoListing updated with changes from the MLS
2 weeks agoListing first seen on site
General Features
Acres 
1.05
Attached Garage 
Yes
Foundation 
Concrete PerimeterSlab
Garage 
Yes
Garage Spaces 
2
Green Energy Efficient 
AppliancesConstructionDoorsHVACInsulationLightingThermostatWater HeaterWindows
Home Warranty 
Yes
Land Lease 
No
Levels 
Two
Parking 
AttachedGarageGarage Door OpenerKitchen LevelDriveway
Property Condition 
Under Construction
Property Sub Type 
Single Family Residence
Security 
Carbon Monoxide Detector(s)Security GateSecurity GuardSecurity LightsSmoke Detector(s)
Sewer 
Septic Tank
SqFt Total 
3286
Style 
CraftsmanRanch
Utilities 
Cable AvailableElectricity AvailablePhone AvailableUnderground UtilitiesWater Available
Water Source 
Public
Interior Features
Appliances 
DishwasherElectric OvenElectric Water HeaterENERGY STAR Qualified AppliancesGas CooktopMicrowaveTankless Water Heater
Basement 
DaylightFinishedFullOther
Cooling 
Ceiling Fan(s)ElectricENERGY STAR Qualified EquipmentHeat PumpZoned
Electric 
220 Volts
Fireplace 
Yes
Fireplace Features 
Gas StarterGreat RoomOutsideStoneWood Burning Stove
Fireplaces 
2
Flooring 
HardwoodTile
Heating 
ElectricENERGY STAR Qualified EquipmentHeat PumpZoned
Interior 
PantryKitchen IslandBeamed CeilingsDouble VanityTray Ceiling(s)Vaulted Ceiling(s)Walk-In Closet(s)OtherMaster Downstairs
Laundry Features 
Laundry RoomMain Level
Main Level Bedrooms 
1
Window Features 
Aluminum FramesDouble Pane WindowsENERGY STAR Qualified Windows
Save
Ask
Tour
Hide
Share
Exterior Features
Construction Details 
Cement SidingHardiPlank TypeStone
Exterior 
Private EntranceOther
Fencing 
None
Lot Features 
Back YardCul-De-SacLandscapedPrivateWooded
Other Structures 
None
Patio And Porch 
CoveredDeckEnclosedFront PorchRear PorchScreenedTerrace
Pool Features 
None
Road Frontage 
Private Road
Roof 
Composition
Spa Features 
Community
View 
Mountain(s)Trees/Woods
Waterfront Features 
None
Waterview 
Mountain(s)Trees/Woods
Windows/Doors 
Aluminum FramesDouble Pane WindowsENERGY STAR Qualified Windows
Community Features
Association Fee Frequency 
Monthly
Additional Association Fee 
$415.0
Additional Association Fee Frequency 
Monthly
Community Features 
ClubhouseFishingFitness CenterGatedGolfPoolRestaurantTennis Court(s)
Horse Property 
None
Roads 
AsphaltPaved
Schools
School District
Unknown
Elementary School
Dawson - Other
Middle School
Dawson - Other
High School
Dawson County
Listing Courtesy Of: Michael Leonard of Georgia Homes and Land, Inc. Broker: 770-561-5483 Prefer Ph#:[email protected]

Listings identified with the FMLS IDX logo come from FMLS and are held by brokerage firms other than the owner of this website and the listing brokerage is identified in any listing details. Information is deemed reliable but is not guaranteed. If you believe any FMLS listing contains material that infringes your copyrighted work, please click here to review our DMCA policy and learn how to submit a takedown request.



© 2017-2026 First Multiple Listing Service, Inc.

Neighborhood & Commute
Source: Walkscore
Save
Ask
Tour
Hide
Share