
Save
Ask
Tour
Hide
Share
$369,000
New Listing

223 Jordan Drive
Woodstock, GA 30188

For Sale|Townhouse|Active
3
Beds
3
Total Baths
2
Full Baths
1
Partial Bath
2,028
SqFt
$182
/SqFt
2021
Built
Subdivision:
Chelsea
County:
Cherokee
Listing Courtesy Of: Justin Morgan of EXP Realty, LLC. Broker: 888-959-9461 Prefer Ph#:[email protected]
Call Now: 404.214.4152
Is this the listing for you? We can help make it yours.
404.214.4152
Upcoming Open Houses
Sun, Oct 25, 12:00 PM - 2:00 PM
223 Jordan Drive223 Jordan Drive223 Jordan Drive223 Jordan Drive
Save
Ask
Tour
Hide
Share

Mortgage Calculator

Monthly Payment (Est.)

Enter an interest rate to see your estimated monthly payment.
Calculator powered by Showcase IDX, a Constellation1 Company. Copyright ©2026 Information is deemed reliable but not guaranteed.

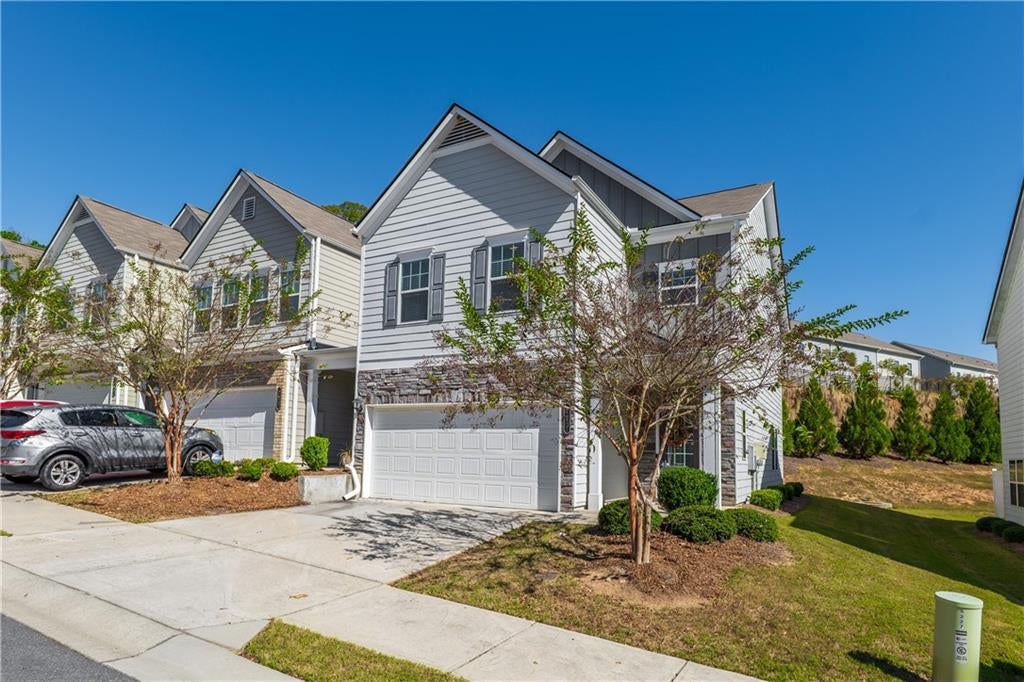
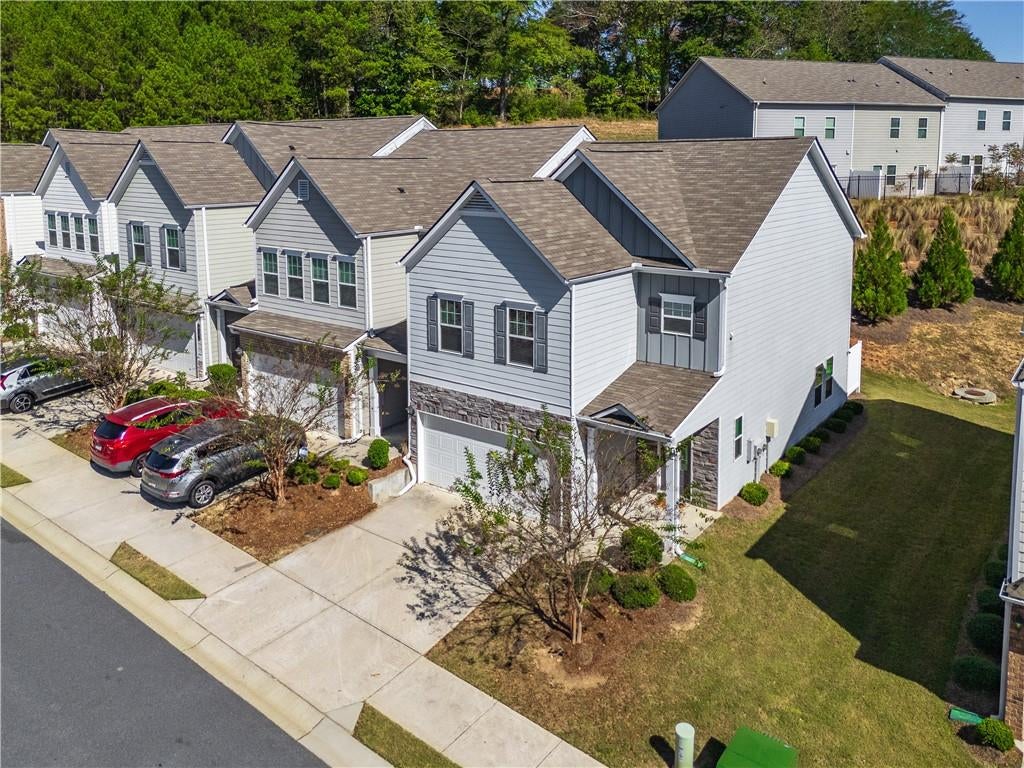
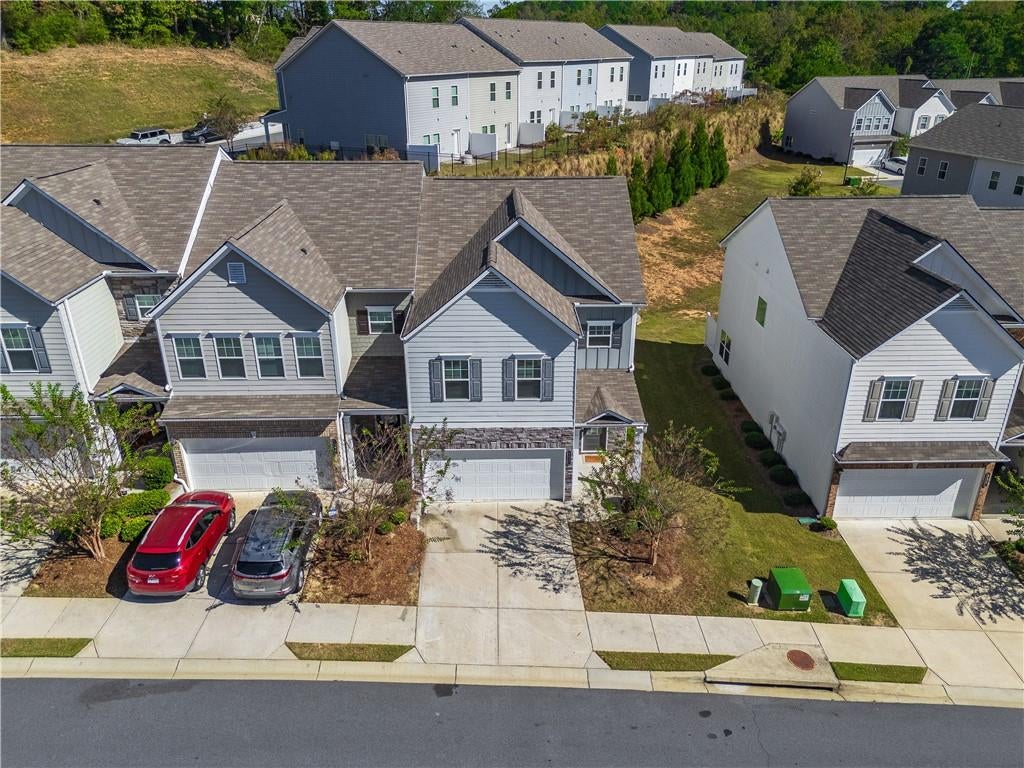
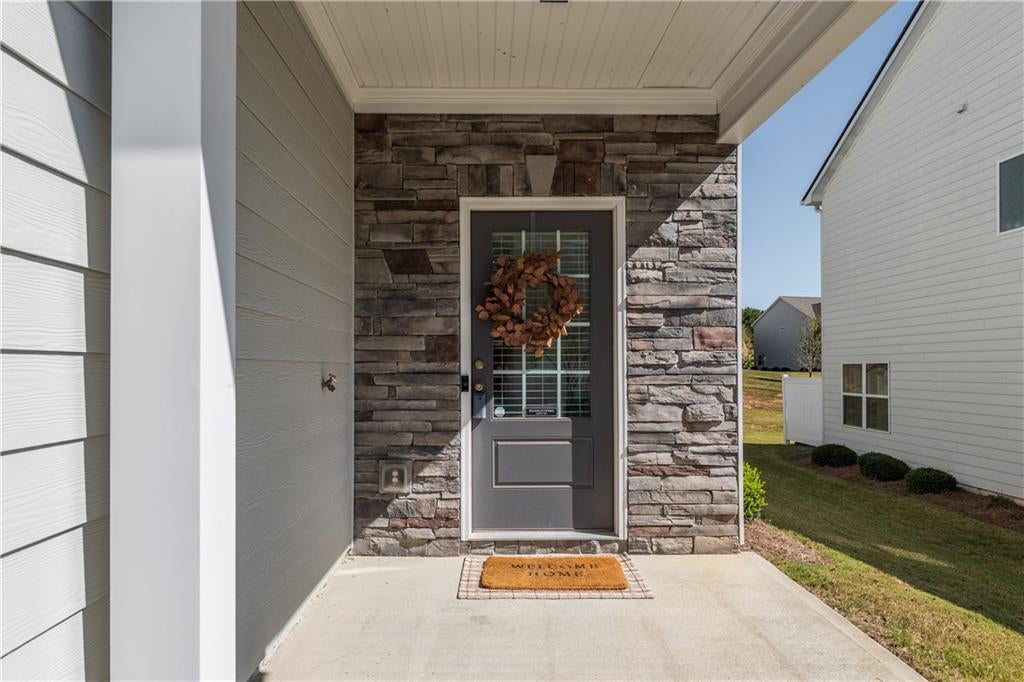
Wonderful end unit townhome in desired Chelsea community! This home is priced to sell, and could arguably be one of the cleanest and most well maintained homes in the neighborhood! When entering in, you will immediately notice the light filled rooms, pouring light in. The high end finishings truly make this home feel luxurious and comfortable throughout. Stunning white kitchen with 42" upper cabinetry, brass hardware, light grey tile backsplash and gleaming countertops, makes this heart of the home. Beautiful built in fireplace adorns the living room and is perfect for cozy movie nights. Upstairs, be wowed by the spacious over sized primary suite with large en suite bathroom with large walk-in shower. Two more large secondary bedrooms and full bath makes a great layout. This home is perfectly located in between downtown Woodstock (2.5 miles), and upcoming Holly Springs Center (4 Miles), close to shopping, restaurants, and in Award Winning School District! Home is equipped with Tesla Car Charging Station. Everything in home is under 5 years ago, so this is truly worry free living!

Save
Ask
Tour
Hide
Share
Listing Snapshot
Price 
$369,000
Days On Site 
0 Days
Bedrooms 
3
Inside Area (SqFt) 
2,028 sqft
Total Baths 
3
Full Baths 
2
Partial Baths 
1
Lot Size 
0.03 Acres
Year Built 
2021
MLS Number 
7858044
Status 
Active
Property Tax 
$5,044
HOA/Condo/Coop Fees 
$144 monthly
Sq Ft Source 
Public Records
Friends & Family
Recent Activity
4 hours agoListing first seen on site
4 hours agoListing updated with changes from the MLS
General Features
Acres 
0.03
Foundation 
Slab
Garage 
Yes
Garage Spaces 
2
Green Energy Efficient 
HVACInsulationLightingThermostatWindows
Land Lease 
No
Levels 
Two
Parking 
GarageGarage Door OpenerGarage Faces FrontKitchen LevelElectric Vehicle Charging Station(s)Driveway
Property Sub Type 
Townhouse
Security 
Carbon Monoxide Detector(s)Smoke Detector(s)
Sewer 
Public Sewer
SqFt Total 
2028
Style 
Townhouse
Utilities 
Electricity Available
Water Source 
Public
Interior Features
Appliances 
DishwasherDisposalElectric RangeMicrowaveSelf Cleaning Oven
Basement 
None
Cooling 
Central Air
Fireplace 
Yes
Fireplace Features 
Factory BuiltLiving Room
Fireplaces 
1
Flooring 
Carpet
Heating 
CentralElectricHeat Pump
Interior 
Eat-in KitchenKitchen IslandDouble VanityEntrance FoyerHigh Speed InternetTray Ceiling(s)
Laundry Features 
Laundry RoomUpper Level
Window Features 
Insulated Windows
Save
Ask
Tour
Hide
Share
Exterior Features
Construction Details 
Cement Siding
Exterior 
Private Entrance
Fencing 
None
Lot Features 
Corner LotLandscapedLevelZero Lot Line
Other Structures 
None
Patio And Porch 
Patio
Pool Features 
None
Road Frontage 
County Road
Roof 
Composition
Spa Features 
None
View 
Mountain(s)
Waterfront Features 
None
Waterview 
Mountain(s)
Windows/Doors 
Insulated Windows
Community Features
Association Fee 
$432.0
Association Fee Frequency 
Quarterly
Additional Association Fee Frequency 
Annually
Community Features 
SidewalksStreet Lights
Horse Property 
None
Roads 
Paved
Schools
School District
Unknown
Elementary School
Johnston
Middle School
Mill Creek
High School
River Ridge
Listing Courtesy Of: Justin Morgan of EXP Realty, LLC. Broker: 888-959-9461 Prefer Ph#:[email protected]

Listings identified with the FMLS IDX logo come from FMLS and are held by brokerage firms other than the owner of this website and the listing brokerage is identified in any listing details. Information is deemed reliable but is not guaranteed. If you believe any FMLS listing contains material that infringes your copyrighted work, please click here to review our DMCA policy and learn how to submit a takedown request.



© 2017-2026 First Multiple Listing Service, Inc.

Neighborhood & Commute
Source: Walkscore
Save
Ask
Tour
Hide
Share