Save
Ask
Tour
Hide
Share
$775,000
11 Days On Site

206 White Oak Drive
Canton, GA 30114

For Sale|Single Family Residence|Active
6
Beds
6
Total Baths
5
Full Baths
1
Partial Bath
5,375
SqFt
$144
/SqFt
1999
Built
Subdivision:
Bridgemill
County:
Cherokee
Listing Courtesy Of: JOHN R MONROE of Keller Williams Realty Partners Broker: 678-494-0644 Prefer Ph#:[email protected]
Call Now: 404.214.4152
Is this the listing for you? We can help make it yours.
404.214.4152
206 White Oak Drive206 White Oak Drive206 White Oak Drive206 White Oak Drive
Save
Ask
Tour
Hide
Share

Mortgage Calculator

Monthly Payment (Est.)

Enter an interest rate to see your estimated monthly payment.
Calculator powered by Showcase IDX, a Constellation1 Company. Copyright ©2026 Information is deemed reliable but not guaranteed.

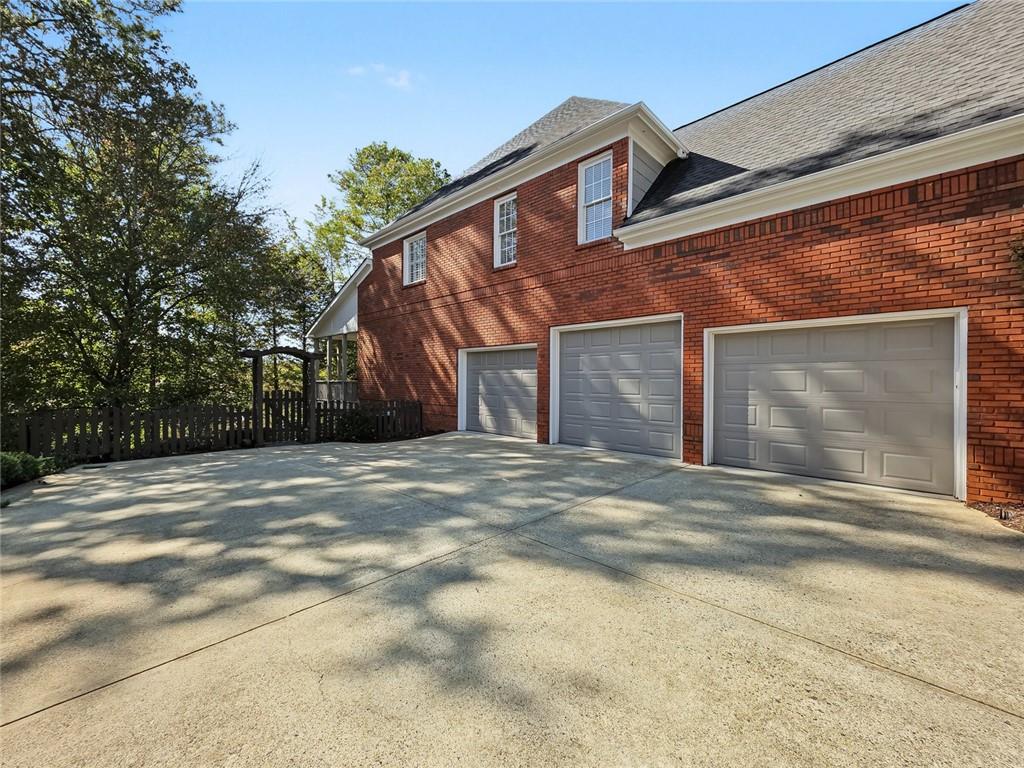
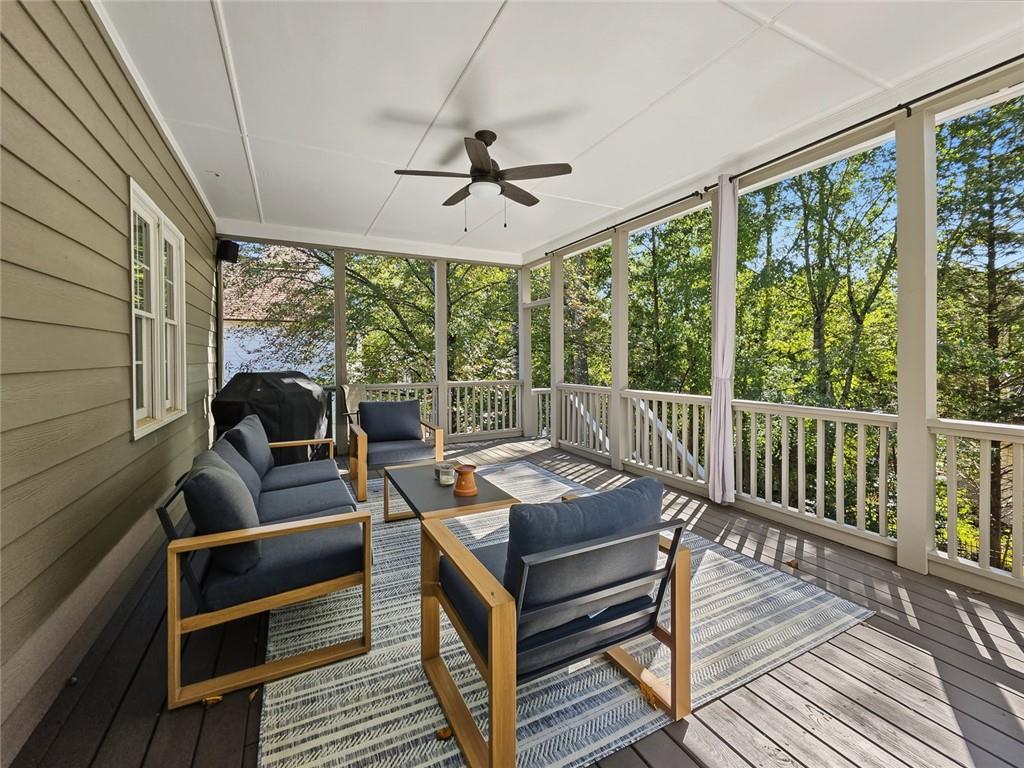
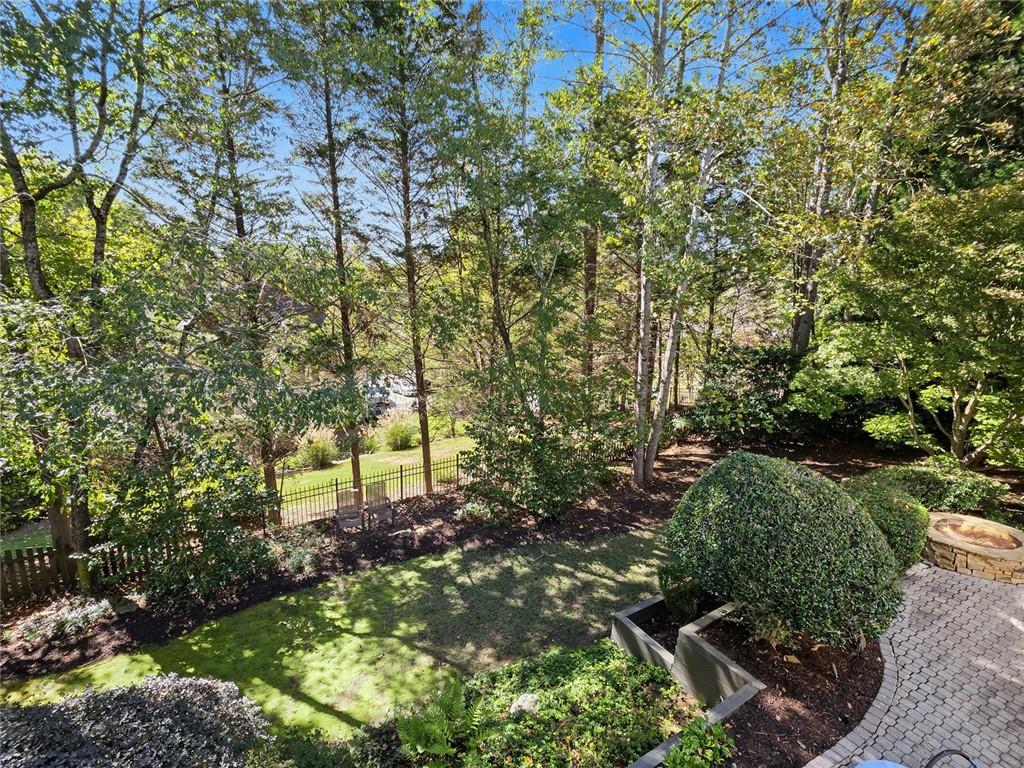
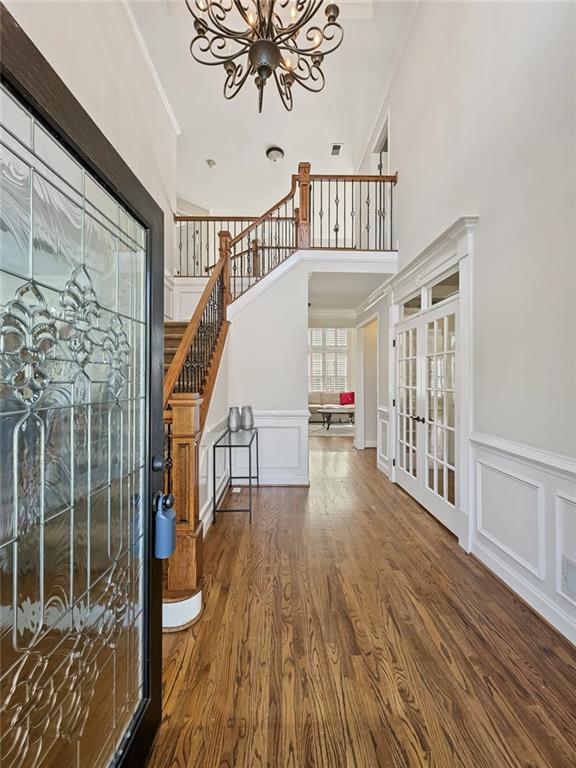
Chair Front Porch Elevation*Fenced Yard**Covered Back Deck*Finished Terrace Level*Hardwood Floors Flank Main Level*Kitchen Boasts Plenitude of Stained Cabinets, Tile Backsplash, Granite Counters, Breakfast Bar, Double Ovens, Gas Cooktop, Crown Moldings, Can Lights, and Large Eat-In Dining Area That Leads Out To The Covered Back Deck Overlooking Private Yard*Spacious and Open Great Room Accentuated with Floor To Ceiling StoneFireplace, Built-Ins, and A Wall of Windows To Savor The View*Formal Living Room Finished with Double Set of French Doors-Perfect For Home Office/Library*Separate Formal Dining Room*Bedroom on Main with Ensuite Bathroom*Oversized Master Suite with Full Sitting Area*Master Bath Features His & Her Vanities with Knee Space For Her & Heightened Vanity For Him, His & Her Walk-In Closets, Tiled Shower, Separate Garden Tub, & Private Water Closet*Additional Guest Suite Up with Ensuite Bathroom*Jack-n-Jill 2ndry Bedrooms-5th Bedroom with Full Sitting/Bonus Area*Finished Terrace Level Complete with Custom Wet Bar with Ice Maker & Wine Cooler, Media Room with Screen, Projector, & Built-Ins, Game Room, Office, Bedroom/Exercise Room/Kids Playroom, Full Bath, and Storage Room with Double Doors Out To Patio*Terrace Level Walks Out to Stone Patio with Fire Pit & Additional Living Area Under Deck That Has Under Decking To Ensure You Stay Dry*Driveway Access Down To Terrace Level-Great As In-Law Suite*Irrigation SystemPlantation Shutters*

Save
Ask
Tour
Hide
Share
Listing Snapshot
Price 
$775,000
Days On Site 
11 Days
Bedrooms 
6
Inside Area (SqFt) 
5,375 sqft
Total Baths 
6
Full Baths 
5
Partial Baths 
1
Lot Size 
0.35 Acres
Year Built 
1999
MLS Number 
7858378
Status 
Active
Property Tax 
$7,296
HOA/Condo/Coop Fees 
$18.33 monthly
Sq Ft Source 
Appraiser
Friends & Family
Recent Activity
a week agoStatus changed to Active
a week agoPrice changed to $775,000
a week agoListing updated with changes from the MLS
2 weeks agoListing first seen on site
General Features
Acres 
0.35
Attached Garage 
Yes
Foundation 
Concrete Perimeter
Garage 
Yes
Garage Spaces 
3
Land Lease 
No
Levels 
Two
Parking 
GarageAttachedGarage Door OpenerGarage Faces SideKitchen LevelDriveway
Parking Spaces 
3
Property Sub Type 
Single Family Residence
Security 
Security SystemSecurity System OwnedSmoke Detector(s)
Sewer 
Public Sewer
SqFt Above 
3591
SqFt Below 
1784
SqFt Total 
5683
Style 
Traditional
Utilities 
Cable AvailableElectricity AvailableNatural Gas AvailablePhone AvailableSewer AvailableUnderground UtilitiesWater Available
Water Source 
Public
Interior Features
Appliances 
DishwasherDisposalDouble OvenElectric RangeGas CooktopMicrowave
Basement 
DaylightFinishedWalk-Out AccessFull
Cooling 
Central AirCeiling Fan(s)
Electric 
220 Volts
Fireplace 
Yes
Fireplace Features 
Family RoomFire PitGas LogGas Starter
Fireplaces 
1
Flooring 
Hardwood
Heating 
Forced AirNatural Gas
Interior 
Breakfast BarEat-in KitchenPantryIn-Law FloorplanBookcasesCentral VacuumCrown MoldingDouble VanityHigh Speed InternetLow Flow Plumbing FixturesTray Ceiling(s)Walk-In Closet(s)Wet Bar
Laundry Features 
In HallMain LevelSink
Main Level Bedrooms 
1
Window Features 
Double Pane WindowsPlantation ShuttersShutters
Save
Ask
Tour
Hide
Share
Exterior Features
Construction Details 
Brick
Exterior 
Private EntrancePrivate YardRain Gutters
Fencing 
Back YardFenced
Frontage 
0
Lot Features 
Back YardCul-De-SacFront YardLandscapedLevelSprinklers In Front
Other Structures 
None
Patio And Porch 
PatioFront PorchRear PorchDeck
Pool Features 
None
Road Frontage 
None
Roof 
Composition
Spa Features 
None
View 
Trees/Woods
Waterfront Features 
Allatoona
Waterview 
Trees/Woods
Windows/Doors 
Double Pane WindowsPlantation ShuttersShutters
Community Features
Accessibility Features 
Therapeutic Whirlpool
Association Fee 
$220.0
Association Fee Frequency 
Annually
Community Features 
ClubhouseFitness CenterLakeParkPlaygroundPoolRestaurantTennis Court(s)Sidewalks
Horse Property 
None
Financing Terms Available 
CashConventionalFHAVA Loan
Roads 
Paved
Schools
School District
Unknown
Elementary School
Sixes
Middle School
Freedom - Cherokee
High School
Woodstock
Listing Courtesy Of: JOHN R MONROE of Keller Williams Realty Partners Broker: 678-494-0644 Prefer Ph#:[email protected]

Listings identified with the FMLS IDX logo come from FMLS and are held by brokerage firms other than the owner of this website and the listing brokerage is identified in any listing details. Information is deemed reliable but is not guaranteed. If you believe any FMLS listing contains material that infringes your copyrighted work, please click here to review our DMCA policy and learn how to submit a takedown request.



© 2017-2026 First Multiple Listing Service, Inc.

Neighborhood & Commute
Source: Walkscore
Save
Ask
Tour
Hide
Share