
Save
Ask
Tour
Hide
Share
$349,900
New Listing

3730 Wavetree Pass NW
Acworth, GA 30101

For Sale|Single Family Residence|Active
3
Beds
2
Total Baths
2
Full Baths
1,260
SqFt
$278
/SqFt
1998
Built
Subdivision:
Summerfield
County:
Cobb
Listing Courtesy Of: Mike Price of EXP Realty, LLC. Broker: 888-959-9461 Prefer Ph#:[email protected]
Call Now: 404.214.4152
Is this the listing for you? We can help make it yours.
404.214.4152
3730 Wavetree Pass NW3730 Wavetree Pass NW3730 Wavetree Pass NW3730 Wavetree Pass NW
Save
Ask
Tour
Hide
Share

Mortgage Calculator

Monthly Payment (Est.)

Enter an interest rate to see your estimated monthly payment.
Calculator powered by Showcase IDX, a Constellation1 Company. Copyright ©2026 Information is deemed reliable but not guaranteed.

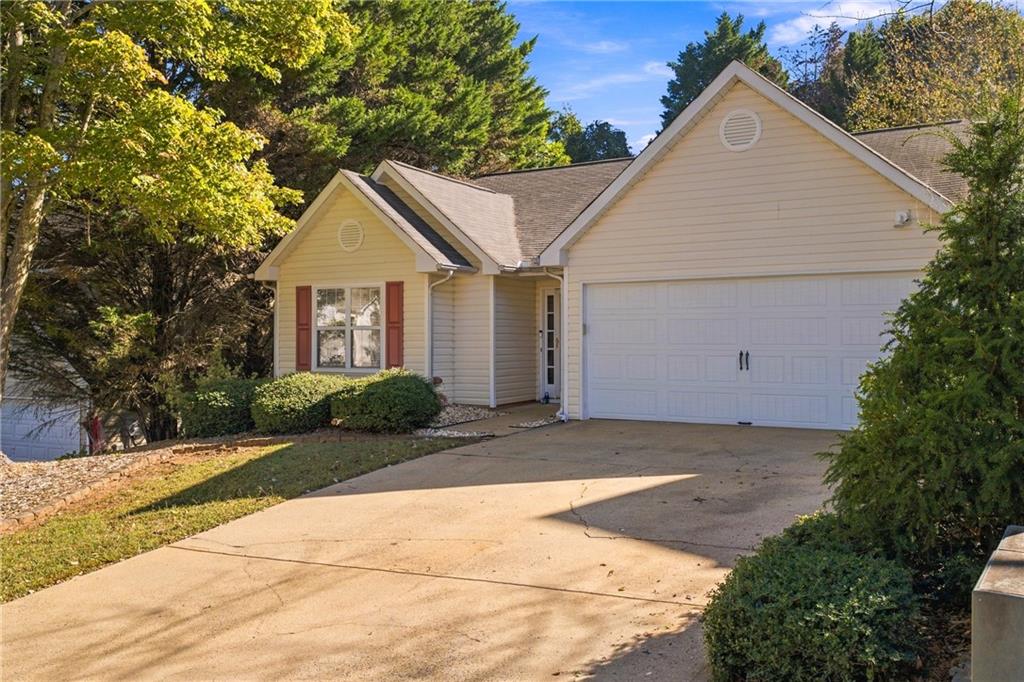
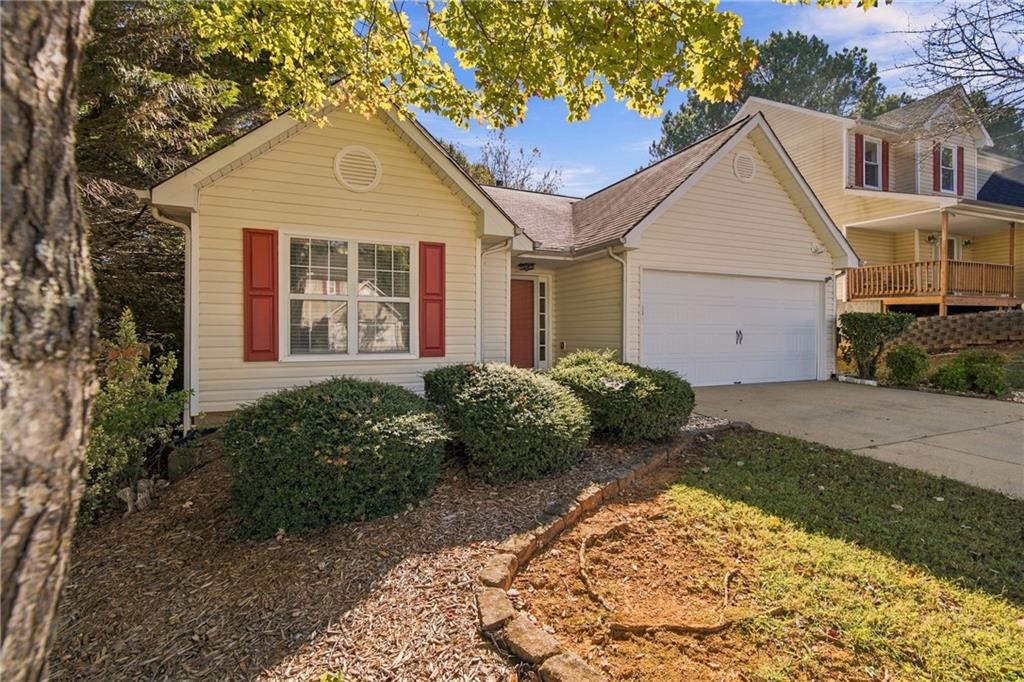
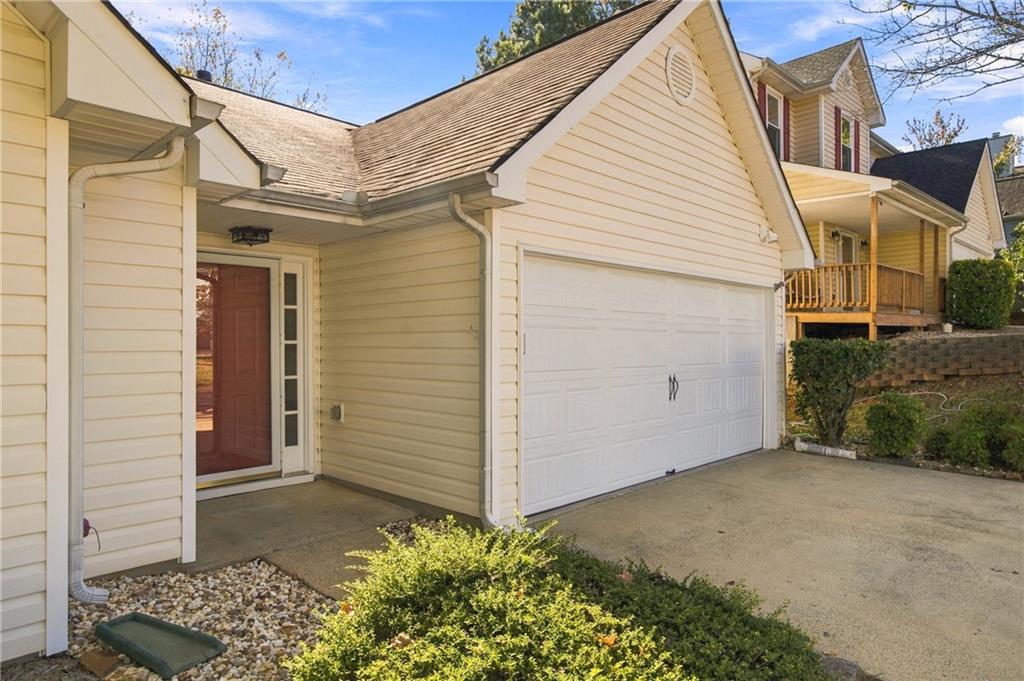
Charming, inviting, and full of character—this beautiful 3-bedroom, 2-bath home in Acworth has everything you need to feel right at home! Nestled in a wonderful community with fantastic amenities, this home offers the perfect blend of comfort, style, and convenience. Step inside to discover beautiful hardwood flooring throughout the main living areas, an inviting open floor plan, and an abundance of natural light. The gorgeous kitchen is sure to impress, featuring crisp white cabinetry, butcher block countertops, a farmhouse sink, stainless steel appliances, and a gas range. The spacious living room is centered around a cozy gas fireplace, creating the perfect atmosphere for relaxing evenings or entertaining friends and family. The comfortable primary suite offers a peaceful retreat, while two additional spacious bedrooms provide plenty of flexibility for guests, family, or a home office. Step outside to your own private backyard oasis, complete with a lovely patio ideal for morning coffee, weekend grilling, or simply unwinding after a long day. Conveniently located near shopping, dining, parks, Lake Allatoona, and major highways, this home truly offers the best of Acworth living. Beautiful spaces, a welcoming community, and a location you'll love—this is one you won't want to miss!

Save
Ask
Tour
Hide
Share
Listing Snapshot
Price 
$349,900
Days On Site 
0 Days
Bedrooms 
3
Inside Area (SqFt) 
1,260 sqft
Total Baths 
2
Full Baths 
2
Partial Baths 
N/A
Lot Size 
0.1279 Acres
Year Built 
1998
MLS Number 
7858442
Status 
Active
Property Tax 
$1,136
HOA/Condo/Coop Fees 
$288 Semi-Annually
Sq Ft Source 
Public Records
Friends & Family
Recent Activity
18 hours agoListing first seen on site
18 hours agoListing updated with changes from the MLS
General Features
Acres 
0.1279
Attached Garage 
Yes
Foundation 
Slab
Garage 
Yes
Garage Spaces 
2
Land Lease 
No
Levels 
One
Parking 
AttachedDrivewayGarageGarage Door OpenerGarage Faces FrontKitchen Level
Property Sub Type 
Single Family Residence
Security 
Smoke Detector(s)
Sewer 
Public Sewer
SqFt Total 
1260
Style 
RanchTraditional
Utilities 
Cable AvailableElectricity AvailableNatural Gas AvailablePhone AvailableSewer AvailableUnderground UtilitiesWater Available
Water Source 
Public
Interior Features
Appliances 
DishwasherDisposalGas RangeGas Water HeaterMicrowaveRefrigeratorSelf Cleaning Oven
Basement 
None
Cooling 
Ceiling Fan(s)Central AirGas
Electric 
220 Volts in Laundry
Fireplace 
Yes
Fireplace Features 
Gas StarterLiving Room
Fireplaces 
1
Flooring 
Ceramic TileHardwoodLaminate
Heating 
CentralNatural Gas
Interior 
PantryKitchen IslandEntrance FoyerHigh Speed InternetVaulted Ceiling(s)Walk-In Closet(s)Master Downstairs
Laundry Features 
In KitchenLaundry RoomMain Level
Main Level Bedrooms 
3
Window Features 
Double Pane WindowsInsulated Windows
Save
Ask
Tour
Hide
Share
Exterior Features
Construction Details 
Aluminum SidingVinyl Siding
Exterior 
Private YardRain Gutters
Fencing 
Back YardPrivacyWood
Lot Features 
Back YardFront YardLandscapedPrivateWooded
Other Structures 
None
Patio And Porch 
Patio
Pool Features 
None
Road Frontage 
County Road
Roof 
CompositionShingle
Spa Features 
None
View 
Trees/Woods
Waterfront Features 
None
Waterview 
Trees/Woods
Windows/Doors 
Double Pane WindowsInsulated Windows
Community Features
Association Fee 
$288.0
Association Fee Frequency 
Semi-Annually
Community Features 
PlaygroundPoolSidewalksStreet LightsTennis Court(s)
Horse Property 
None
Roads 
AsphaltPaved
Schools
School District
Unknown
Elementary School
Baker
Middle School
Barber
High School
North Cobb
Listing Courtesy Of: Mike Price of EXP Realty, LLC. Broker: 888-959-9461 Prefer Ph#:[email protected]

Listings identified with the FMLS IDX logo come from FMLS and are held by brokerage firms other than the owner of this website and the listing brokerage is identified in any listing details. Information is deemed reliable but is not guaranteed. If you believe any FMLS listing contains material that infringes your copyrighted work, please click here to review our DMCA policy and learn how to submit a takedown request.



© 2017-2026 First Multiple Listing Service, Inc.

Neighborhood & Commute
Source: Walkscore
Save
Ask
Tour
Hide
Share