

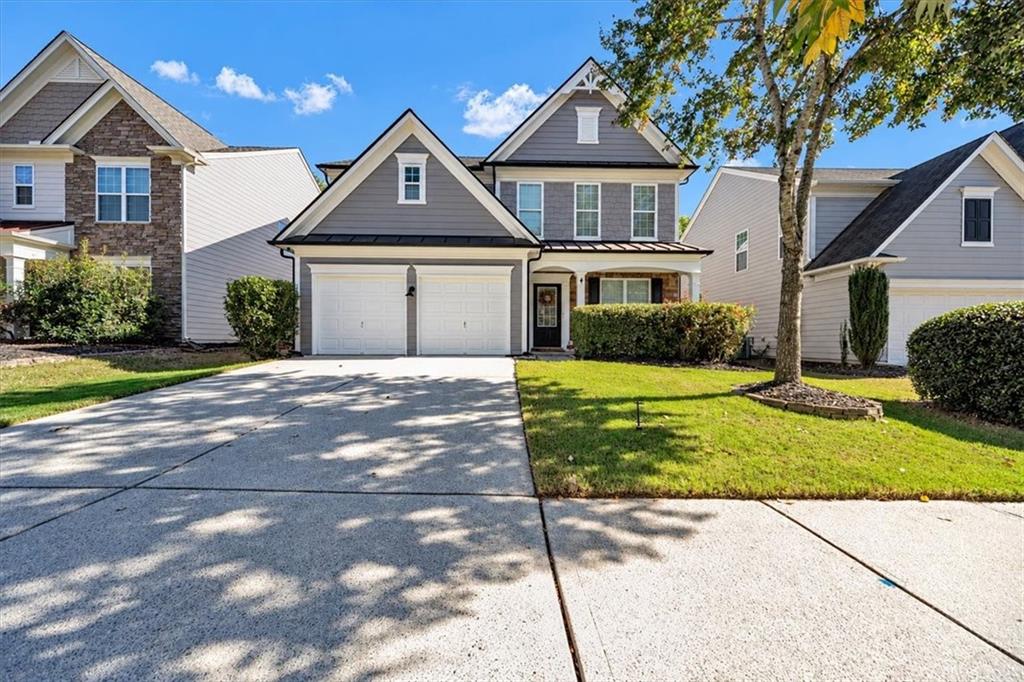
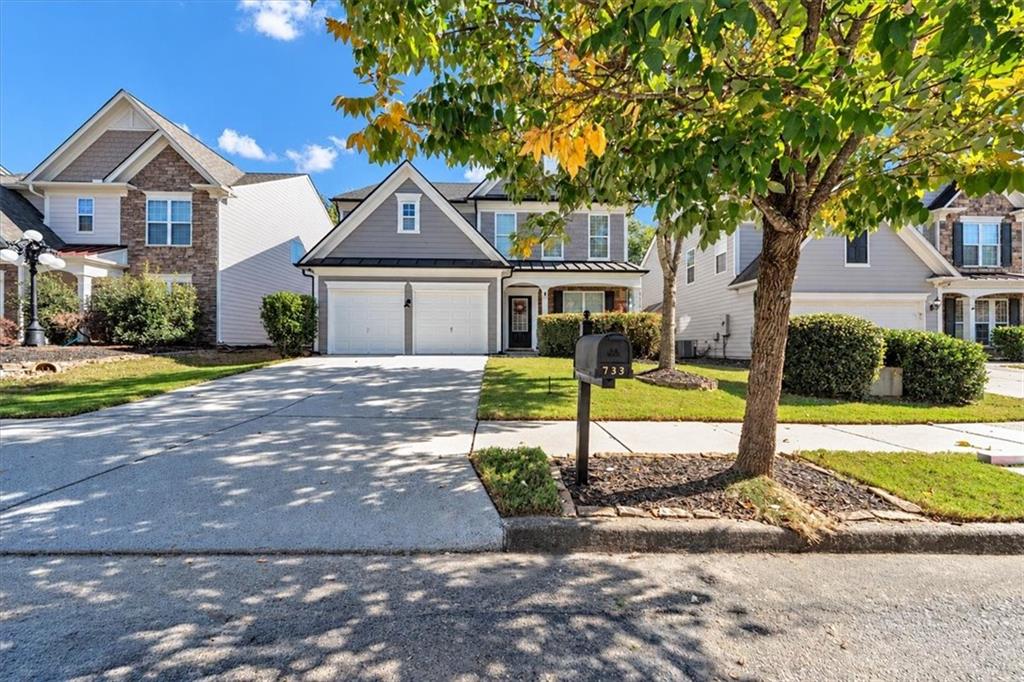
733 Berkeley TerraceCanton, GA 30115
Mortgage Calculator
Monthly Payment (Est.)
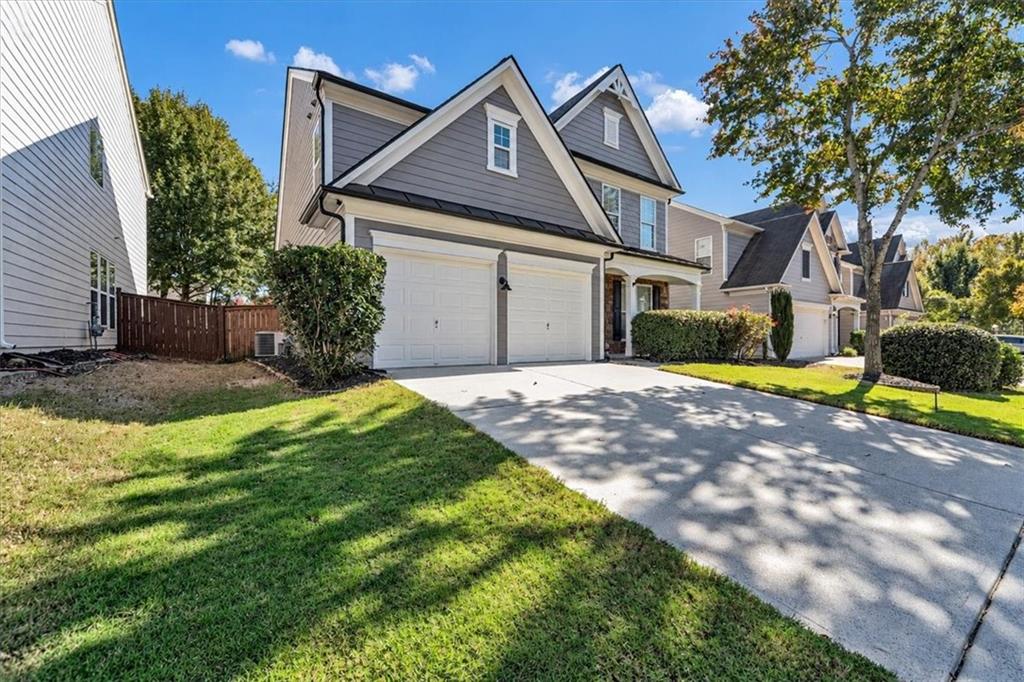
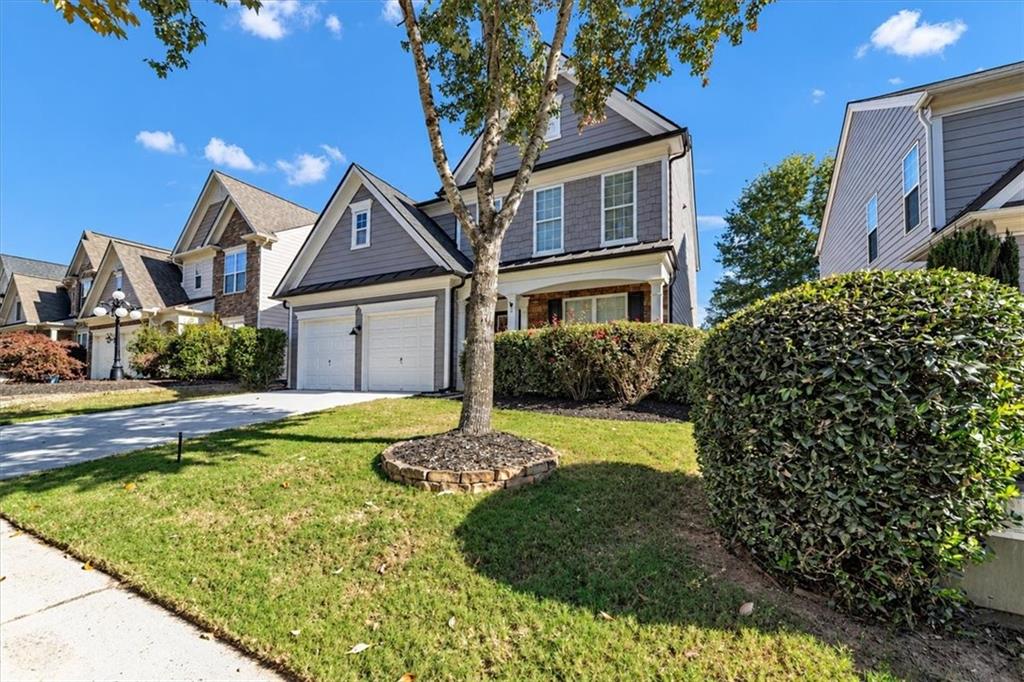
Enter an interest rate to see your estimated monthly payment.Showings will officially begin Friday, October 30, 2026. We appreciate your interest and look forward to welcoming you to the property!. Welcome to 733 Berkeley Terrace in the highly desirable Harmony on the Lakes community! This beautifully maintained 3-bedroom, 2.5-bath home offers 2,036 square feet of bright, inviting living space, a 2-car garage, and recently painted interior. At the heart of the home is the spacious eat-in kitchen featuring granite countertops, a center island, 5-burner gas range, stainless steel appliances, and Whirlpool appliances—perfect for everyday living and entertaining. Just outside, discover a fantastic flat, fully fenced backyard—an ideal setting for playdates, backyard games, pets, entertaining friends, and creating lasting family memories. The impressive fireside great room is filled with natural light from a dramatic two-story wall of windows and offers surround-sound capability. The open-concept dining area flows seamlessly into a flexible secondary living space, providing additional room for entertaining, a home office, or a comfortable gathering area. Upstairs, the spacious primary suite features an oversized walk-in closet with a built-in safe. The primary bath includes a garden tub, separate shower, dual vanities, and tile flooring. Two generously sized secondary bedrooms offer abundant natural light and comfortable space for family or guests. Enjoy the lifestyle and amenities of Harmony on the Lakes while being conveniently located near shopping, dining, schools, and major roadways. With 2,036 square feet, a 2-car garage, inviting living spaces, and a fantastic flat fenced backyard designed for enjoying time together, 733 Berkeley Terrace is ready to welcome its next owner. Schedule your private showing beginning October 29,2026
| 4 days ago | Status changed to Active | |
| 4 days ago | Listing updated with changes from the MLS | |
| a week ago | Listing first seen on site |
Listings identified with the FMLS IDX logo come from FMLS and are held by brokerage firms other than the owner of this website and the listing brokerage is identified in any listing details. Information is deemed reliable but is not guaranteed. If you believe any FMLS listing contains material that infringes your copyrighted work, please click here to review our DMCA policy and learn how to submit a takedown request.

© 2017-2026 First Multiple Listing Service, Inc.
Did you know? You can invite friends and family to your search. They can join your search, rate and discuss listings with you.