

Lot 14 Pettit RoadJasper, GA 30175
Mortgage Calculator
Monthly Payment (Est.)
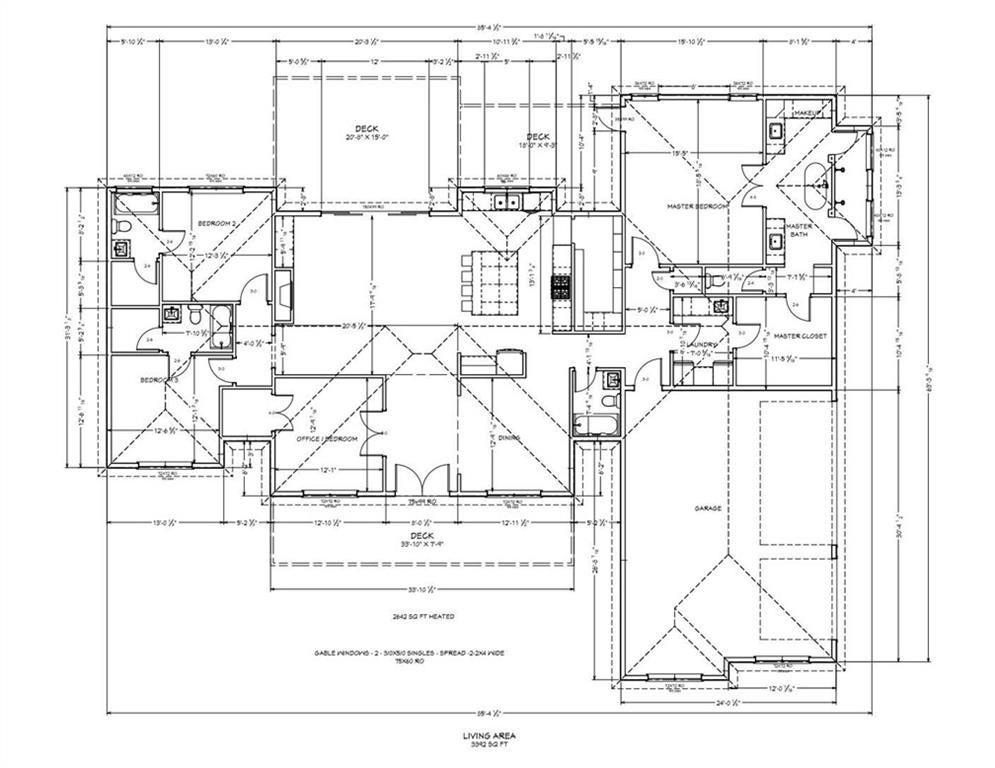
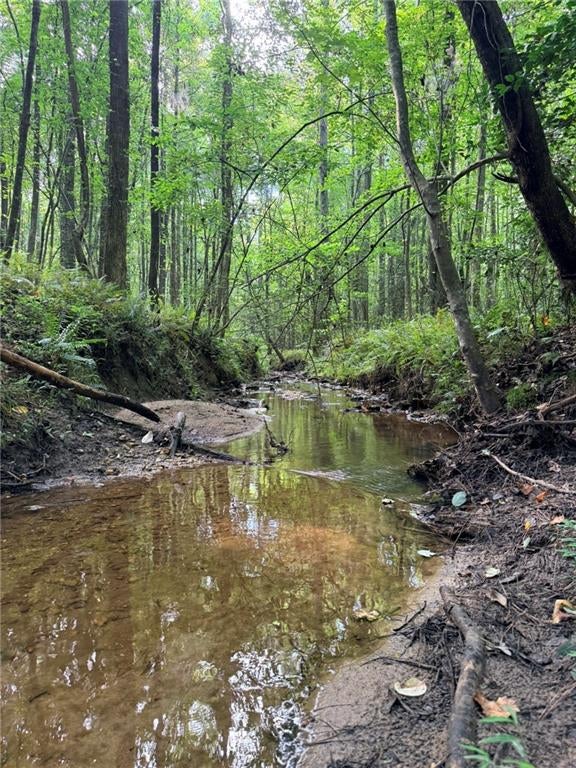
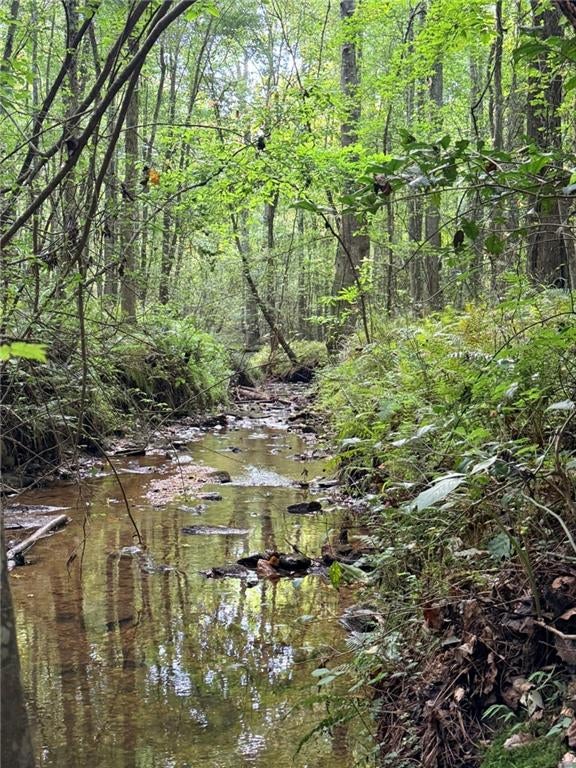
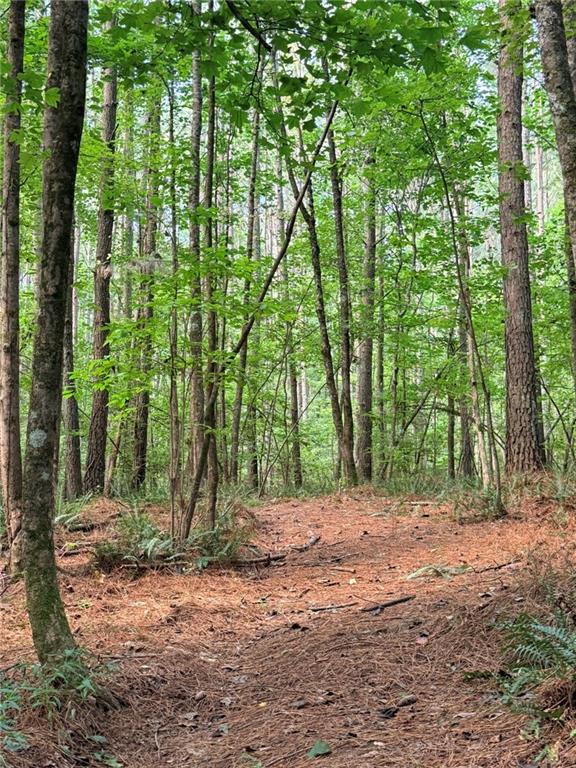
Enter an interest rate to see your estimated monthly payment.Private 5-Acre Retreat in Desirable South Pickens County Discover the perfect blend of space, privacy, and thoughtfully designed living on this beautiful 5-acre property in sought-after South Pickens County, just 15 minutes from Highway 515. Situated along a paved county road with minimal traffic, this gently rolling acreage features a soothing creek, plenty of usable land, and endless opportunities to create your own private retreat. Offering 4 bedrooms, 3.5 bathrooms, and a spacious, well-planned layout, this proposed home provides an exceptional opportunity to personalize the finishing touches and create a space that feels uniquely yours. Please note that the home has not yet been constructed; the photos, plans, and descriptions are intended to illustrate the proposed design and may be subject to change. A welcoming covered front porch leads into an impressive foyer with soaring ceilings. Just off the entry, a flexible bedroom or private office offers versatility to suit your needs, while the formal dining room provides plenty of space for hosting family dinners and entertaining guests. The expansive great room is filled with natural light and anchored by a cozy fireplace, creating a warm and inviting gathering space. Step outside to the oversized rear deck overlooking the beautiful acreage, where peaceful mornings and evenings spent entertaining await. An outdoor kitchen adds another layer of appeal for enjoying the best of outdoor living. The spacious kitchen is designed for both functionality and gathering, featuring a large center island, breakfast area, custom cabinetry, stainless steel appliances, and abundant workspace. A conveniently located half bath, generous laundry room with cabinetry and utility sink, and side-entry three-car garage complete this thoughtfully designed main living area. Privately situated, the owner's suite offers a relaxing escape with direct access to its own secluded deck. The spa-inspired bathroom features dual vanities, a soaking tub, an oversized walk-in shower with dual shower heads, and a spacious walk-in closet with convenient direct access to the laundry room. The split-bedroom floor plan provides additional privacy, with two secondary bedrooms, each featuring its own full bathroom and walk-in closet. Beyond the proposed home, the five-acre setting offers room to garden, explore, entertain, or simply enjoy the beauty of your surroundings. A picturesque creek, paved road frontage, and completed soil testing add to the property's appeal and potential. Enjoy the peaceful feel of country living while remaining conveniently close to Highway 515. With its desirable South Pickens location, generous acreage, and inviting design, this property presents a wonderful opportunity to create your ideal North Georgia home. Space to spread out. Privacy to enjoy. A place to make your own. Schedule your private showing today and discover all this special property has to offer. Please contact the listing agent for details regarding the proposed plans, construction process, and available options.
| a week ago | Status changed to Active | |
| a week ago | Listing updated with changes from the MLS | |
| 2 weeks ago | Listing first seen on site |
Listings identified with the FMLS IDX logo come from FMLS and are held by brokerage firms other than the owner of this website and the listing brokerage is identified in any listing details. Information is deemed reliable but is not guaranteed. If you believe any FMLS listing contains material that infringes your copyrighted work, please click here to review our DMCA policy and learn how to submit a takedown request.

© 2017-2026 First Multiple Listing Service, Inc.
Did you know? You can invite friends and family to your search. They can join your search, rate and discuss listings with you.