
Save
Ask
Tour
Hide
Share
$499,000
New Listing

2451 Quail Cove Dr.
Jasper, GA 30143

For Sale|Single Family Residence|Active
3
Beds
3
Total Baths
2
Full Baths
1
Partial Bath
1,733
SqFt
$288
/SqFt
1976
Built
Subdivision:
Big Canoe
County:
Dawson
Listing Courtesy Of: Margot Weatherford of EXP Realty, LLC. Broker: 888-959-9461 Prefer Ph#:[email protected]
Call Now: 404.214.4152
Is this the listing for you? We can help make it yours.
404.214.4152
2451 Quail Cove Dr.2451 Quail Cove Dr.2451 Quail Cove Dr.2451 Quail Cove Dr.
Save
Ask
Tour
Hide
Share

Mortgage Calculator

Monthly Payment (Est.)

Enter an interest rate to see your estimated monthly payment.
Calculator powered by Showcase IDX, a Constellation1 Company. Copyright ©2026 Information is deemed reliable but not guaranteed.

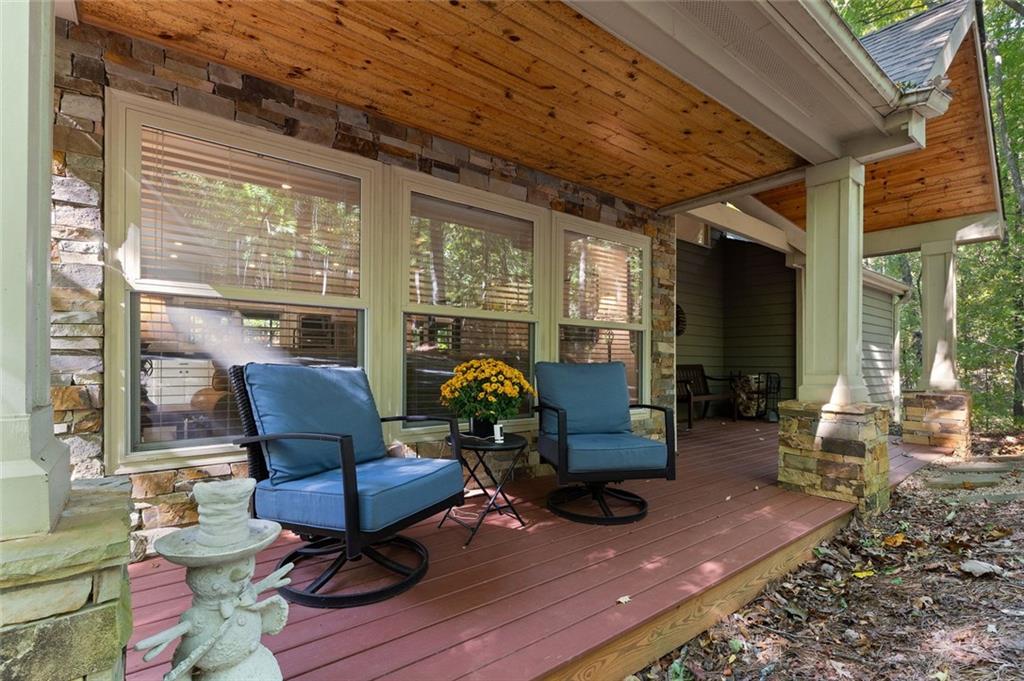
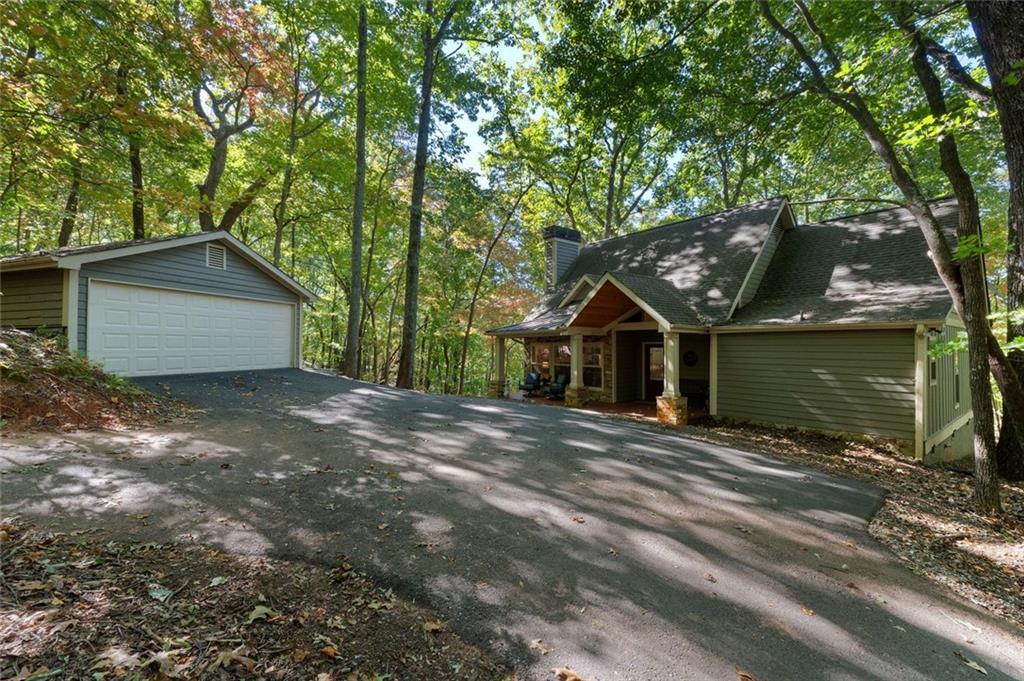
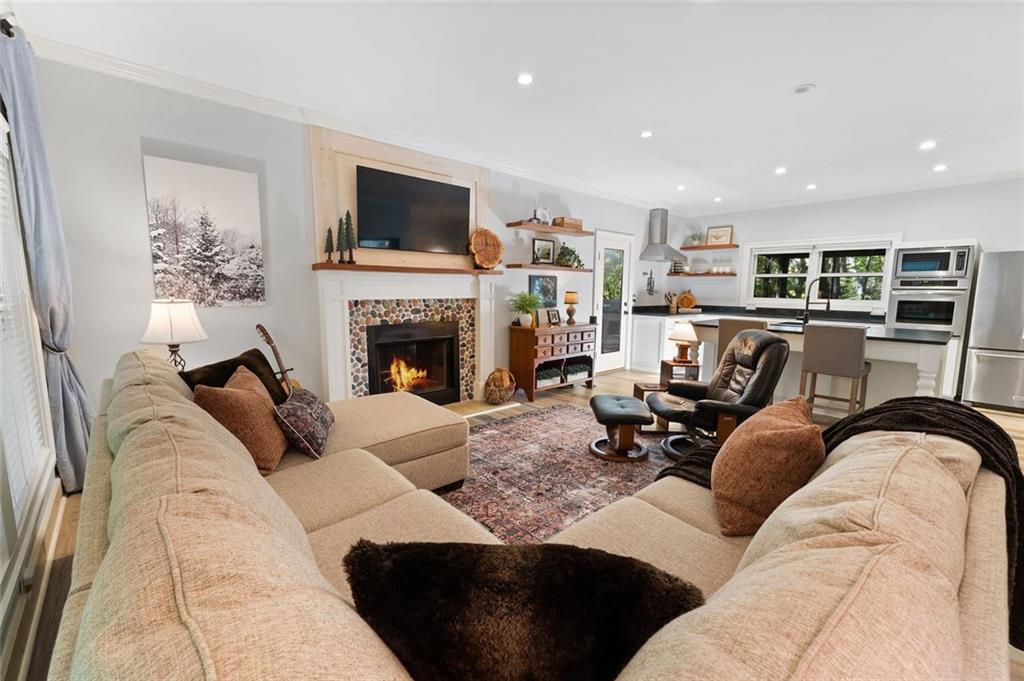
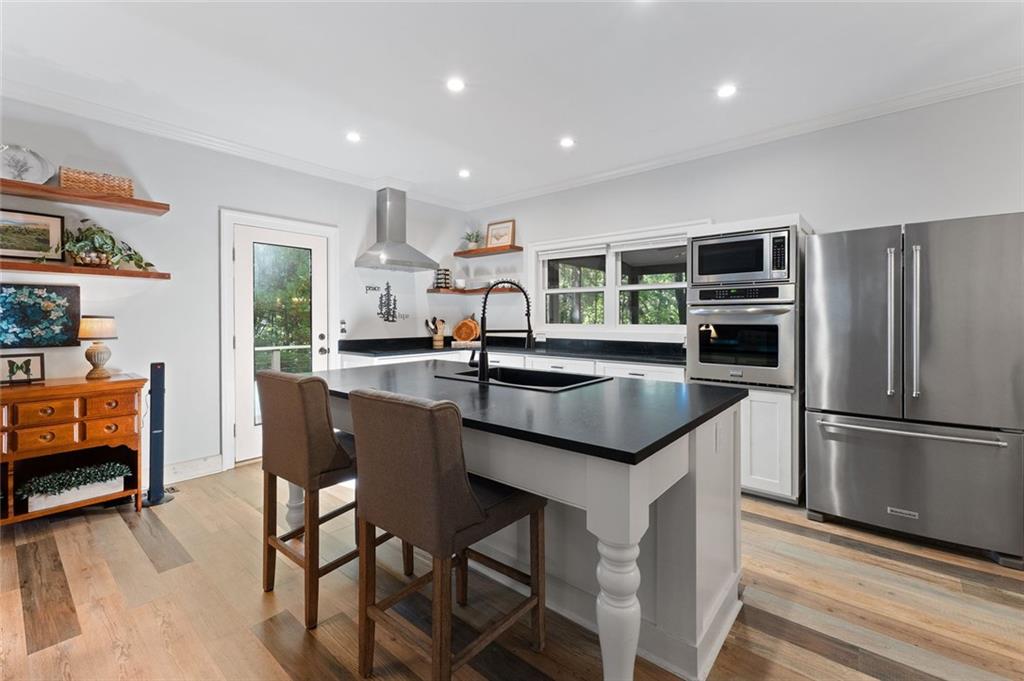
Thoughtfully renovated over the years and taken down to the studs from its original 1976 footprint, this home is one of Big Canoe's original cabins-reimagined for modern living while retaining its mountain character. A detached two-car garage adds everyday convenience to this inviting wooded retreat. Stone accents, warm wood details, and a covered front porch set the tone for an interior that blends cottage charm with contemporary finishes. The open-concept living area features varied wood-tone flooring, generous windows, and a fireplace with a distinctive pebble-style surround and wood mantel. A light wood staircase with cable railing adds an airy, modern touch to the entry. The kitchen brings together white cabinetry, contrasting soapstone countertops, stainless steel appliances, a wall oven, and natural wood shelving. A spacious island with seating connects the kitchen to the living and dining areas, creating a comfortable setting for gathering, while additional cabinetry beside the dining area provides ample storage. The primary bedroom offers extensive built-in cabinetry and French doors leading to the screened porch. The adjoining bath features a double vanity, separate water closet, and a spacious glass-enclosed shower with a built-in bench and pebble-style floor. An expansive screened porch extends the living space outdoors, with room for dining, relaxing, and enjoying the surrounding trees. With ceiling fans overhead and woodland views stretching along the porch, this is a space made for slow mornings and unhurried evenings-a fitting finishing touch to a reimagined Big Canoe original. Please note that most of the furniture will remain WITH AN ACCEPTABLE OFFER, including but not limited to living room couch, all bed frames, mattresses, box springs and bed linens, breakfast table and screened porch furniture. To be finalized on a separate bill of sale at zero dollars.

Save
Ask
Tour
Hide
Share
Listing Snapshot
Price 
$499,000
Days On Site 
0 Days
Bedrooms 
3
Inside Area (SqFt) 
1,733 sqft
Total Baths 
3
Full Baths 
2
Partial Baths 
1
Lot Size 
1.19 Acres
Year Built 
1976
MLS Number 
7859845
Status 
Active
Property Tax 
$3,031
HOA/Condo/Coop Fees 
$415 monthly
Sq Ft Source 
N/A
Friends & Family
Recent Activity
16 hours agoListing first seen on site
16 hours agoListing updated with changes from the MLS
General Features
Acres 
1.19
Foundation 
Slab
Garage 
Yes
Garage Spaces 
2
Green Energy Efficient 
Appliances
Land Lease 
No
Levels 
Two
Parking 
GarageParking Pad
Property Sub Type 
Single Family Residence
Security 
Security GateSecurity Guard
Sewer 
Septic Tank
SqFt Above 
1733
SqFt Total 
1733
Style 
CraftsmanA-Frame
Utilities 
Underground Utilities
Water Source 
Public
Interior Features
Appliances 
Electric RangeElectric Water HeaterMicrowaveRefrigeratorWasherDishwasherDryer
Basement 
None
Cooling 
Central Air
Electric 
220 Volts
Fireplace 
Yes
Fireplace Features 
Family Room
Fireplaces 
1
Flooring 
Vinyl
Heating 
Electric
Interior 
Recessed LightingWalk-In Closet(s)Entrance FoyerMaster Downstairs
Laundry Features 
In Hall
Main Level Bedrooms 
1
Window Features 
Double Pane WindowsBay Window(s)
Save
Ask
Tour
Hide
Share
Exterior Features
Construction Details 
HardiPlank TypeStone
Exterior 
LightingStorage
Fencing 
None
Lot Features 
Private
Other Structures 
Garage(s)
Patio And Porch 
Front PorchScreenedPatio
Pool Features 
None
Road Frontage 
Private Road
Roof 
Composition
Spa Features 
Community
View 
Trees/Woods
Waterfront Features 
None
Waterview 
Trees/Woods
Windows/Doors 
Double Pane WindowsBay Window(s)
Community Features
Accessibility Features 
Accessible Entrance
Association Fee 
$415.0
Association Fee Frequency 
Monthly
Community Features 
ClubhouseGatedGolfLakeTennis Court(s)
Horse Property 
None
Financing Terms Available 
FHA1031 ExchangeCashVA Loan
Roads 
Paved
Schools
School District
Unknown
Elementary School
Robinson
Middle School
Dawson County
High School
Dawson County
Listing Courtesy Of: Margot Weatherford of EXP Realty, LLC. Broker: 888-959-9461 Prefer Ph#:[email protected]

Listings identified with the FMLS IDX logo come from FMLS and are held by brokerage firms other than the owner of this website and the listing brokerage is identified in any listing details. Information is deemed reliable but is not guaranteed. If you believe any FMLS listing contains material that infringes your copyrighted work, please click here to review our DMCA policy and learn how to submit a takedown request.



© 2017-2026 First Multiple Listing Service, Inc.

Neighborhood & Commute
Source: Walkscore
Save
Ask
Tour
Hide
Share