

314 Lakebridge CrossingCanton, GA 30114
Mortgage Calculator
Monthly Payment (Est.)
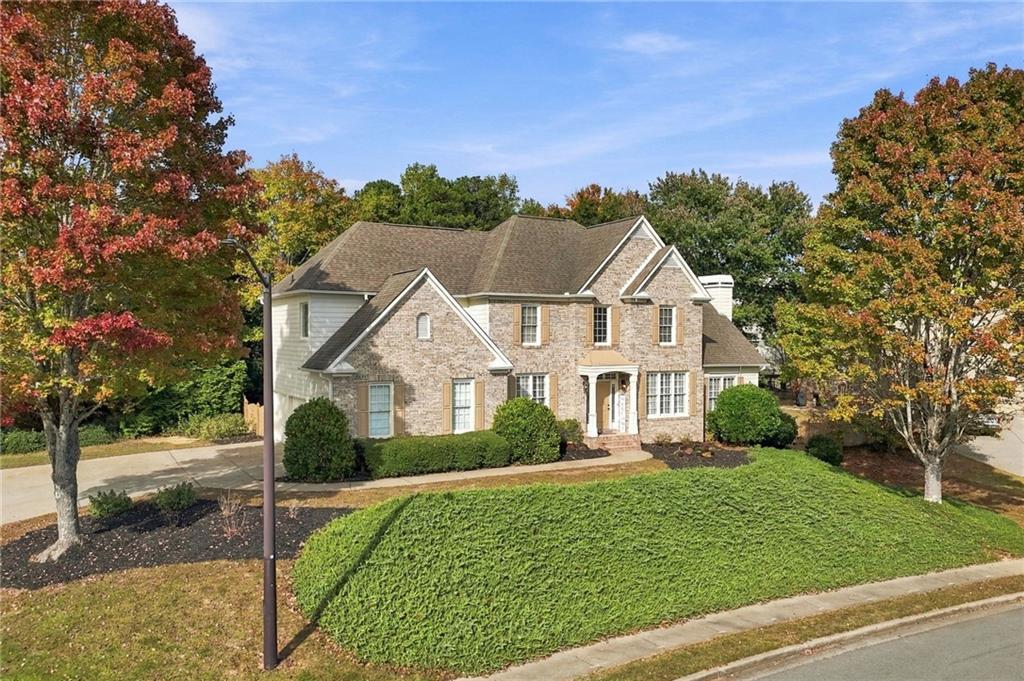
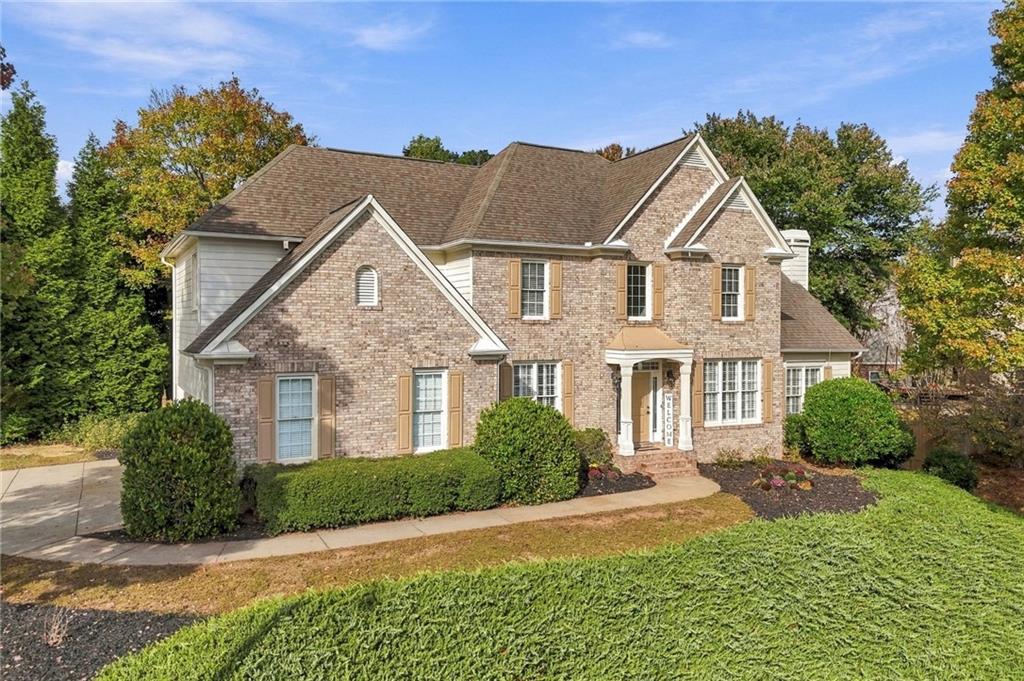
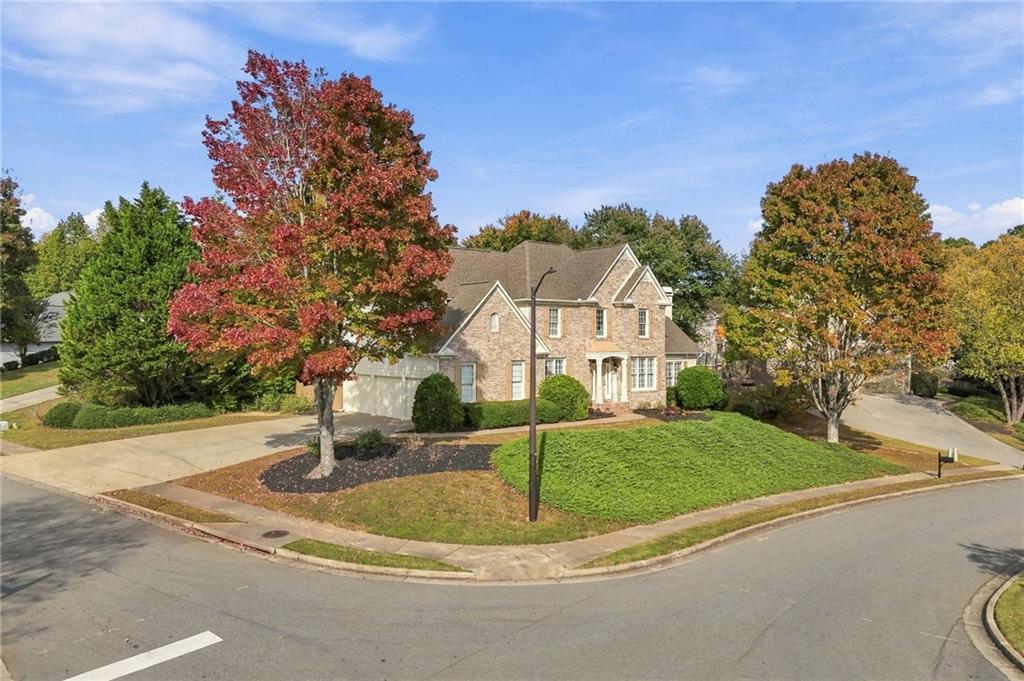
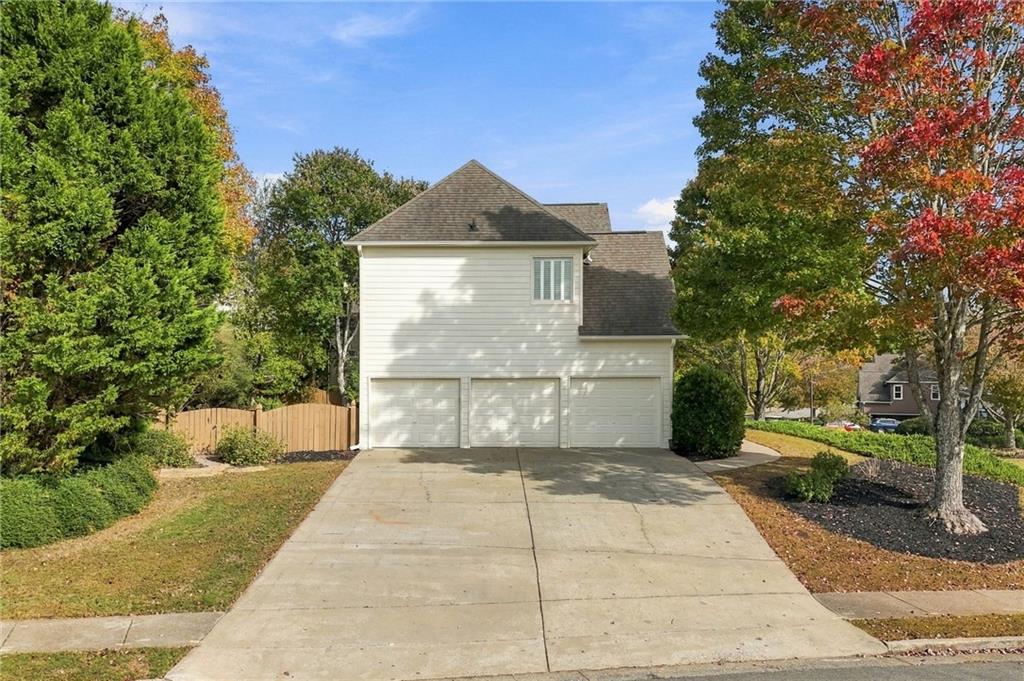
Enter an interest rate to see your estimated monthly payment.Welcome to 314 Lakebridge Crossing, where thoughtful design, flexible living spaces, and an exceptional BridgeMill location come together! Situated on a desirable corner lot along a quiet cul-de-sac street, this beautifully maintained home offers inviting spaces for everyday living and entertaining. Step inside the freshly painted, two-story foyer, where natural light and beautiful hardwood floors set the tone for the main level. Just off the entry, a bright and versatile sitting room with double French doors provides the perfect setting for a home office or formal living room. Across the foyer, the elegant dining room features detailed trim work and plenty of space for hosting family and friends. The updated kitchen offers an eat-in breakfast bar, a separate dining area, and oversized windows that fill the space with natural light. The kitchen opens to the impressive family room, where vaulted ceilings accented by wood beams and a cozy gas fireplace create a warm and welcoming gathering space. Hardwood floors flow throughout the main level, adding continuity and timeless appeal. Upstairs, the spacious primary suite offers a peaceful retreat, complete with a generous sitting area, built-in bookshelves, and two separate closets. The primary bathroom features dual vanities, a large soaking tub beneath plantation-shuttered windows, and a separate walk-in shower. Three additional bedrooms and a full bathroom complete the upper level. One of this home's most exceptional features is the fully finished terrace level, with newly installed carpet.Designed with flexibility in mind, this expansive space includes a full kitchen, bedroom, full bathroom, and additional living area. With its own sidewalk-level exterior entrance, it offers wonderful possibilities for multigenerational living, extended guests, or a private retreat. Outside, enjoy a fenced backyard surrounded by mature landscaping, creating a peaceful setting with a sense of privacy. A rare three-car garage provides valuable space for additional vehicles, a golf cart, or storage. Fresh exterior paint adds to the home's curb appeal and move-in-ready appeal. And the location is just as appealing as the home itself! Enjoy convenient access to Lake Allatoona for boating, fishing, and outdoor recreation, along with nearby shopping, dining, and everyday conveniences. The charming downtown districts of Canton and Woodstock are also just a short drive away, offering locally owned boutiques, restaurants, entertainment, and community events. With easy access to I-575 and the Georgia Peach Pass lanes, this location offers a wonderful balance of neighborhood living and everything North Georgia has to offer. Located in the sought-after BridgeMill community, 314 Lakebridge Crossing offers the space, versatility, and setting to make your next chapter feel right at home.
| 4 days ago | Status changed to Active | |
| 4 days ago | Listing updated with changes from the MLS | |
| 2 weeks ago | Listing first seen on site |
Listings identified with the FMLS IDX logo come from FMLS and are held by brokerage firms other than the owner of this website and the listing brokerage is identified in any listing details. Information is deemed reliable but is not guaranteed. If you believe any FMLS listing contains material that infringes your copyrighted work, please click here to review our DMCA policy and learn how to submit a takedown request.

© 2017-2026 First Multiple Listing Service, Inc.
Did you know? You can invite friends and family to your search. They can join your search, rate and discuss listings with you.