Save
Ask
Tour
Hide
Share
$569,900
4 Days On Site

510 N Sanderlin Mountain Drive
Big Canoe, GA 30143

For Sale|Single Family Residence|Active
2
Beds
2
Total Baths
2
Full Baths
1,392
SqFt
$409
/SqFt
1992
Built
Subdivision:
Big Canoe
County:
Dawson
Listing Courtesy Of: CHARLES VECCHIO of Century 21 Results Broker: 770-889-6090 Prefer Ph#:[email protected]
Call Now: 404.214.4152
Is this the listing for you? We can help make it yours.
404.214.4152
510 N Sanderlin Mountain Drive510 N Sanderlin Mountain Drive510 N Sanderlin Mountain Drive510 N Sanderlin Mountain Drive
Save
Ask
Tour
Hide
Share

Mortgage Calculator

Monthly Payment (Est.)

Enter an interest rate to see your estimated monthly payment.
Calculator powered by Showcase IDX, a Constellation1 Company. Copyright ©2026 Information is deemed reliable but not guaranteed.

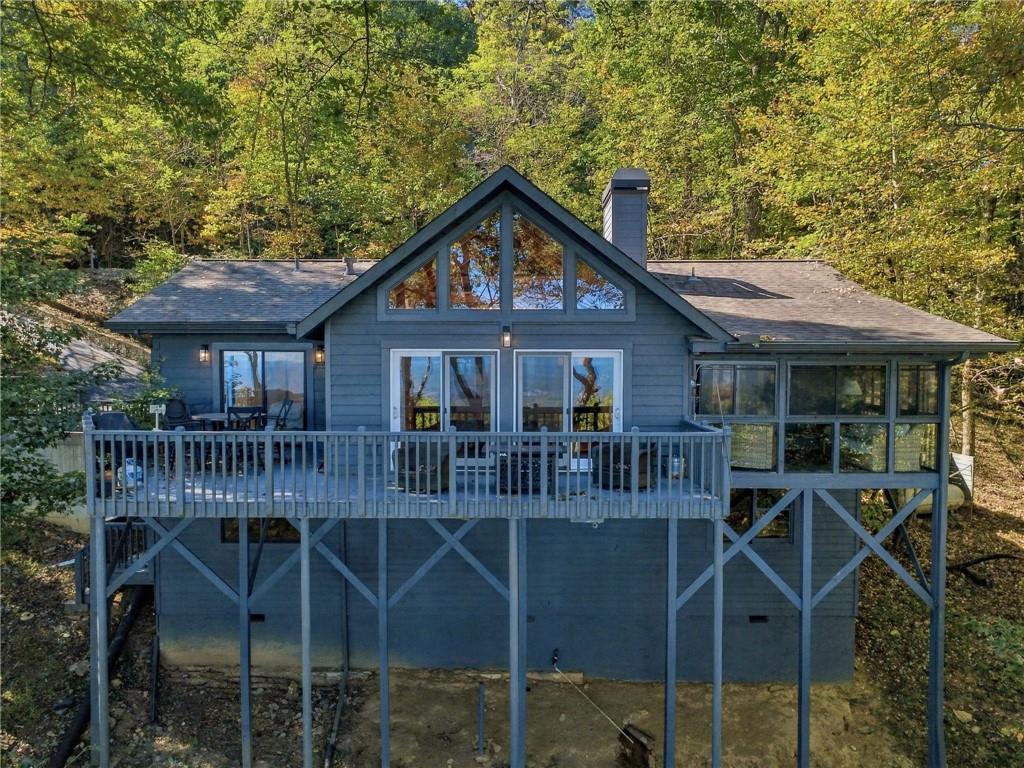
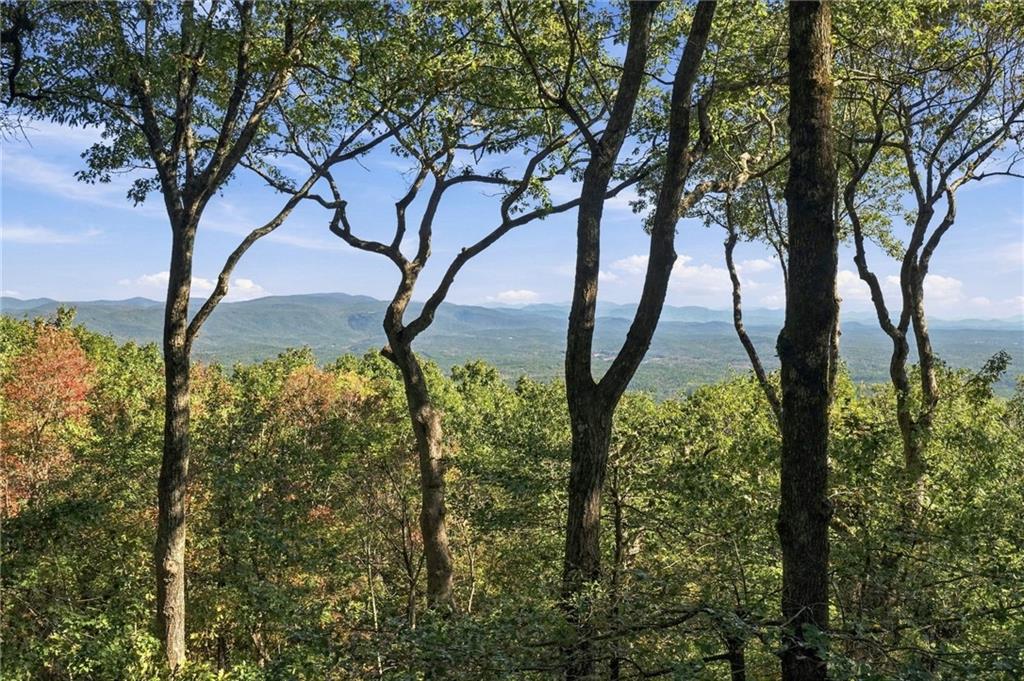
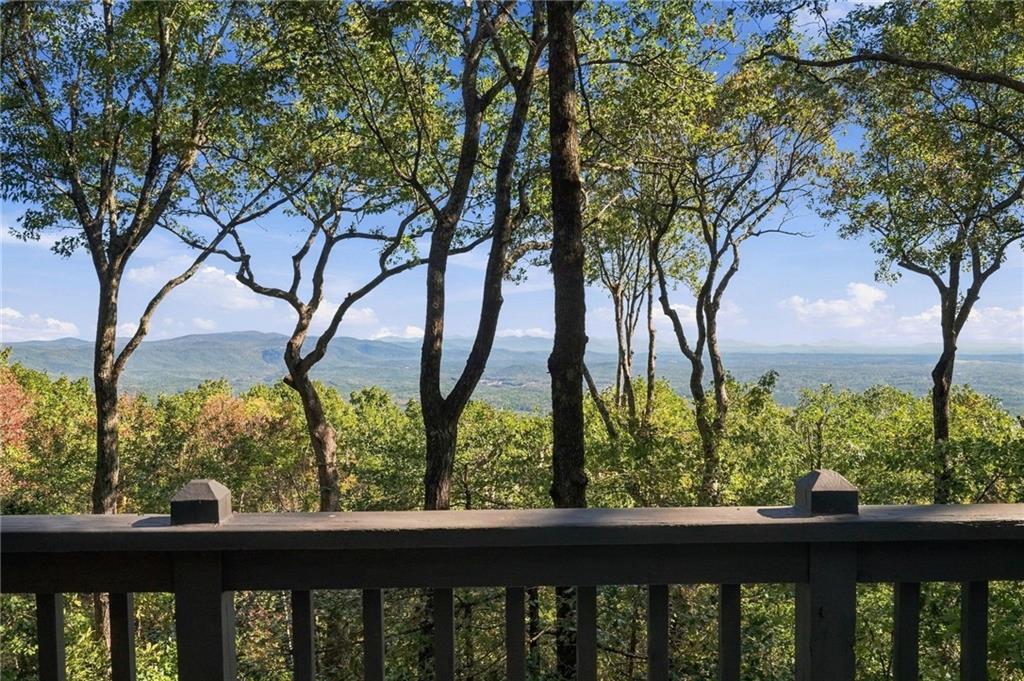
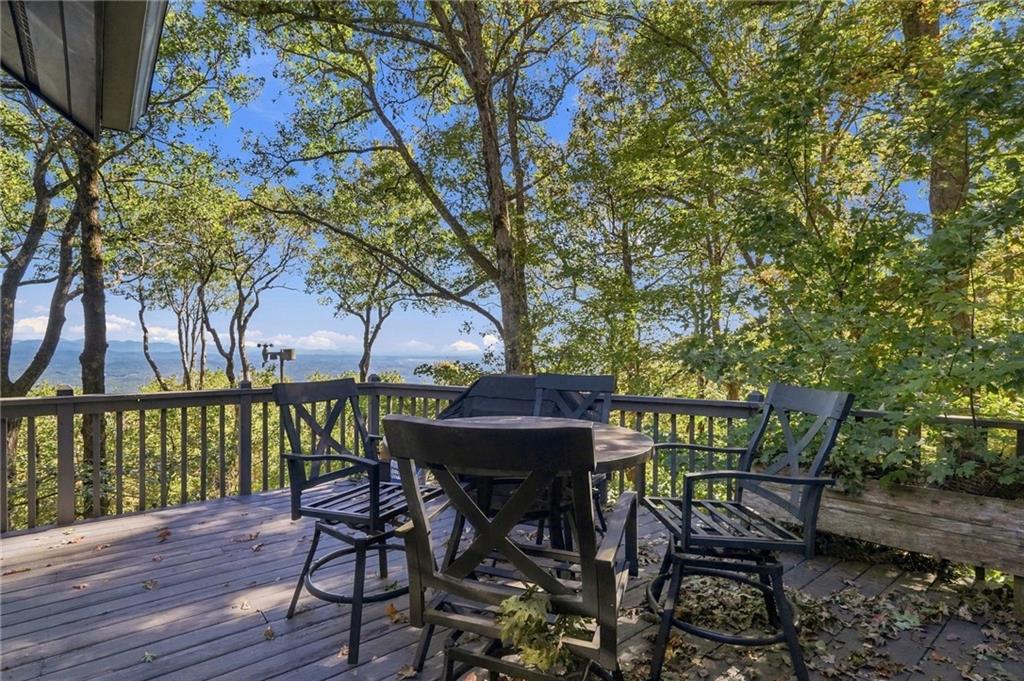
A very charming and tastefully renovated log cabin home with 2/2 design is perfectly suited for enjoying the Big-Canoe lifestyle with panoramic long range mountain views enjoyed from every vantage point. With an open floorplan concept this home is ideally suited to host cozy gatherings with family and friends, or just a peaceful mountain retreat for a couple to come and reconnect over a long weekend. Hardwood floors, highlighted by vast cathedral ceilings with T&G wood and exposed solid wood beams throughout the main living area, offering the perfect balance of rustic elegance and clean contemporary finishes. The large picture windows and very captivating fireplace set the tone for cozy, relaxed living and yet the great room is large enough to spread out utilizing the open-concept living and dining area which creates an easy flow for entertaining after a day on the trails, golf course, or lake. The main level features two upgraded bedroom suites on the main level located on opposed ends for privacy. Built-in shelving throughout, granite countertops and wood cabinets in the kitchen, plus an updated primary bathroom suite. Extensive wood decking and enclosed EZ Breeze all purpose room makes for expanded living area. Portico is located right off the front door for added convenience, and for good measure there is a walk under basement with separate access from the outside currently available and could quite possibly be annexed into the interior from the main level as well for additional or expanded living area. What a special place to come for a day, a long weekend, or stay for a lifetime. Truly a must see!

Save
Ask
Tour
Hide
Share
Listing Snapshot
Price 
$569,900
Days On Site 
4 Days
Bedrooms 
2
Inside Area (SqFt) 
1,392 sqft
Total Baths 
2
Full Baths 
2
Partial Baths 
N/A
Lot Size 
0.92 Acres
Year Built 
1992
MLS Number 
7860667
Status 
Active
Property Tax 
$3,259
HOA/Condo/Coop Fees 
$415 monthly
Sq Ft Source 
Public Records
Friends & Family
Recent Activity
5 days agoListing first seen on site
5 days agoListing updated with changes from the MLS
General Features
Acres 
0.92
Carport 
1
Foundation 
None
Land Lease 
No
Levels 
One
Parking 
CarportDrivewayParking Pad
Property Sub Type 
Single Family Residence
Sewer 
Septic Tank
SqFt Total 
1392
Style 
CabinRustic
Utilities 
Cable AvailableElectricity AvailableNatural Gas AvailablePhone AvailableUnderground UtilitiesWater Available
Water Source 
Private
Interior Features
Appliances 
DishwasherElectric Water HeaterGas RangeMicrowaveRefrigerator
Basement 
Exterior EntryUnfinished
Cooling 
Central AirHeat Pump
Electric 
220 Volts
Fireplace 
Yes
Fireplace Features 
Factory BuiltFamily Room
Fireplaces 
1
Flooring 
Wood
Heating 
ElectricForced Air
Interior 
PantryBeamed CeilingsBookcasesCathedral Ceiling(s)Master Downstairs
Laundry Features 
In KitchenMain Level
Main Level Bedrooms 
2
Window Features 
Insulated Windows
Save
Ask
Tour
Hide
Share
Exterior Features
Construction Details 
Cedar
Exterior 
Other
Fencing 
None
Lot Features 
SlopedWooded
Other Structures 
None
Patio And Porch 
DeckScreened
Pool Features 
None
Road Frontage 
Private Road
Roof 
Composition
Spa Features 
None
View 
Mountain(s)Trees/Woods
Waterfront Features 
None
Waterview 
Mountain(s)Trees/Woods
Windows/Doors 
Insulated Windows
Community Features
Association Fee 
$415.0
Association Fee Frequency 
Monthly
Community Features 
FishingFitness CenterGatedGolfLakeParkPoolRestaurantTennis Court(s)
Horse Property 
None
Roads 
Paved
Schools
School District
Unknown
Elementary School
Robinson
Middle School
Dawson County
High School
Dawson County
Listing Courtesy Of: CHARLES VECCHIO of Century 21 Results Broker: 770-889-6090 Prefer Ph#:[email protected]

Listings identified with the FMLS IDX logo come from FMLS and are held by brokerage firms other than the owner of this website and the listing brokerage is identified in any listing details. Information is deemed reliable but is not guaranteed. If you believe any FMLS listing contains material that infringes your copyrighted work, please click here to review our DMCA policy and learn how to submit a takedown request.



© 2017-2026 First Multiple Listing Service, Inc.

Neighborhood & Commute
Source: Walkscore
Save
Ask
Tour
Hide
Share