

105 Franklin Elm CourtWaleska, GA 30183
Mortgage Calculator
Monthly Payment (Est.)
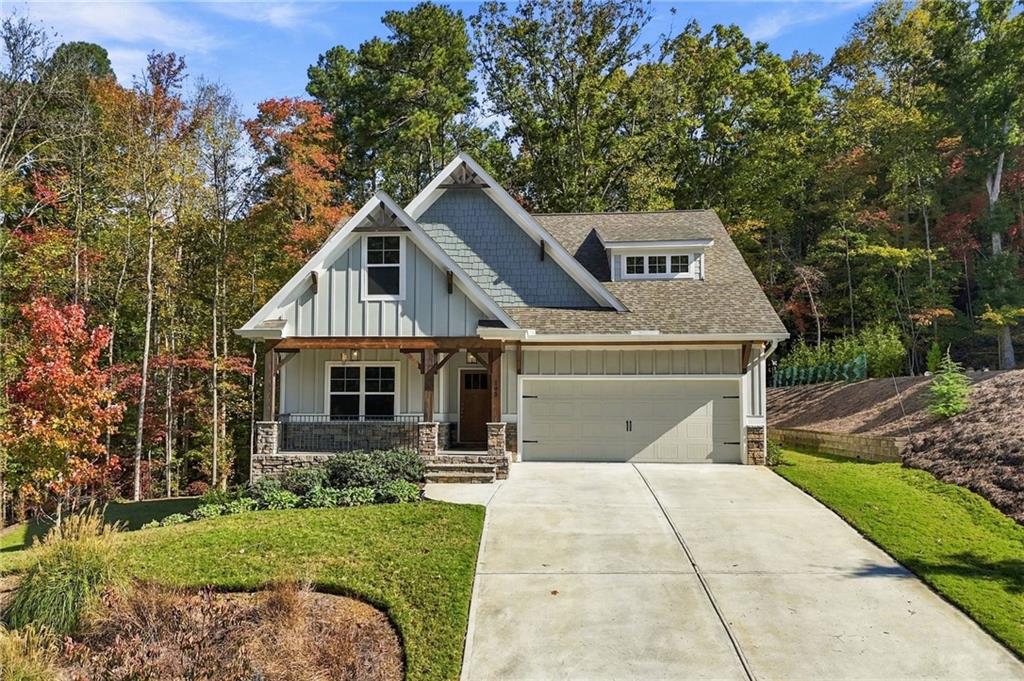
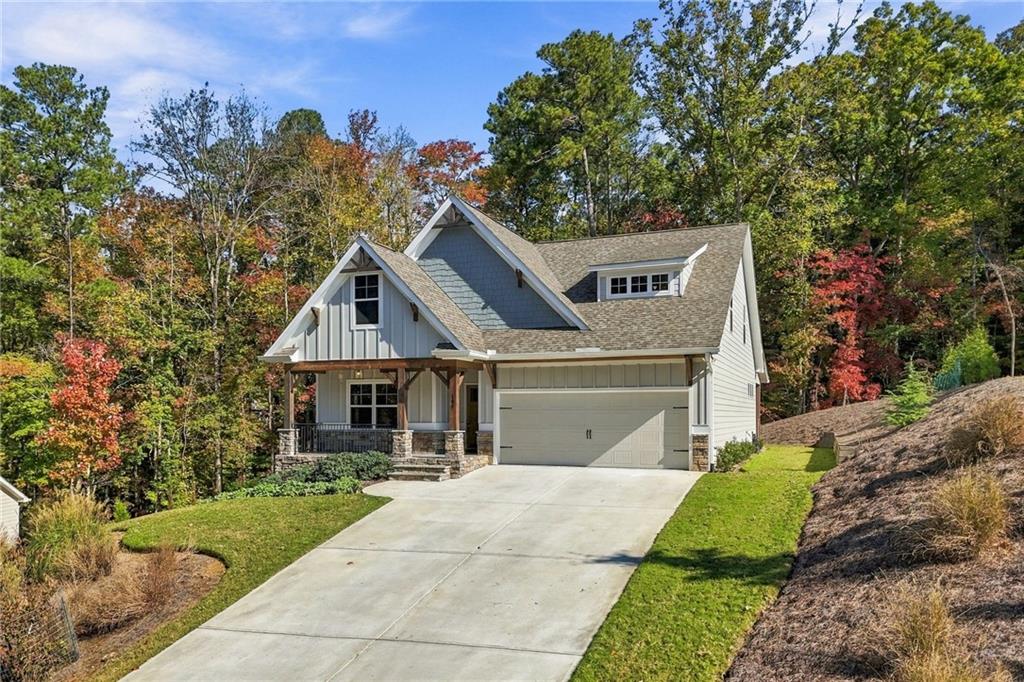
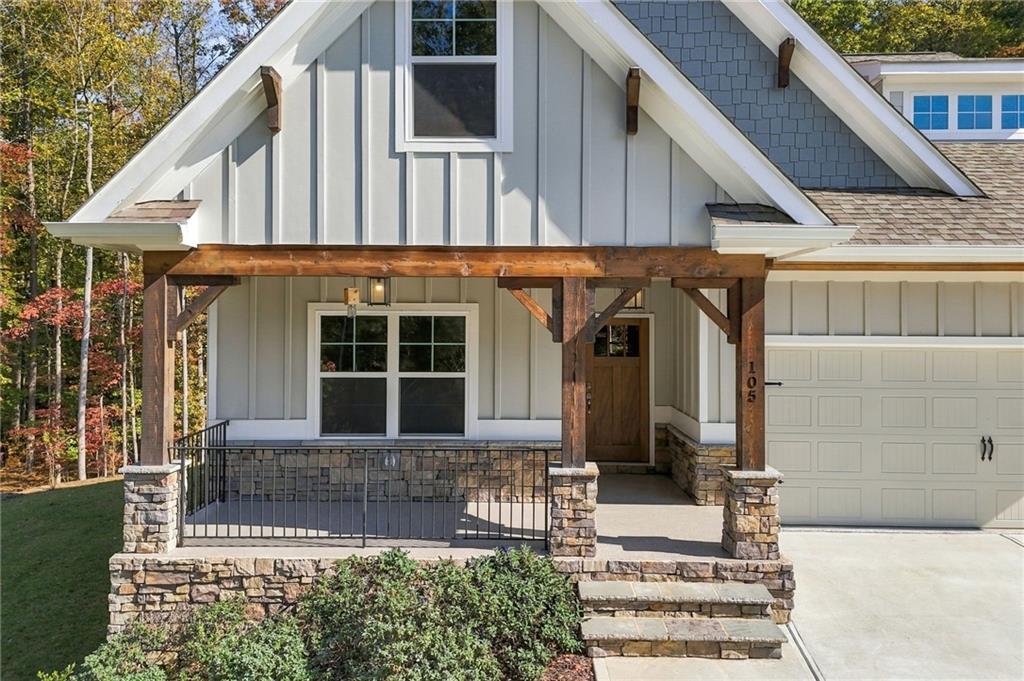
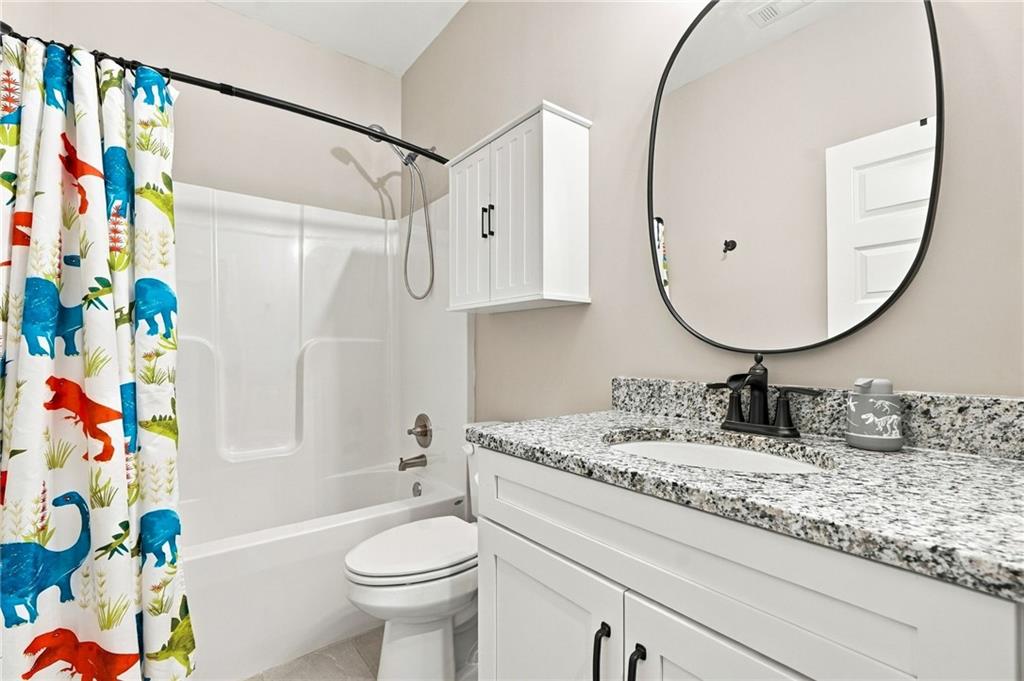
Enter an interest rate to see your estimated monthly payment.Just in time for the holidays! Picture yourself spending them here, in this beautiful semi-custom built home with tons of upgrades! This one has all the bells and whistles. $105,000 of added improvements for your enjoyment! Located in the desirable, gated community of Lake Arrowhead in the foothills of the North Georgia mountains. This four-bedroom, three-bath home with a loft, a bonus room, and a full basement, set on a spacious, tree-lined lot with yard on every side and real privacy out back. Sitting close to the North Gate, on a quiet cul-de-sac street, with seasonal lake views. The first thing you notice is the covered stone front porch with beautiful cedar beams. It's a welcoming way to come home to a practically new, 2024 built home.. Inside, the palette stays calm and neutral — fresh paint and attractive LVP wood floors running through the main level. The living space is anchored by the stunning floor-to-ceiling stone fireplace, open concept dining area making it easy for everyday meals or a full table of guests. The chef's kitchen has crisp white cabinetry, granite counter tops and a large island with bar seating, perfect for large friend and family gatherings. The primary suite is on the main level, and feels like a private retreat with windows looking out over the wooded backyard, a huge walk-in closet, and a spa-like ensuite with a custom tile shower, upgraded glass shower door, double vanities with granite countertops, and LED mirrors. The second bedroom and its full bath, with a tub/shower combo, are also on the main level — a natural fit for guests or a dedicated home office. The laundry room and mudroom area, also on the main level, keep daily life simple. Head upstairs to find two more bedrooms and another full bath, and an incredible flex space. The finished loft is ready to be a second living area, a game room, or study. The options are endless. The full basement is unfinished and awaits your personal touch. It currently provides ample storage space and allows you room to grow! Come Experience Resort Stlye Living. Gated. 24 Hour Security. Great Amenities. Only 1 hour North of Atlanta.
| 3 days ago | Listing first seen on site | |
| 3 days ago | Listing updated with changes from the MLS |
Listings identified with the FMLS IDX logo come from FMLS and are held by brokerage firms other than the owner of this website and the listing brokerage is identified in any listing details. Information is deemed reliable but is not guaranteed. If you believe any FMLS listing contains material that infringes your copyrighted work, please click here to review our DMCA policy and learn how to submit a takedown request.

© 2017-2026 First Multiple Listing Service, Inc.
Did you know? You can invite friends and family to your search. They can join your search, rate and discuss listings with you.