Save
Ask
Tour
Hide
Share
$855,000
2 Days On Site

3840 Owltown Road
Ellijay, GA 30536

For Sale|Single Family Residence|Active
3
Beds
3
Total Baths
3
Full Baths
2,640
SqFt
$324
/SqFt
2000
Built
County:
Gilmer
Listing Courtesy Of: Tracy Krohn of Keller Williams Elevate Broker: 706-623-8186 Prefer Ph#:[email protected]
Call Now: 404.214.4152
Is this the listing for you? We can help make it yours.
404.214.4152
3840 Owltown Road3840 Owltown Road3840 Owltown Road3840 Owltown Road
Save
Ask
Tour
Hide
Share

Mortgage Calculator

Monthly Payment (Est.)

Enter an interest rate to see your estimated monthly payment.
Calculator powered by Showcase IDX, a Constellation1 Company. Copyright ©2026 Information is deemed reliable but not guaranteed.

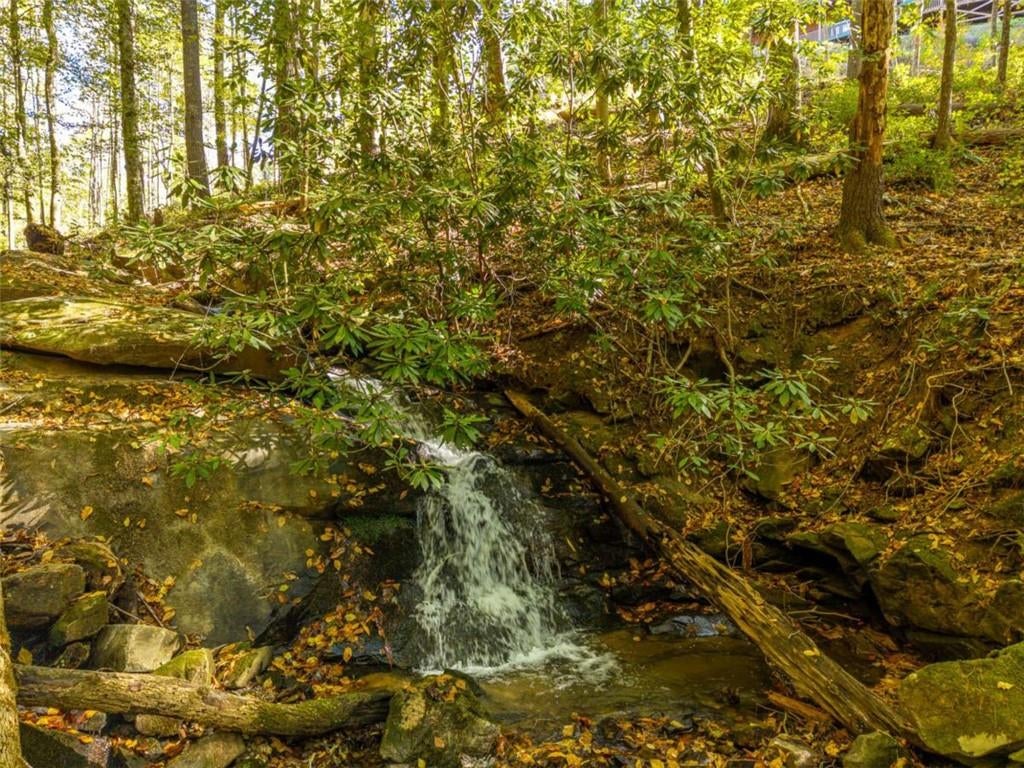
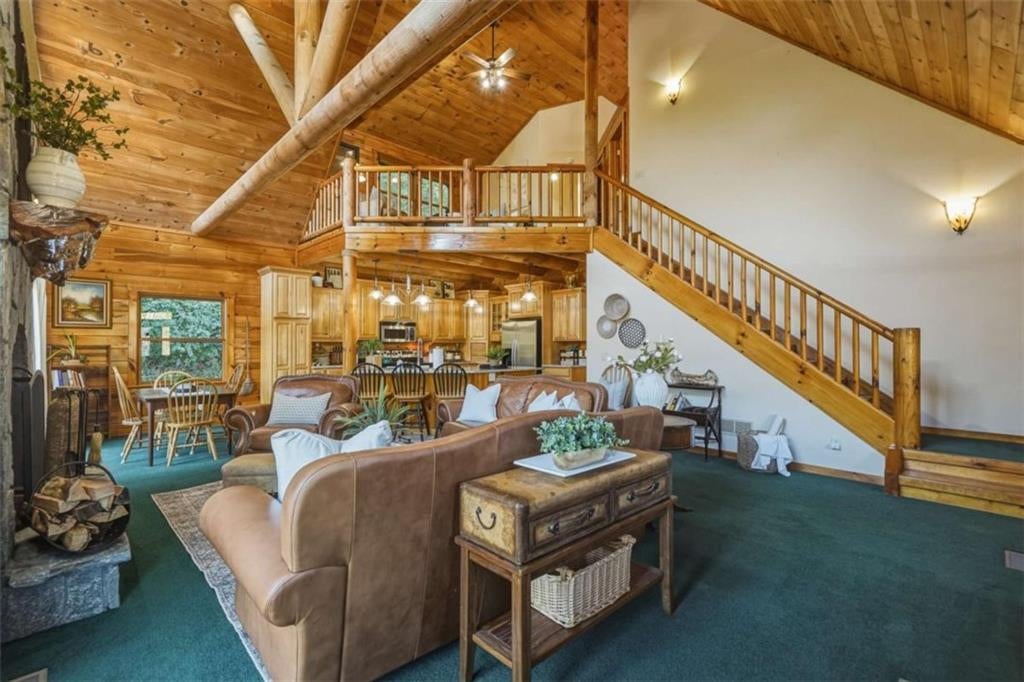
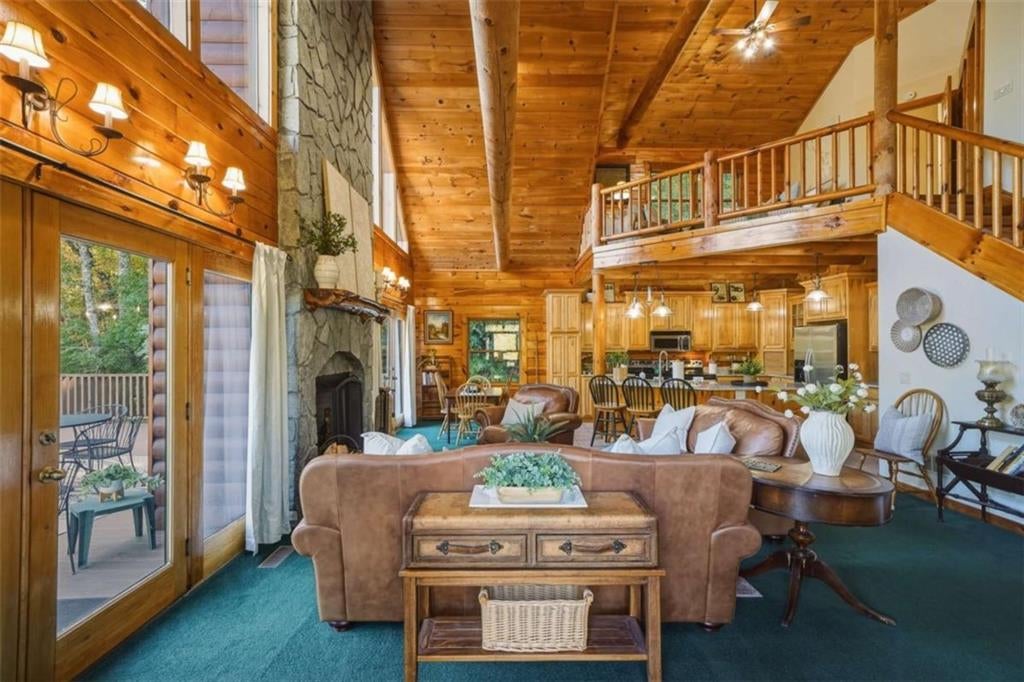
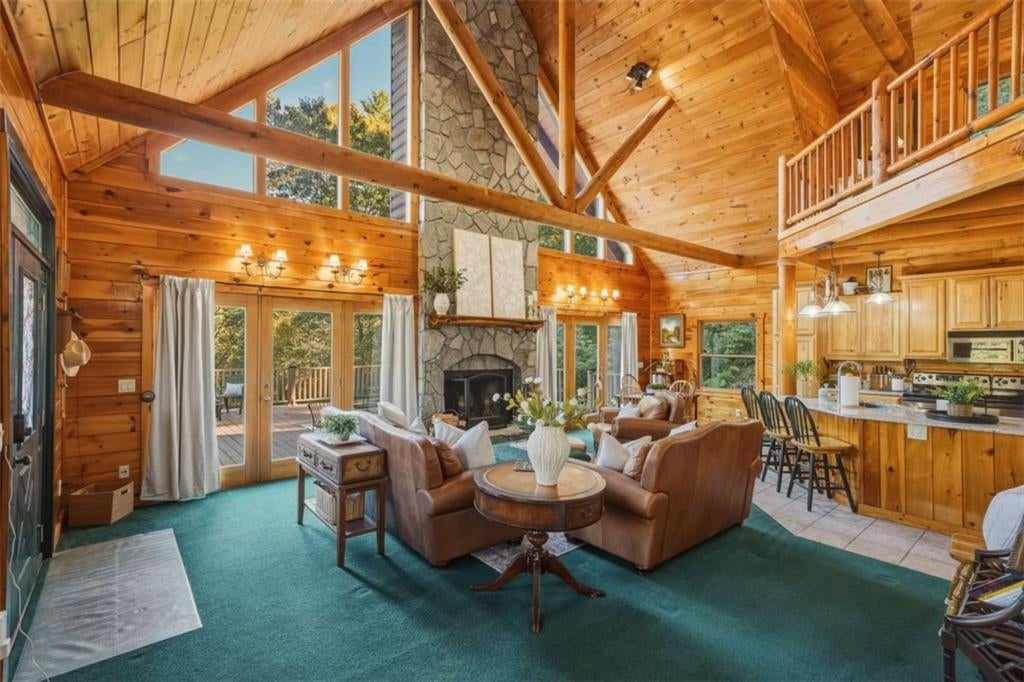
MOUNTAIN, CREEK + WATERFALL VIEWS! A creek and waterfall run along the front of this secluded 7.47-acre property. High on the hill above the paved road, Owltown Cabin overlooks long-range mountain views. Just outside of the oversized double carport, the sound of the waterfall and fresh mountain air invite you to slow down. Peacefulness surrounds you. This furnished three-level cabin pairs soaring ceilings and expansive windows with panoramic views. In the great room, an 18' stone wood-burning fireplace with a live-edge mantel rises to a magnificent 30' log rafter, while tongue-and-groove wood and exposed beams add warmth throughout. The open living, kitchen and dining area makes gathering easy. A granite island with a breakfast bar keeps the cook in the conversation, and two electric ranges and dual ovens make holiday meals seamless. A bedroom and full bath on each level offer privacy for everyone. The main-level primary suite has a double-sink vanity, a walk-in shower with built-in seating, and direct access to the west deck and hot tub for sunset views. Upstairs, a loft with a queen bed and sunrise views shares a full bath with a bunk room that opens to a Juliet balcony. The finished lower level is made for fun, with a second stone fireplace, home theater and full-size pool table. A queen bedroom and third bath open to a covered porch, where the creek's soft murmur lulls you to sleep. About 3,500 sq ft of wraparound decking on two levels and a rocking-chair front porch invite you to enjoy crisp mornings, colorful sunsets and the occasional winter snowfall, all to the sound of the waterfall below. A new HVAC system (9/26), whole-house generator, storage building and smart home features add convenience. Fully furnished, including cookware, dishes and linens, Owltown Cabin is move-in ready as a full-time home or private mountain getaway.

Save
Ask
Tour
Hide
Share
Listing Snapshot
Price 
$855,000
Days On Site 
2 Days
Bedrooms 
3
Inside Area (SqFt) 
2,640 sqft
Total Baths 
3
Full Baths 
3
Partial Baths 
N/A
Lot Size 
7.47 Acres
Year Built 
2000
MLS Number 
7861589
Status 
Active
Property Tax 
$3,543
HOA/Condo/Coop Fees 
N/A
Sq Ft Source 
Other
Friends & Family
Recent Activity
3 days agoListing first seen on site
3 days agoListing updated with changes from the MLS
General Features
Acres 
7.47
Carport 
2
Foundation 
See Remarks
Land Lease 
No
Levels 
Three Or More
Parking 
CarportCoveredDriveway
Parking Spaces 
2
Property Sub Type 
Single Family Residence
Security 
Security SystemSecurity System Owned
Sewer 
Septic Tank
SqFt Above 
1560
SqFt Below 
1080
SqFt Total 
2640
Style 
CabinCountryRustic
Utilities 
Electricity AvailableWater Available
Water Source 
PrivateWell
Interior Features
Appliances 
DishwasherDryerGas Water HeaterMicrowaveRefrigeratorWasher
Basement 
DaylightExterior EntryFinishedFull
Cooling 
Ceiling Fan(s)Central AirElectric
Electric 
220 Volts
Fireplace 
Yes
Fireplace Features 
BasementLiving RoomStoneWood Burning Stove
Fireplaces 
2
Flooring 
CarpetCeramic Tile
Heating 
CentralPropane
Interior 
Breakfast BarKitchen IslandBeamed CeilingsDouble VanityHigh Speed InternetOpen FloorplanVaulted Ceiling(s)Master Downstairs
Laundry Features 
In BasementLaundry Closet
Main Level Bedrooms 
1
Window Features 
Window TreatmentsWood Frames
Save
Ask
Tour
Hide
Share
Exterior Features
Construction Details 
Log
Exterior 
Rain GuttersStorage
Fencing 
None
Frontage 
0
Lot Features 
LevelSlopedSteep SlopeWooded
Other Structures 
Workshop
Patio And Porch 
DeckWrap Around
Pool Features 
None
Road Frontage 
Private Road
Roof 
Metal
Spa Features 
None
View 
Mountain(s)OtherTrees/Woods
Waterfront Features 
Creek
Waterview 
Mountain(s)OtherTrees/Woods
Windows/Doors 
Window TreatmentsWood Frames
Community Features
Community Features 
None
Horse Property 
None
Roads 
Gravel
Schools
School District
Unknown
Elementary School
Ellijay
Middle School
Clear Creek
High School
Gilmer
Listing Courtesy Of: Tracy Krohn of Keller Williams Elevate Broker: 706-623-8186 Prefer Ph#:[email protected]

Listings identified with the FMLS IDX logo come from FMLS and are held by brokerage firms other than the owner of this website and the listing brokerage is identified in any listing details. Information is deemed reliable but is not guaranteed. If you believe any FMLS listing contains material that infringes your copyrighted work, please click here to review our DMCA policy and learn how to submit a takedown request.



© 2017-2026 First Multiple Listing Service, Inc.

Neighborhood & Commute
Source: Walkscore
Save
Ask
Tour
Hide
Share