

2060 Two Springs WayLawrenceville, GA 30043
Mortgage Calculator
Monthly Payment (Est.)
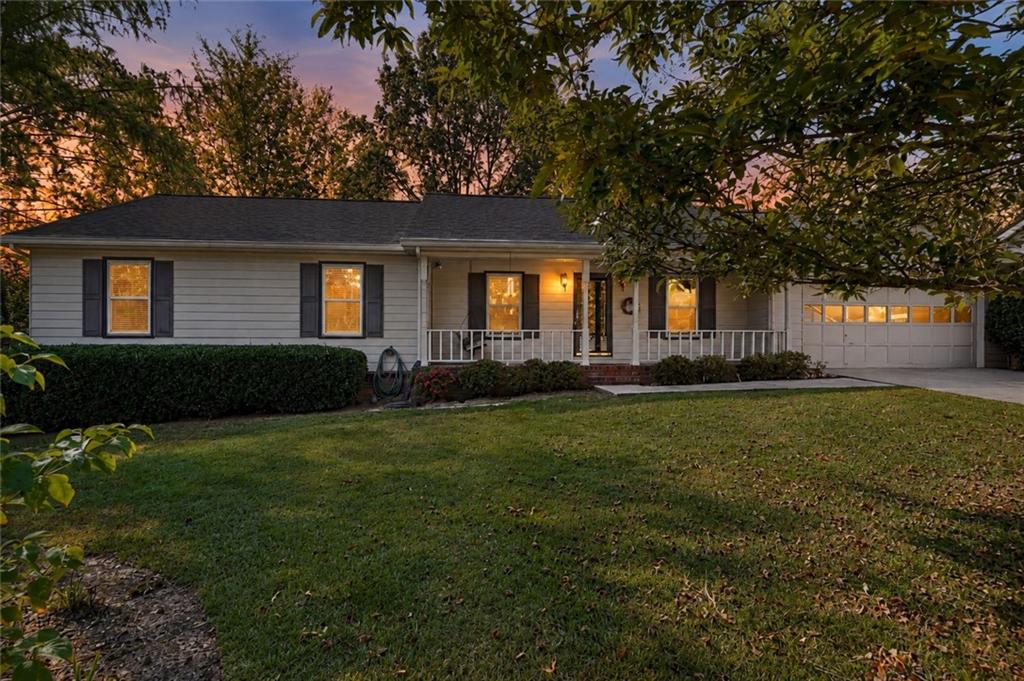
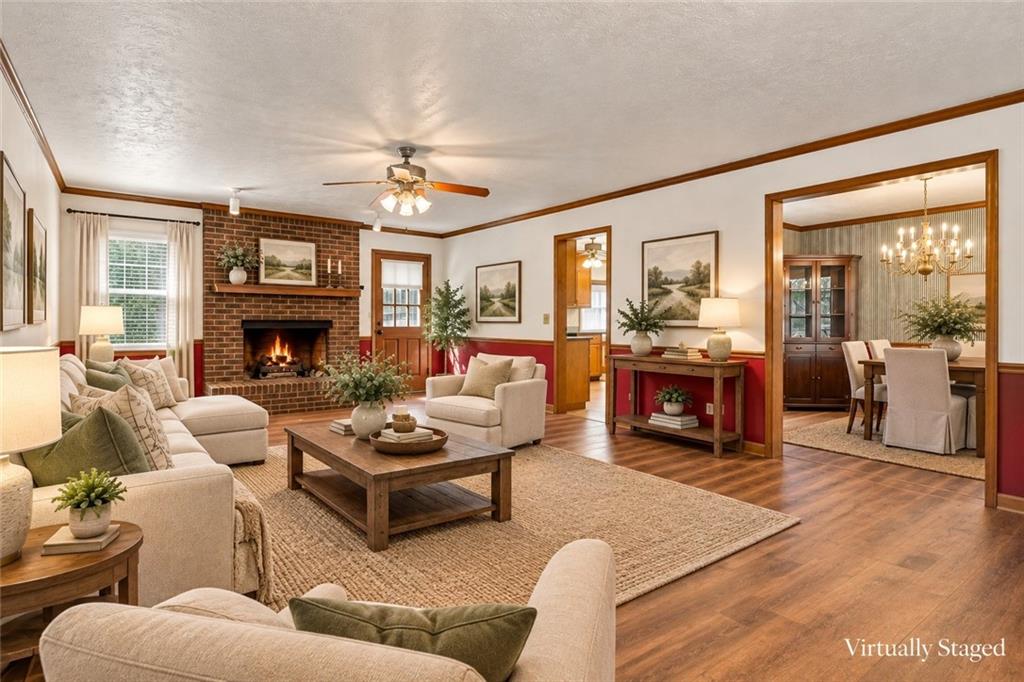
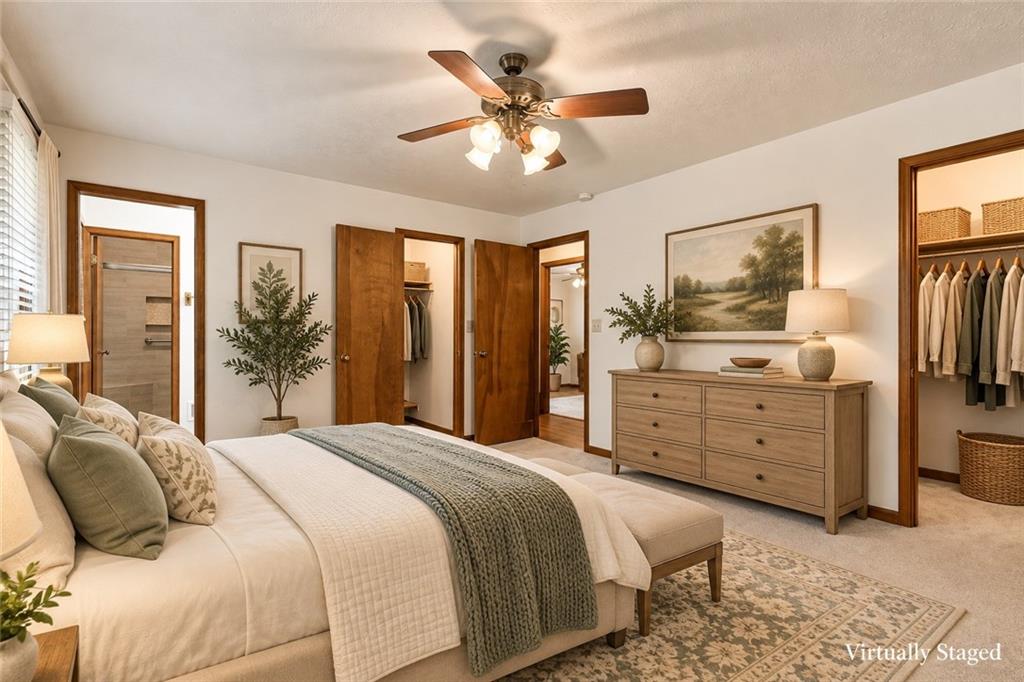
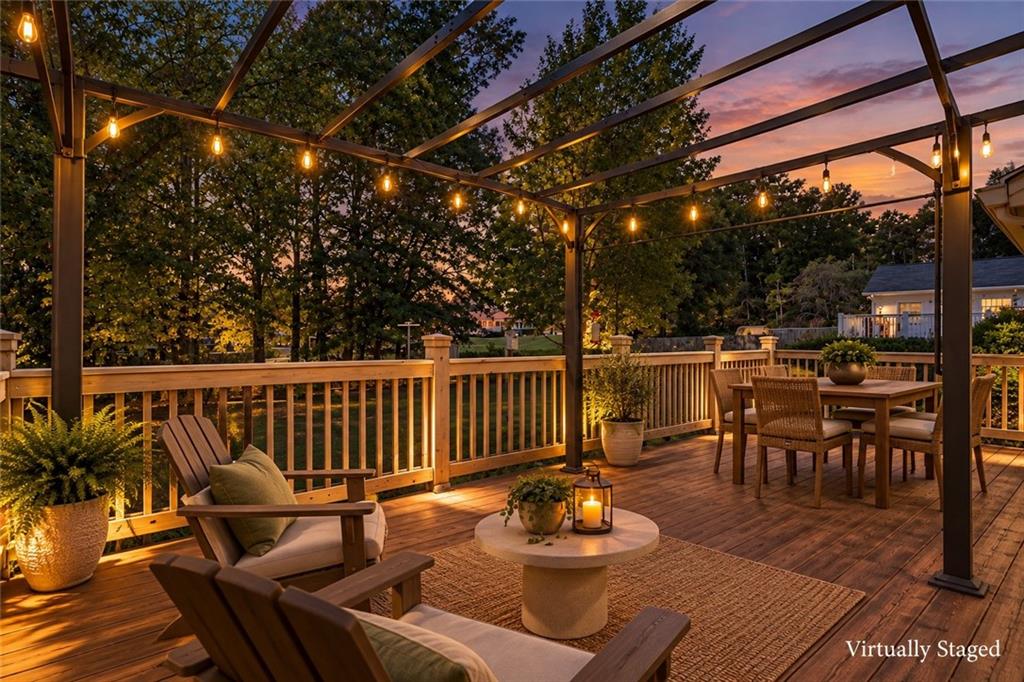
Enter an interest rate to see your estimated monthly payment.Discover the charm and potential of ranch-style living in the established Spring Forest community of Lawrenceville! Situated on a spacious 0.41-acre lot backing up to **Collins Hill Golf Club**, this inviting home offers a welcoming covered front porch, mature landscaping, and a classic exterior with timeless appeal. Enjoy the unique appeal of living alongside an established golf course, with scenic fairway views, a peaceful green backdrop, and the added charm of a golf course setting right in your own backyard. Inside, the generously sized living area features wood-look flooring, natural wood trim, and a beautiful brick fireplace that creates a cozy focal point. Filled with traditional character, this home offers a **wonderful blank canvas to bring your own style, vision, and personal touches to life.** Whether you prefer to embrace its original charm or introduce modern updates, the possibilities are yours to explore. The bathroom features an updated tiled walk-in shower with a glass enclosure, built-in niche, and spacious vanity. Step outside to enjoy the expansive rear deck, complete with a pergola-style frame and plenty of room for entertaining, outdoor dining, or simply relaxing while taking in the golf course surroundings. Imagine enjoying your morning coffee overlooking the greens, watching golfers make their way along the course, or unwinding in the evening with the open landscape as your backdrop. The backyard offers a wonderful opportunity to create your own outdoor retreat, with the added appeal of living directly along Collins Hill Golf Club. An attached two-car garage adds everyday convenience and additional storage possibilities. With its generous lot, desirable golf course location, established neighborhood setting, and convenient Lawrenceville address, this home offers the perfect opportunity to create a space that truly reflects your personality. **Bring your imagination and make this one your own!**
| 13 hours ago | Listing first seen on site | |
| 13 hours ago | Listing updated with changes from the MLS |
Listings identified with the FMLS IDX logo come from FMLS and are held by brokerage firms other than the owner of this website and the listing brokerage is identified in any listing details. Information is deemed reliable but is not guaranteed. If you believe any FMLS listing contains material that infringes your copyrighted work, please click here to review our DMCA policy and learn how to submit a takedown request.

© 2017-2026 First Multiple Listing Service, Inc.
Did you know? You can invite friends and family to your search. They can join your search, rate and discuss listings with you.