Save
Ask
Tour
Hide
Share
$1,299,990
2 Days On Site

1492 Mcelroy Mountain Drive
Jasper, GA 30143

For Sale|Single Family Residence|Active
7
Beds
5
Total Baths
4
Full Baths
1
Partial Bath
7,000
SqFt
$186
/SqFt
1996
Built
Subdivision:
Big Canoe
County:
Dawson
Listing Courtesy Of: Jennifer Talbott of 1 Look Real Estate Broker: 678-365-3607 Prefer Ph#:[email protected]
Call Now: 404.214.4152
Is this the listing for you? We can help make it yours.
404.214.4152
1492 Mcelroy Mountain Drive1492 Mcelroy Mountain Drive1492 Mcelroy Mountain Drive1492 Mcelroy Mountain Drive
Save
Ask
Tour
Hide
Share

Mortgage Calculator

Monthly Payment (Est.)

Enter an interest rate to see your estimated monthly payment.
Calculator powered by Showcase IDX, a Constellation1 Company. Copyright ©2026 Information is deemed reliable but not guaranteed.

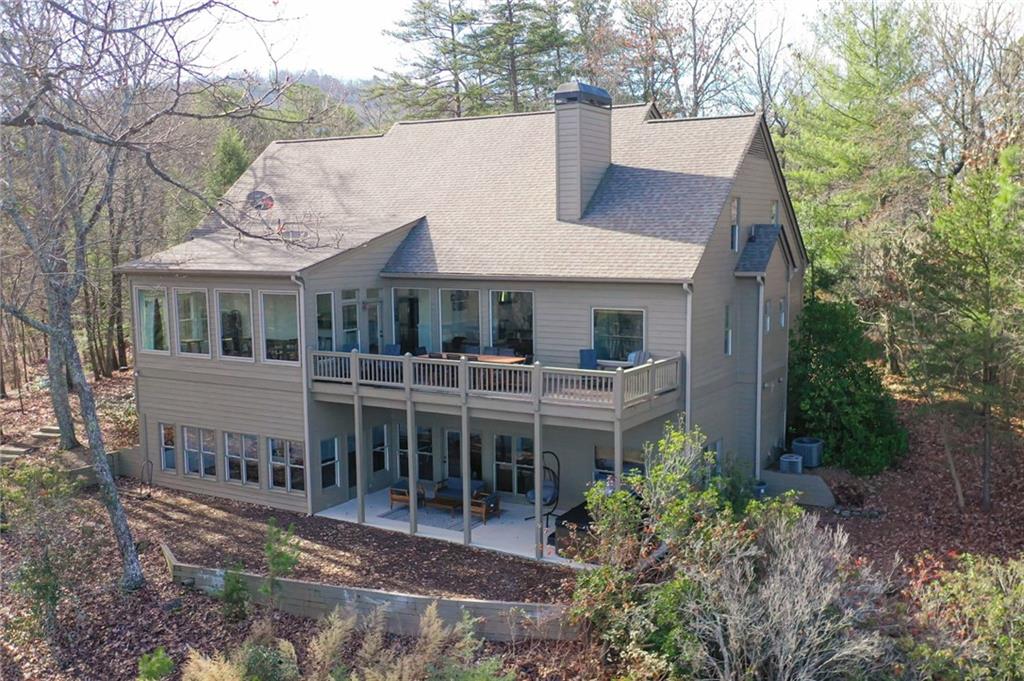
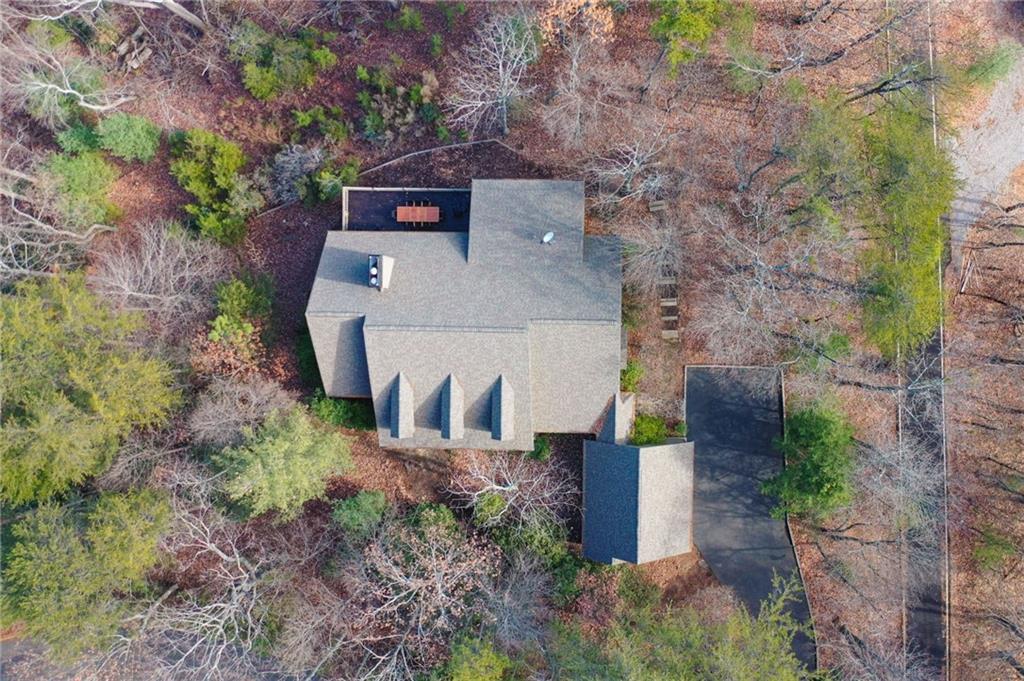
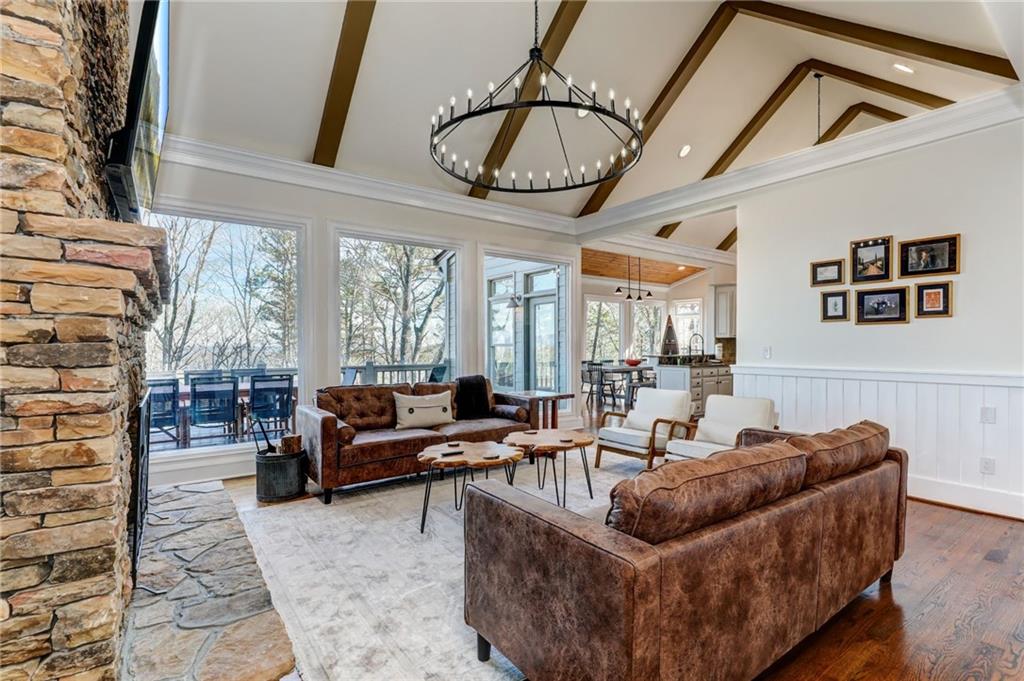
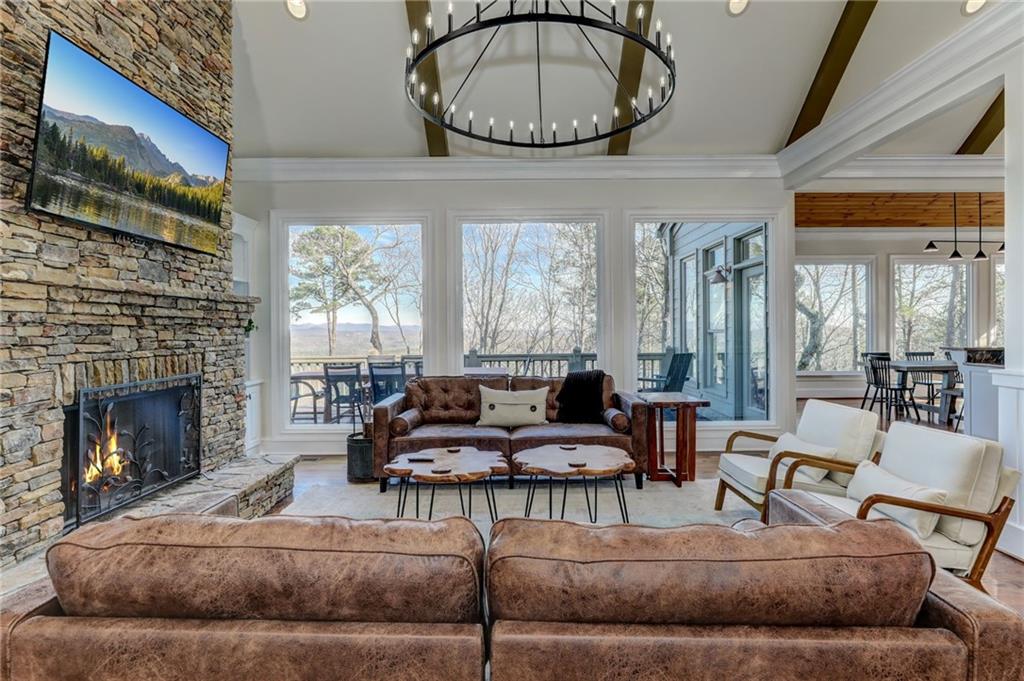
Escape to McElroy Manor, a stunning and secluded 7-bedroom, 4.5-bath mountain retreat in Big Canoe, Georgia. Nearly 7,000 square feet of thoughtfully designed space offers the perfect blend of luxury and comfort for large families or group getaways. Enjoy bright, open living areas, a gourmet kitchen, two dining spaces, and a cozy accent wall with an electric fireplace. This home is packed with upgrades, including all-new electrical throughout, fresh paint, new showers, faucets, hardware, fixtures, ceiling fans, window treatments, and a second septic tank. Theater lovers will appreciate the custom-built theater room, and the basement is an incredible gathering area—perfect for games, movies, and anything your heart desires. Step outside to a large extended patio with a hot tub and firepit, or relax on the spacious deck and covered porch with mountain and forest views. The primary suite features a jetted tub, dual vanities, a walk-in shower, and a heated fireplace. With Smart TVs in every room, keyless entry, a two-car garage, high-speed Wi-Fi, and access to Big Canoe’s world-class amenities, McElroy Manor is your dream mountain escape with stunning views.

Save
Ask
Tour
Hide
Share
Listing Snapshot
Price 
$1,299,990
Days On Site 
2 Days
Bedrooms 
7
Inside Area (SqFt) 
7,000 sqft
Total Baths 
5
Full Baths 
4
Partial Baths 
1
Lot Size 
0.5852 Acres
Year Built 
1996
MLS Number 
7862223
Status 
Active
Property Tax 
$5,497
HOA/Condo/Coop Fees 
$415 monthly
Sq Ft Source 
Owner
Friends & Family
Recent Activity
yesterdayStatus changed to Active
yesterdayListing updated with changes from the MLS
3 days agoListing first seen on site
General Features
Acres 
0.5852
Foundation 
Concrete Perimeter
Garage 
Yes
Garage Spaces 
2
Land Lease 
No
Levels 
Three Or More
Parking 
DrivewayGarage
Property Sub Type 
Single Family Residence
Security 
Carbon Monoxide Detector(s)Security GateSmoke Detector(s)
Sewer 
Septic Tank
SqFt Total 
7000
Style 
CountryTraditional
Utilities 
Cable AvailableElectricity AvailablePhone AvailableUnderground UtilitiesWater Available
Water Source 
Public
Interior Features
Appliances 
DishwasherDryerElectric CooktopMicrowaveRefrigeratorWasher
Basement 
DaylightFinishedFull
Cooling 
Ceiling Fan(s)Central AirZoned
Electric 
220 Volts
Fireplace 
Yes
Fireplace Features 
Gas Starter
Fireplaces 
2
Flooring 
CarpetCeramic TileHardwood
Heating 
CentralZoned
Interior 
Eat-in KitchenPantryBeamed CeilingsMaster Downstairs
Laundry Features 
Laundry RoomMain Level
Main Level Bedrooms 
3
Spa 
Yes
Window Features 
Insulated WindowsPlantation Shutters
Save
Ask
Tour
Hide
Share
Exterior Features
Construction Details 
CedarStone
Exterior 
Private EntrancePrivate Yard
Fencing 
None
Lot Features 
Back YardPrivateWooded
Other Structures 
None
Patio And Porch 
CoveredDeckFront PorchPatio
Pool Features 
None
Road Frontage 
Private Road
Roof 
CompositionShingle
Spa 
Yes
Spa Features 
Private
View 
Mountain(s)Trees/Woods
Waterfront Features 
None
Waterview 
Mountain(s)Trees/Woods
Windows/Doors 
Insulated WindowsPlantation Shutters
Community Features
Association Fee 
$415.0
Association Fee Frequency 
Monthly
Community Features 
ClubhouseFishingFitness CenterGatedGolfLakePlaygroundPoolRestaurantTennis Court(s)
Horse Property 
None
Roads 
AsphaltPaved
Schools
School District
Unknown
Elementary School
Robinson
Middle School
Dawson County
High School
Dawson County
Listing Courtesy Of: Jennifer Talbott of 1 Look Real Estate Broker: 678-365-3607 Prefer Ph#:[email protected]

Listings identified with the FMLS IDX logo come from FMLS and are held by brokerage firms other than the owner of this website and the listing brokerage is identified in any listing details. Information is deemed reliable but is not guaranteed. If you believe any FMLS listing contains material that infringes your copyrighted work, please click here to review our DMCA policy and learn how to submit a takedown request.



© 2017-2026 First Multiple Listing Service, Inc.

Neighborhood & Commute
Source: Walkscore
Save
Ask
Tour
Hide
Share