Save
Ask
Tour
Hide
Share
$572,500
New Listing

7197 High Lake Terrace
Covington, GA 30014

For Sale|Single Family Residence|Active
4
Beds
3
Total Baths
3
Full Baths
3,442
SqFt
$166
/SqFt
2024
Built
Subdivision:
COVINGTON PLACE
County:
Newton
Listing Courtesy Of: Jocelynn Vitar of EXP Realty, LLC. Broker: 888-959-9461 Prefer Ph#:[email protected]
Call Now: 404.214.4152
Is this the listing for you? We can help make it yours.
404.214.4152
7197 High Lake Terrace7197 High Lake Terrace7197 High Lake Terrace7197 High Lake Terrace
Save
Ask
Tour
Hide
Share

Mortgage Calculator

Monthly Payment (Est.)

Enter an interest rate to see your estimated monthly payment.
Calculator powered by Showcase IDX, a Constellation1 Company. Copyright ©2026 Information is deemed reliable but not guaranteed.

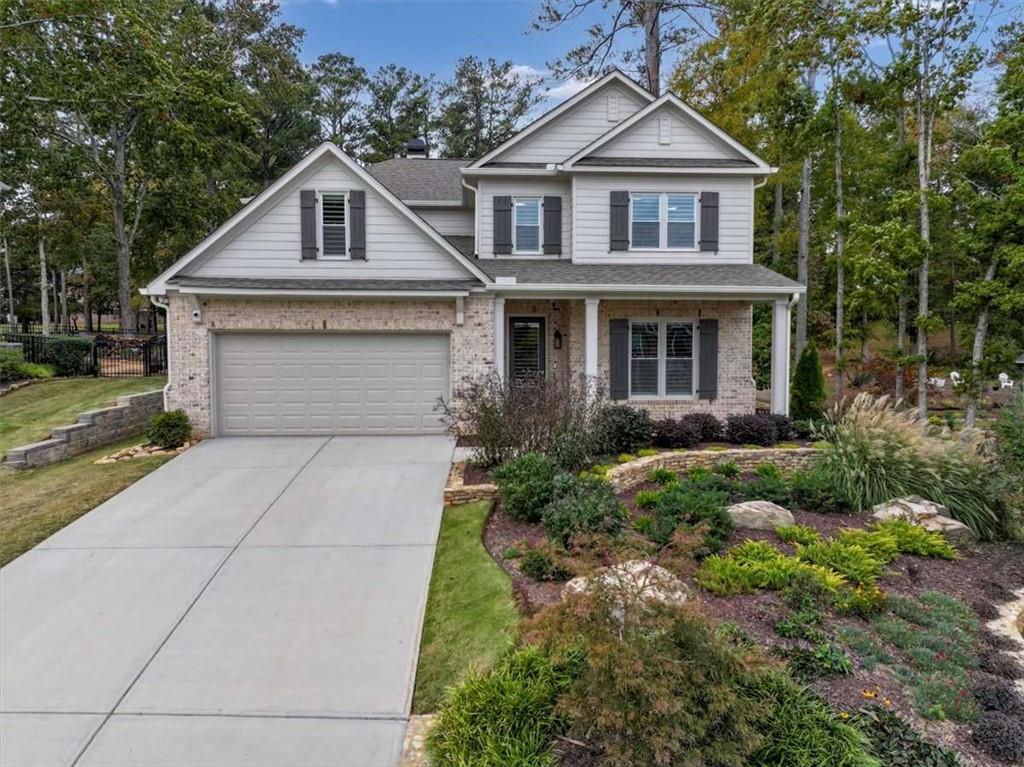
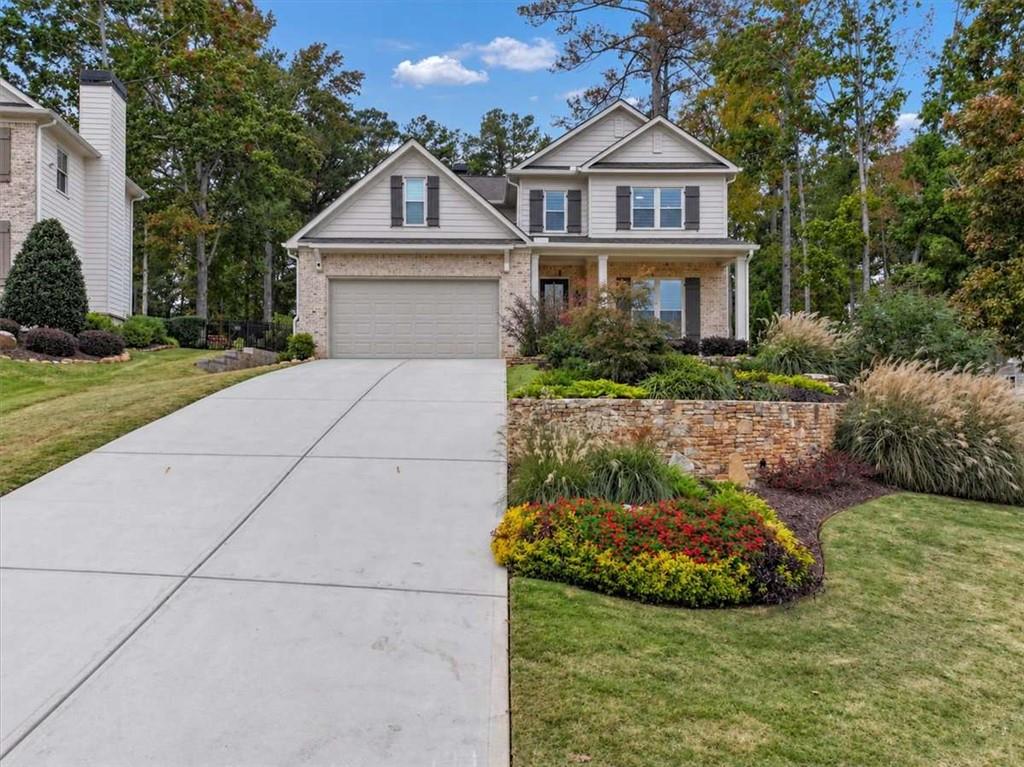
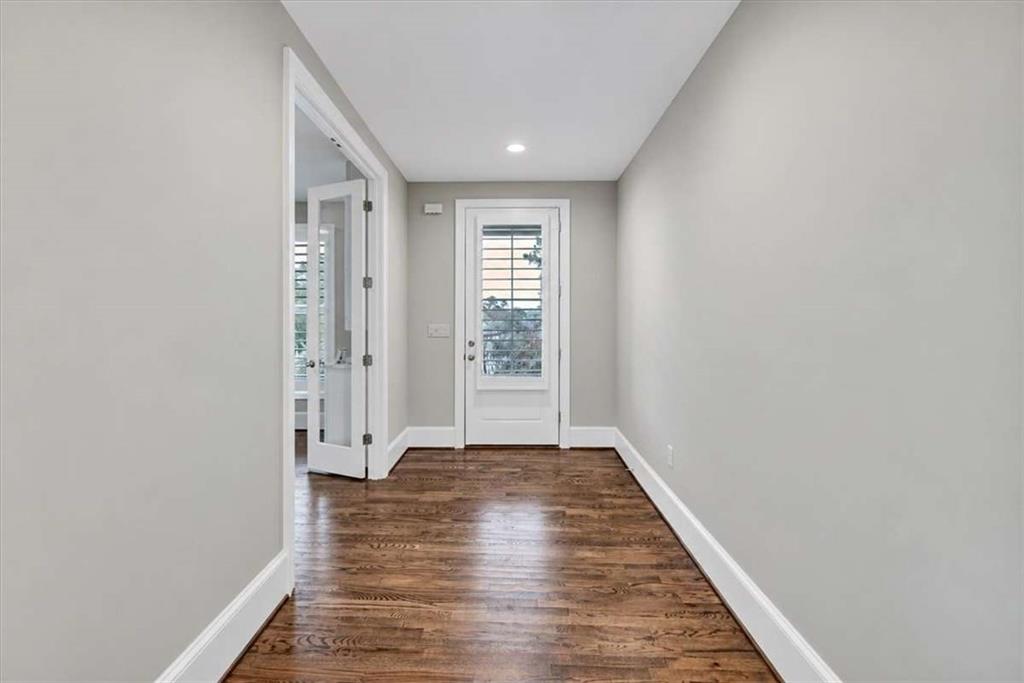
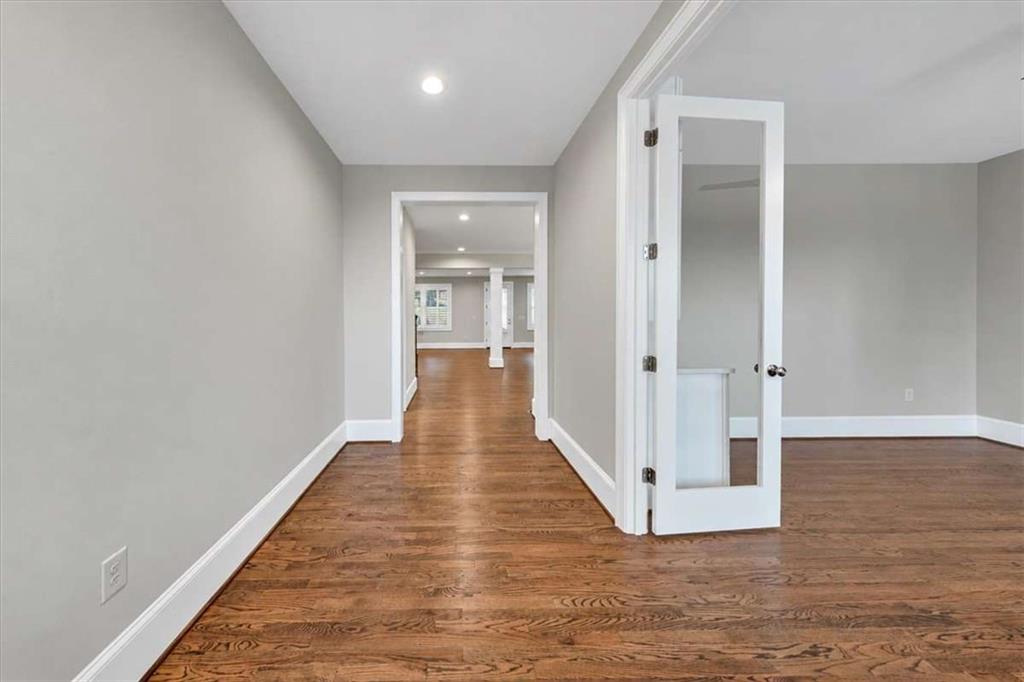
RARE OPPORTUNITY to own a beautiful golf course-front home in the heart of Historic Covington! Perfectly positioned overlooking the 7th tee box at Ashton Hills Golf Club, this exceptional property offers picturesque golf course views and a highly desirable setting. Enjoy the convenience of being just a short golf cart ride from Historic Covington's charming shops, restaurants, and downtown attractions. Offering four spacious bedrooms, three full bathrooms, and a dedicated main-level office, the thoughtfully designed floor plan provides ample space for comfortable living, entertaining, and working from home. The impressive kitchen is designed to make a statement, featuring a 36-inch dual-fuel range, quartz countertops, an oversized island, and a walk-in pantry. Additional appointments include stainless steel appliances, a professional-grade vent hood, soft-close cabinetry, an oversized farmhouse sink, and an ultra-quiet dishwasher. The main level includes a private guest bedroom and full bathroom, ideal for visitors or multigenerational living. The spacious primary suite provides a relaxing retreat with a freestanding soaking tub, custom shower, and oversized walk-in closet. Further highlights include 3/4-inch hardwood flooring throughout, a two-car garage with 9-foot ceilings, and a climate-controlled storage room. Take in the golf course views from the screened porch or enjoy outdoor entertaining on the approximately 400-square-foot Tennessee flagstone patio. The backyard also features a butterfly garden and a smart drainage system. Combining a rare golf-front location, quality finishes, thoughtful design, and proximity to everything Historic Covington has to offer, this property presents a unique opportunity to enjoy an exceptional lifestyle in one of the area's most desirable settings.

Save
Ask
Tour
Hide
Share
Listing Snapshot
Price 
$572,500
Days On Site 
0 Days
Bedrooms 
4
Inside Area (SqFt) 
3,442 sqft
Total Baths 
3
Full Baths 
3
Partial Baths 
N/A
Lot Size 
0.31 Acres
Year Built 
2024
MLS Number 
7862425
Status 
Active
Property Tax 
$6,752
HOA/Condo/Coop Fees 
$51.67 monthly
Sq Ft Source 
Other
Friends & Family
Recent Activity
6 hours agoListing first seen on site
6 hours agoListing updated with changes from the MLS
General Features
Acres 
0.31
Attached Garage 
Yes
Foundation 
Block
Garage 
Yes
Garage Spaces 
2
Green Energy Efficient 
Windows
Land Lease 
No
Levels 
Two
Parking 
AttachedGarageGarage Door OpenerKitchen Level
Parking Spaces 
2
Property Sub Type 
Single Family Residence
Security 
Security SystemSecurity System LeasedSecurity System Owned
Sewer 
Public Sewer
SqFt Above 
3442
SqFt Total 
3442
Style 
CraftsmanTraditional
Utilities 
Electricity AvailableNatural Gas AvailablePhone AvailableUnderground UtilitiesWater Available
Water Source 
Public
Interior Features
Appliances 
DishwasherDisposalElectric Water HeaterMicrowave
Basement 
Crawl Space
Cooling 
Central AirElectric
Fireplace 
Yes
Fireplace Features 
Factory BuiltFamily RoomGas Log
Fireplaces 
1
Flooring 
Ceramic TileHardwood
Heating 
CentralElectric
Interior 
Breakfast BarPantryKitchen IslandBookcasesDouble VanityEntrance FoyerHigh CeilingsHigh Speed InternetWalk-In Closet(s)
Laundry Features 
In HallLaundry RoomUpper Level
Main Level Bedrooms 
1
Window Features 
Double Pane WindowsInsulated Windows
Save
Ask
Tour
Hide
Share
Exterior Features
Construction Details 
BrickOther
Exterior 
None
Fencing 
Back Yard
Frontage 
0
Lot Features 
Cul-De-Sac
Other Structures 
None
Patio And Porch 
PatioScreened
Pool Features 
None
Road Frontage 
City Street
Roof 
Composition
Spa Features 
None
View 
Trees/Woods
Waterfront Features 
None
Waterview 
Trees/Woods
Windows/Doors 
Double Pane WindowsInsulated Windows
Community Features
Association Fee 
$620.0
Association Fee Frequency 
Annually
Community Features 
ClubhouseGolfPoolSidewalksStreet LightsTennis Court(s)
Horse Property 
None
Roads 
Asphalt
Schools
School District
Unknown
Elementary School
East Newton
Middle School
Cousins
High School
Eastside
Listing Courtesy Of: Jocelynn Vitar of EXP Realty, LLC. Broker: 888-959-9461 Prefer Ph#:[email protected]

Listings identified with the FMLS IDX logo come from FMLS and are held by brokerage firms other than the owner of this website and the listing brokerage is identified in any listing details. Information is deemed reliable but is not guaranteed. If you believe any FMLS listing contains material that infringes your copyrighted work, please click here to review our DMCA policy and learn how to submit a takedown request.



© 2017-2026 First Multiple Listing Service, Inc.

Neighborhood & Commute
Source: Walkscore
Save
Ask
Tour
Hide
Share