Save
Ask
Tour
Hide
Share
$385,000
1 Day On Site

2138 Stockton Walk Way
Snellville, GA 30078

For Sale|Single Family Residence|Active
3
Beds
2
Total Baths
2
Full Baths
2,086
SqFt
$185
/SqFt
1999
Built
Subdivision:
Stockton Walk
County:
Gwinnett
Listing Courtesy Of: Robert Smith of EXP Realty, LLC. Broker: 888-959-9461 Prefer Ph#:[email protected]
Call Now: 404.214.4152
Is this the listing for you? We can help make it yours.
404.214.4152
2138 Stockton Walk Way2138 Stockton Walk Way2138 Stockton Walk Way2138 Stockton Walk Way
Save
Ask
Tour
Hide
Share

Mortgage Calculator

Monthly Payment (Est.)

Enter an interest rate to see your estimated monthly payment.
Calculator powered by Showcase IDX, a Constellation1 Company. Copyright ©2026 Information is deemed reliable but not guaranteed.

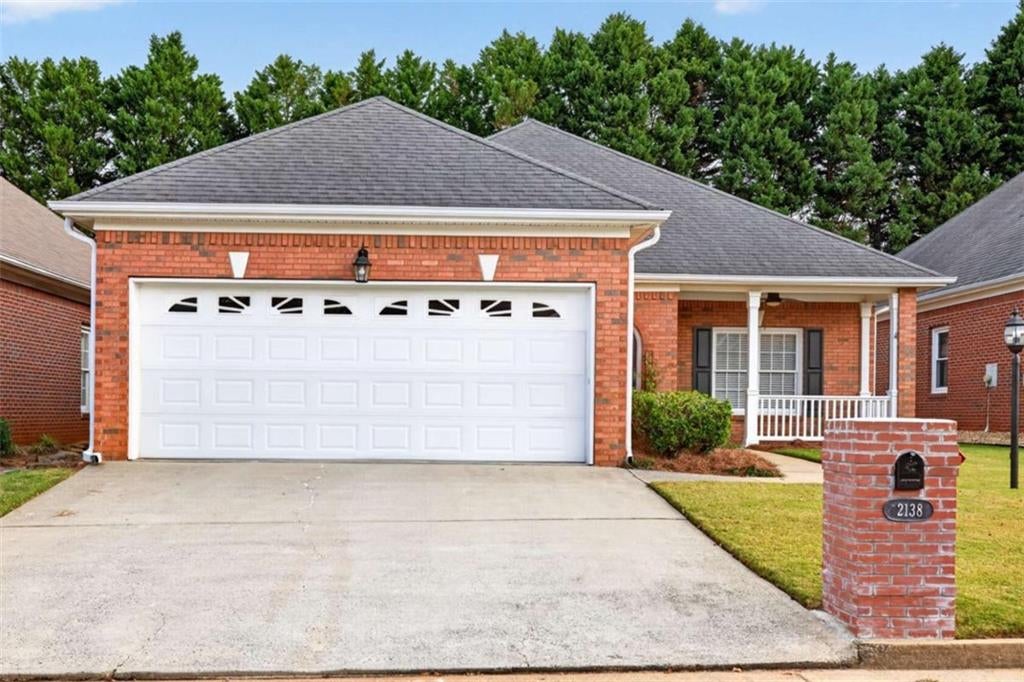
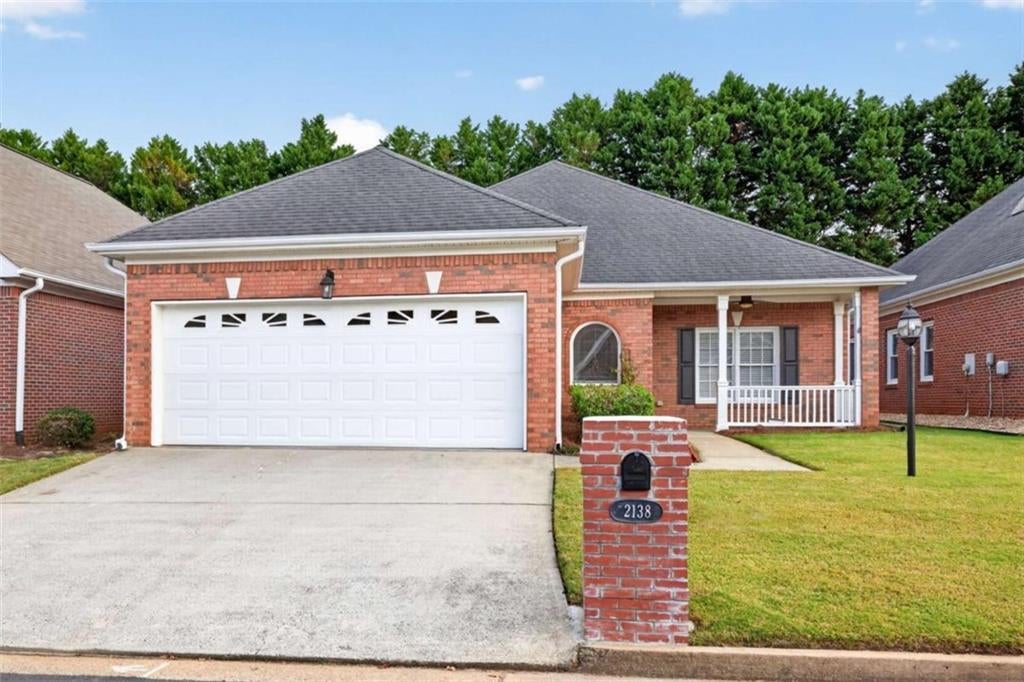
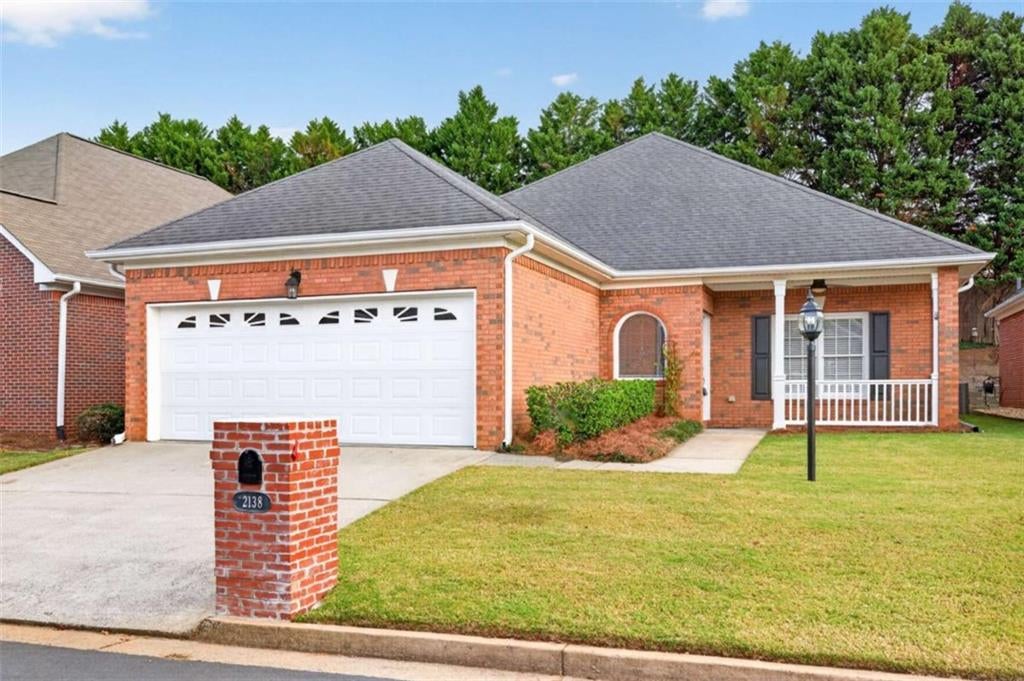
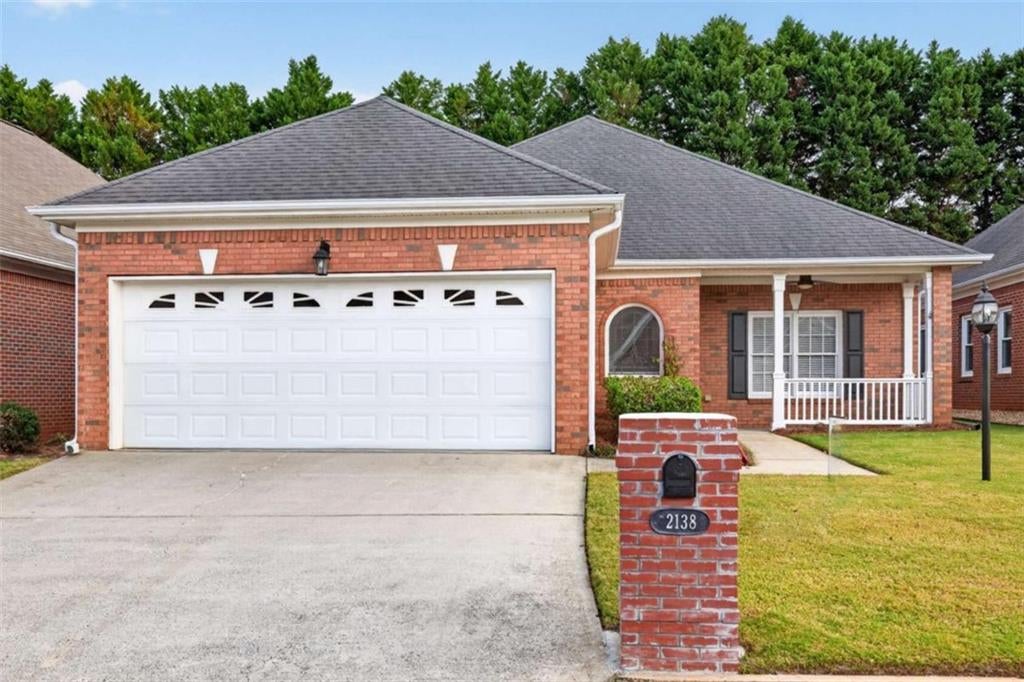
Welcome home to this all-brick ranch in the sought-after Stockton Walk community! Everything is on one level, with 3 bedrooms and 2 full baths on the main. The bright, spacious kitchen offers an island, white cabinetry and a sunny breakfast area that opens to the backyard. A formal dining room is ready for gatherings, and a gas fireplace adds warmth on cool evenings. The owner's suite is a true retreat, with a tray ceiling, its own relaxing sunroom, a walk-in closet and private bath with double vanity, soaking tub and separate walk-in shower. Hardwood, tile and new carpet, plus a brand-new HVAC system (2026). Outside, enjoy the welcoming front porch, beautifully landscaped flower beds, a patio, and an attached two-car garage. Sidewalks and street lights throughout the neighborhood. Don't wait. This one won't last long!

Save
Ask
Tour
Hide
Share
Listing Snapshot
Price 
$385,000
Days On Site 
1 Day
Bedrooms 
3
Inside Area (SqFt) 
2,086 sqft
Total Baths 
2
Full Baths 
2
Partial Baths 
N/A
Lot Size 
0.15 Acres
Year Built 
1999
MLS Number 
7864189
Status 
Active
Property Tax 
$1,332
HOA/Condo/Coop Fees 
$18.67 monthly
Sq Ft Source 
Other
Friends & Family
Recent Activity
10 hours agoStatus changed to Active
10 hours agoPrice changed to $385,000
10 hours agoListing updated with changes from the MLS
yesterdayListing first seen on site
General Features
Acres 
0.15
Attached Garage 
Yes
Foundation 
Slab
Garage 
Yes
Garage Spaces 
2
Land Lease 
No
Levels 
One
Parking 
AttachedGarageGarage Door OpenerKitchen LevelParking Pad
Parking Spaces 
2
Property Sub Type 
Single Family Residence
Sewer 
Public Sewer
SqFt Above 
2086
SqFt Total 
2086
Style 
Cluster HomeRanch
Utilities 
Cable AvailableElectricity AvailableNatural Gas AvailablePhone AvailableWater Available
Water Source 
Public
Interior Features
Appliances 
DishwasherDryerGas Water HeaterMicrowaveRefrigeratorWasher
Basement 
None
Cooling 
Ceiling Fan(s)Central AirElectric
Electric 
220 Volts
Fireplace 
Yes
Fireplace Features 
Family RoomGas Log
Fireplaces 
1
Flooring 
CarpetCeramic TileHardwood
Heating 
CentralForced AirNatural Gas
Interior 
Eat-in KitchenKitchen IslandDouble VanityEntrance FoyerHigh Speed InternetTray Ceiling(s)Walk-In Closet(s)Master Downstairs
Laundry Features 
Laundry ClosetLaundry RoomOther
Main Level Bedrooms 
3
Window Features 
Window Treatments
Save
Ask
Tour
Hide
Share
Exterior Features
Construction Details 
Brick
Exterior 
Rain Gutters
Fencing 
Back YardPrivacyWood
Frontage 
0
Lot Features 
Level
Other Structures 
None
Patio And Porch 
PatioScreened
Pool Features 
None
Road Frontage 
City Street
Roof 
Composition
Spa Features 
None
View 
Trees/Woods
Waterfront Features 
None
Waterview 
Trees/Woods
Windows/Doors 
Window Treatments
Community Features
Accessibility Features 
Therapeutic Whirlpool
Association Fee 
$224.0
Association Fee Frequency 
Annually
Community Features 
SidewalksStreet Lights
Horse Property 
None
Roads 
Paved
Schools
School District
Unknown
Elementary School
Brookwood - Gwinnett
Middle School
Crews
High School
Brookwood
Listing Courtesy Of: Robert Smith of EXP Realty, LLC. Broker: 888-959-9461 Prefer Ph#:[email protected]

Listings identified with the FMLS IDX logo come from FMLS and are held by brokerage firms other than the owner of this website and the listing brokerage is identified in any listing details. Information is deemed reliable but is not guaranteed. If you believe any FMLS listing contains material that infringes your copyrighted work, please click here to review our DMCA policy and learn how to submit a takedown request.



© 2017-2026 First Multiple Listing Service, Inc.

Neighborhood & Commute
Source: Walkscore
Save
Ask
Tour
Hide
Share