

3680 T W Henderson RoadCumming, GA 30041
Mortgage Calculator
Monthly Payment (Est.)
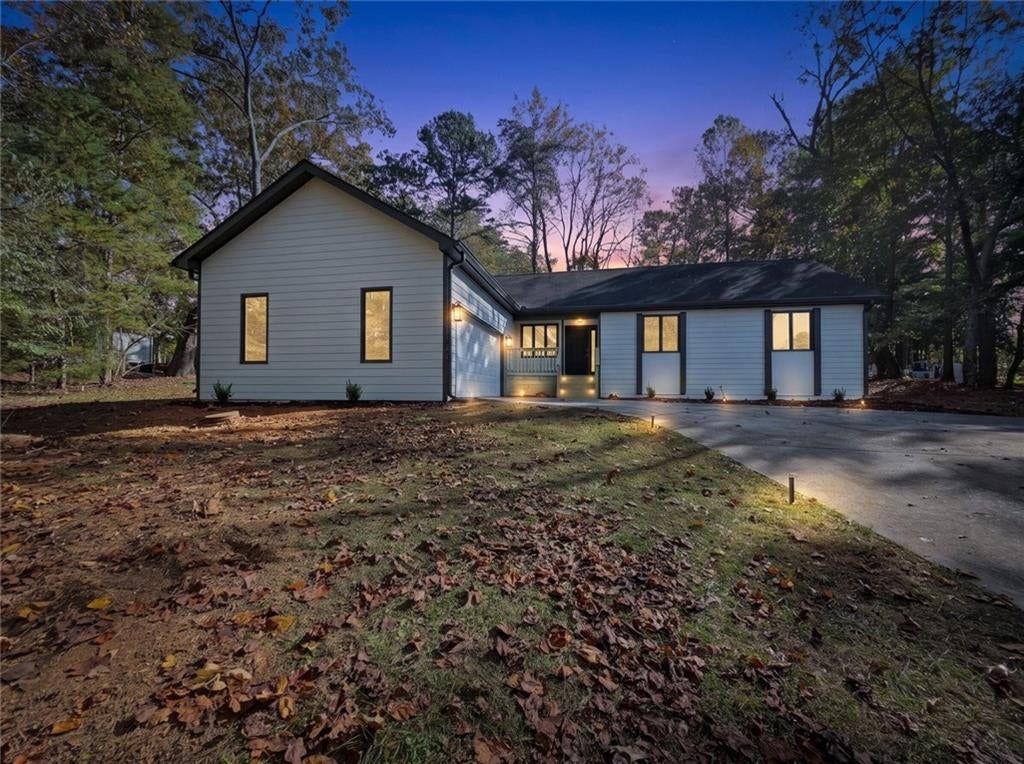
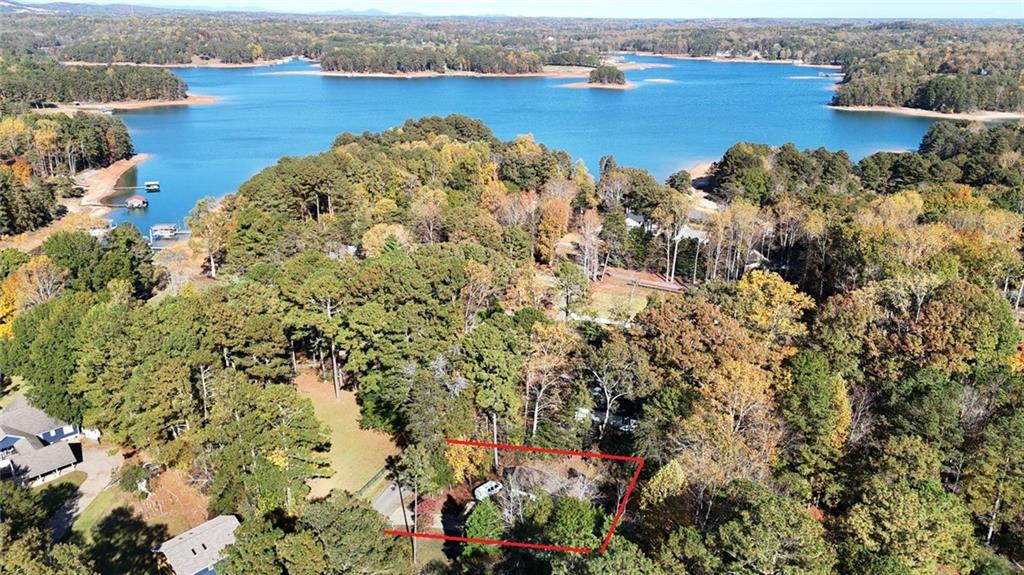
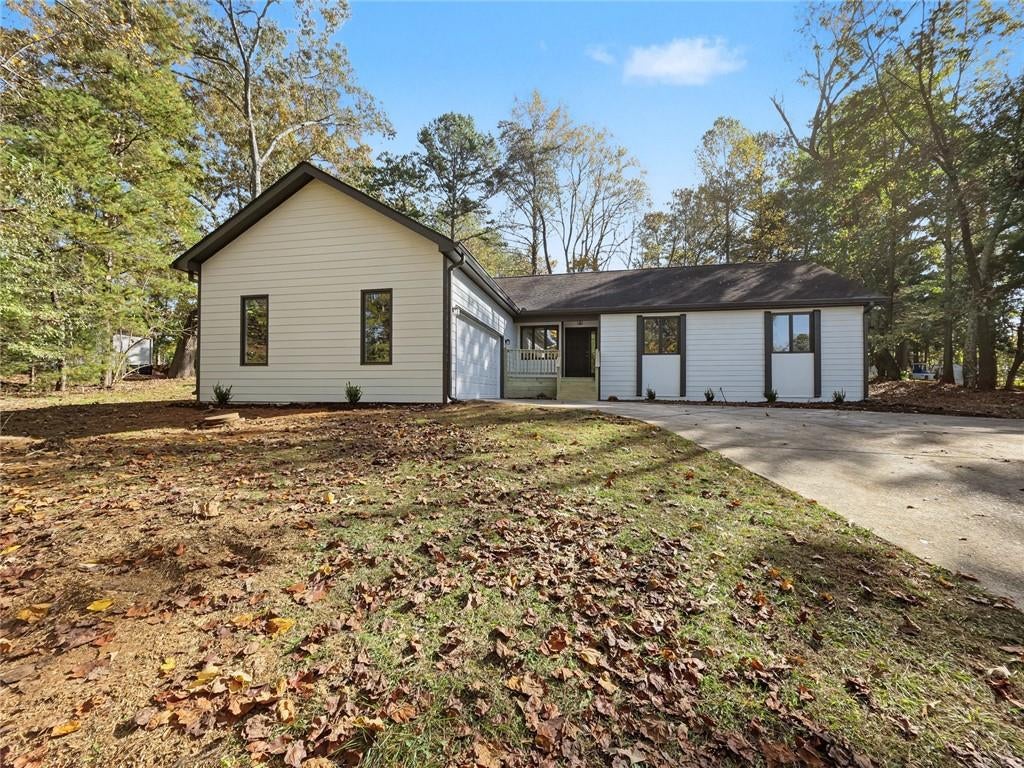
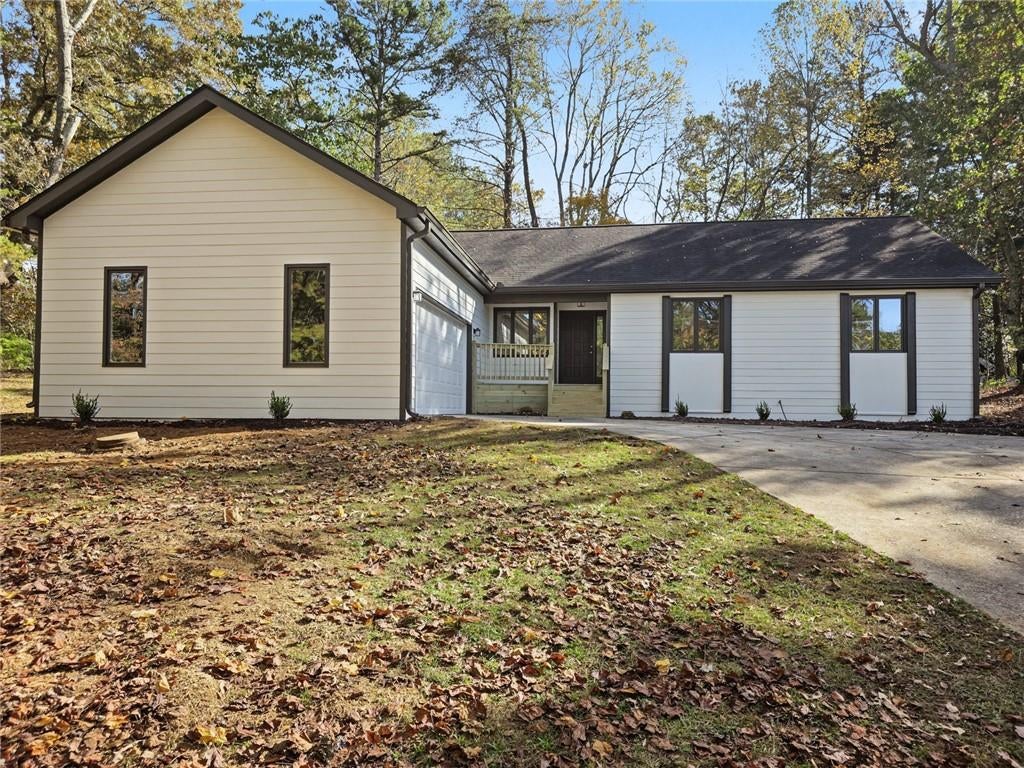
Enter an interest rate to see your estimated monthly payment.Fantastic opportunity to own a fully renovated move-in ready 3-bedroom, 2-full-bath ranch-style home with inciting front porch, in a desirable South Forsyth location, just a couple of homes away from Lake Lanier! Situated on a large 0.6 acre land lot with a long driveway along a quiet street, this move-in-ready home offers comfortable one-level living, a desirable open floor plan with a skylight window in the kitchen/dining area. Private backyard. INCREDIBLE BUYER INCENTIVES! Seller is offering a $10,000 buyer credit that may be used toward closing costs, an interest rate buy-down, a price reduction, or other eligible expenses, subject to applicable terms. Additionally, a preferred lender is offering up to $4,000 in lender credits for eligible buyers toward closing costs or an interest rate buy-down. That's up to $14,000 in potential buyer credits! Step inside to discover a welcoming two-story entry and an inviting open layout connecting the family room, dining area, and completely updated kitchen. The kitchen features brand-new cabinetry, stainless steel appliances, stylish backsplash, and a spacious island perfect for meal preparation and gathering. Enjoy fresh interior and exterior paint, new luxury LVP flooring throughout, and beautifully renovated bathrooms with modern tile finishes, new light fixtures. Epoxy garage floor and new garage door, new deck. The oversized primary suite is conveniently located on the main level and features two separate closets and a beautifully updated private bathroom with a frameless glass shower. Two additional bedrooms and a second full bathroom provide flexibility for guests, family, or a home office. Enjoy the freedom of NO HOA and the convenience of being just moments from Lake Lanier. Spend your weekends boating, swimming, fishing, or enjoying the outdoors at nearby Bald Ridge Marina, Habersham Marina, Tidwell Park, and Mary Alice Park, featuring a sandy beach and boat ramps. Don't miss this opportunity to enjoy renovated, low-maintenance living near Lake Lanier with no HOA! Schedule your private showing today! ***OpenHouse on Sunday, November 15th from 2:00 PM - 4:00 PM***
| 12 hours ago | Status changed to Active | |
| 12 hours ago | Listing updated with changes from the MLS | |
| yesterday | Listing first seen on site |
Listings identified with the FMLS IDX logo come from FMLS and are held by brokerage firms other than the owner of this website and the listing brokerage is identified in any listing details. Information is deemed reliable but is not guaranteed. If you believe any FMLS listing contains material that infringes your copyrighted work, please click here to review our DMCA policy and learn how to submit a takedown request.

© 2017-2026 First Multiple Listing Service, Inc.
Did you know? You can invite friends and family to your search. They can join your search, rate and discuss listings with you.