

Save
Ask
Tour
Hide
$350,000
New Listing
105 Pine Knoll TraceStockbridge, GA 30281
For Sale|Single Family Residence|Active
4
Beds
2
Total Baths
2
Partial Baths
2,292
SqFt
$153
/SqFt
1996
Built
Subdivision:
Windsong Plantation
County:
Henry
Listing Courtesy Of: Calvin Gleaton of EXP Realty, LLC.
Broker: 888-959-9461
Prefer Ph#:[email protected]
Call Now: 404.214.4152
Is this the listing for you? We can help make it yours.
404.214.4152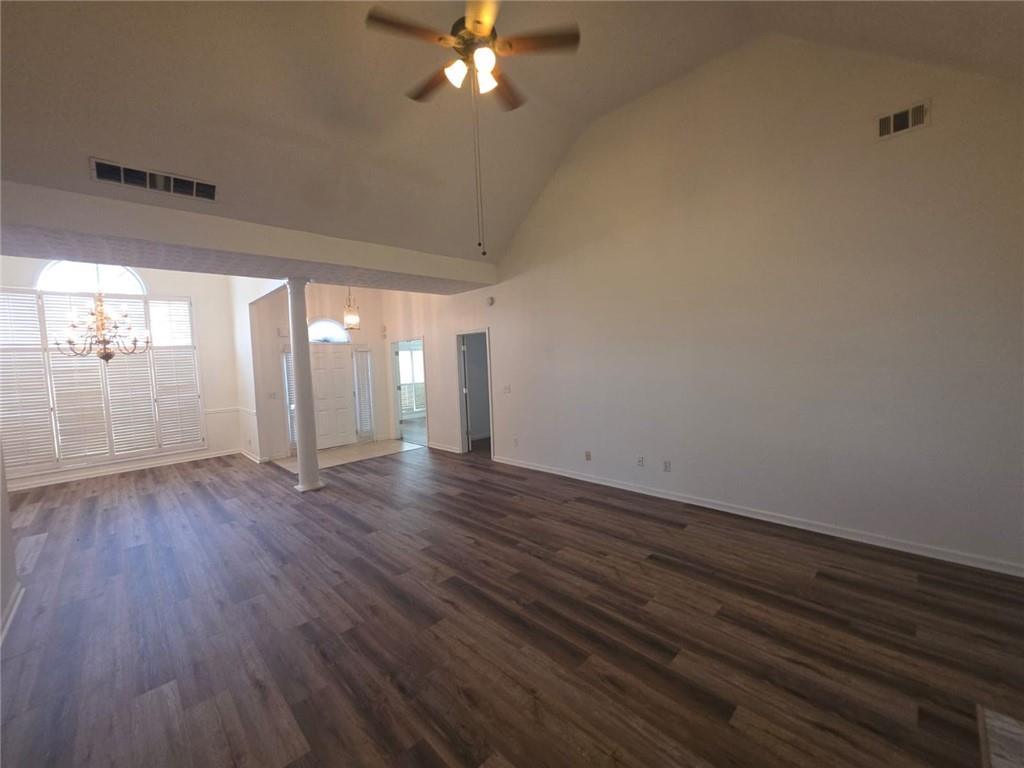
Save
Ask
Tour
Hide
Mortgage Calculator
Monthly Payment (Est.)
Enter an interest rate to see your estimated monthly payment.Calculator powered by Showcase IDX, a Constellation1 Company. Copyright ©2026 Information is deemed reliable but not guaranteed.
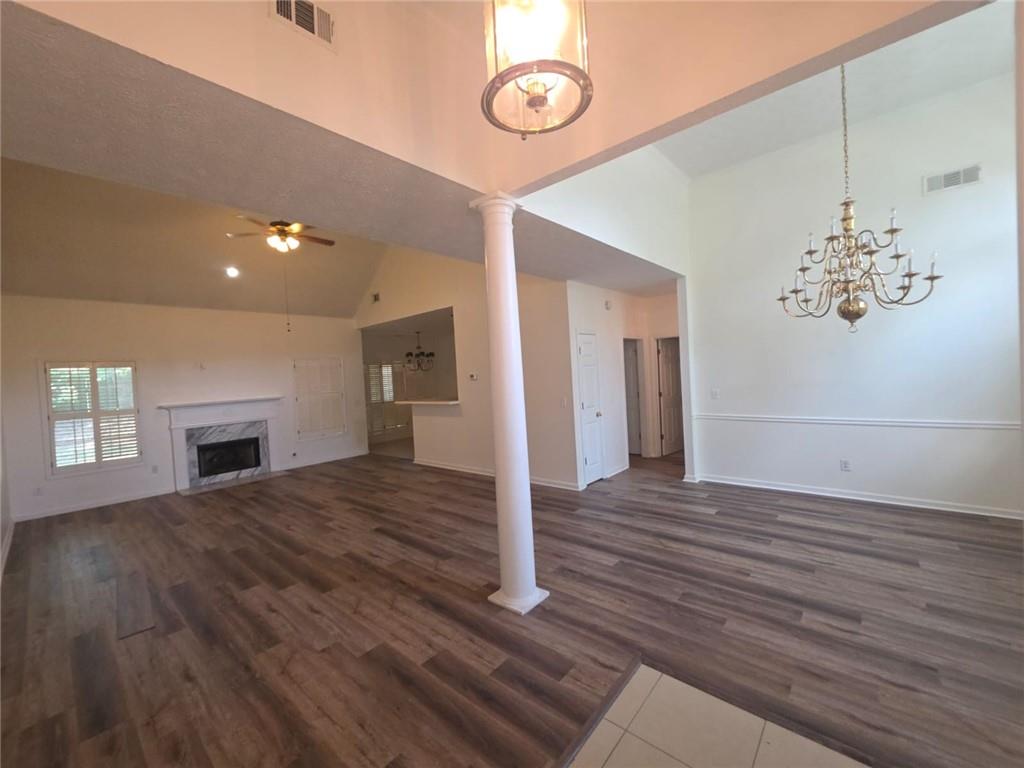
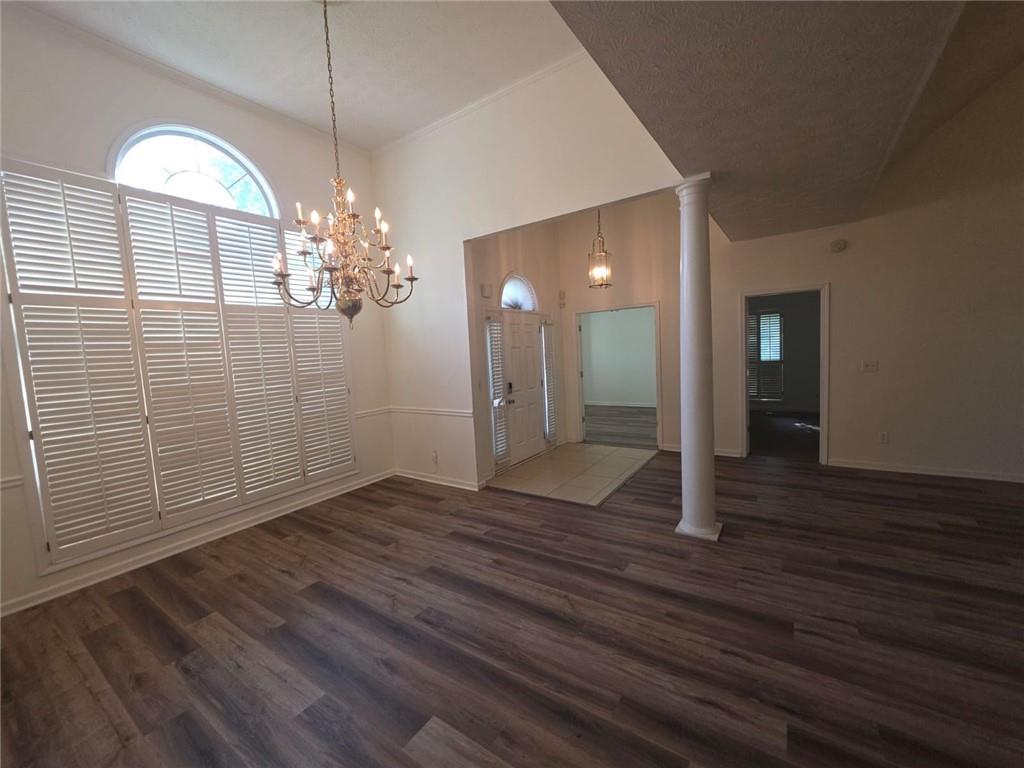
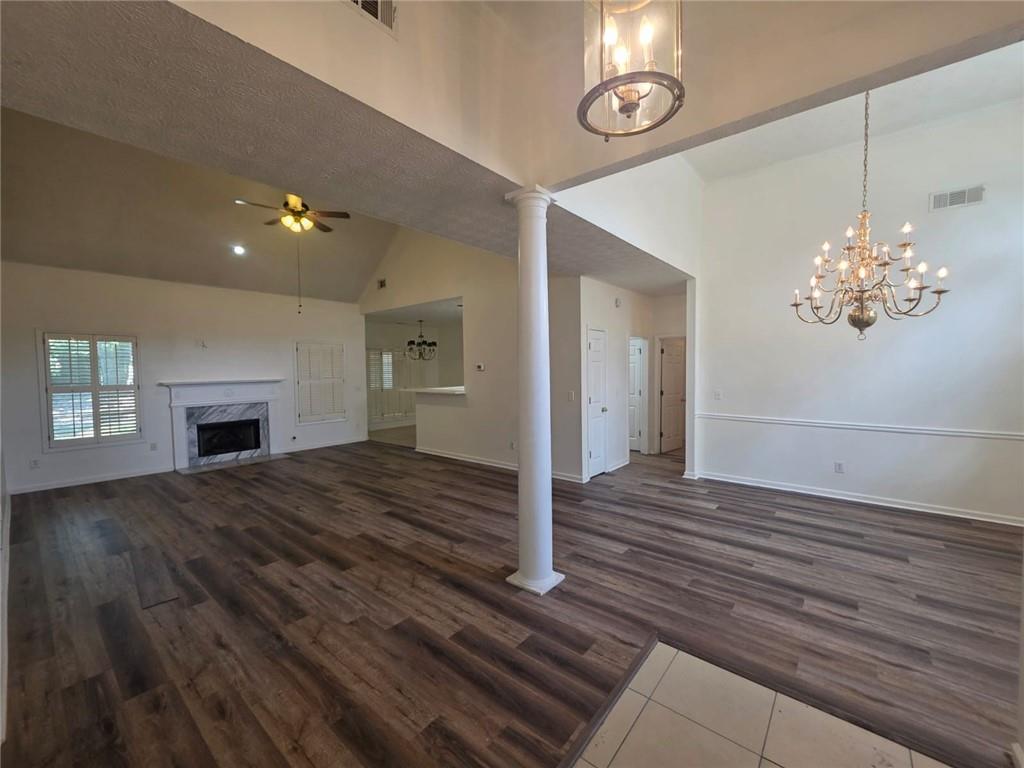
Beautiful 4-bedroom, 2-bath traditional ranch home featuring hardwood floors, a spacious kitchen with a breakfast area, and a versatile bonus space that can be used as a 4th bedroom. The owner will provide a portable closet upon request. Don't miss the opportunity to make this charming home yours!
Save
Ask
Tour
Hide
Listing Snapshot
Price
$350,000
Days On Site
0 Days
Bedrooms
4
Inside Area (SqFt)
2,292 sqft
Total Baths
2
Full Baths
N/A
Partial Baths
2
Lot Size
0.4683 Acres
Year Built
1996
MLS Number
7865947
Status
Active
Property Tax
$5,561
HOA/Condo/Coop Fees
N/A
Sq Ft Source
Public Records
Friends & Family
Recent Activity
| 23 hours ago | Listing first seen on site | |
| 23 hours ago | Listing updated with changes from the MLS |
General Features
Acres
0.4683
Attached Garage
Yes
Foundation
Slab
Garage
Yes
Garage Spaces
2
Land Lease
No
Levels
One
Parking
AttachedGarage
Property Sub Type
Single Family Residence
Sewer
Public Sewer
Special Circumstances
Real Estate Owned
SqFt Total
2292
Style
Contemporary
Utilities
Cable AvailableElectricity AvailableNatural Gas AvailablePhone AvailableSewer AvailableWater Available
Water Source
Public
Interior Features
Appliances
DishwasherGas RangeMicrowaveRefrigerator
Basement
None
Cooling
Ceiling Fan(s)Central AirElectric
Fireplace
Yes
Fireplace Features
Factory BuiltFamily Room
Fireplaces
1
Flooring
CarpetHardwoodTile
Heating
CentralForced AirNatural Gas
Interior
Breakfast BarKitchen IslandDouble VanityEntrance FoyerTray Ceiling(s)Vaulted Ceiling(s)Master Downstairs
Laundry Features
Main Level
Main Level Bedrooms
4
Save
Ask
Tour
Hide
Exterior Features
Construction Details
BlockVinyl Siding
Exterior
GardenPrivate YardOther
Fencing
Back Yard
Lot Features
Back Yard
Other Structures
None
Patio And Porch
None
Pool Features
None
Road Frontage
Other
Roof
Composition
Spa Features
None
View
Other
Waterfront Features
None
Waterview
Other
Community Features
Association Fee Frequency
Annually
Community Features
PoolTennis Court(s)Other
Horse Property
None
Roads
Paved
Schools
School District
Unknown
Elementary School
Pate's Creek
Middle School
Dutchtown
High School
Dutchtown
Listing Courtesy Of: Calvin Gleaton of EXP Realty, LLC.
Broker: 888-959-9461
Prefer Ph#:[email protected]
Listings identified with the FMLS IDX logo come from FMLS and are held by brokerage firms other than the owner of this website and the listing brokerage is identified in any listing details. Information is deemed reliable but is not guaranteed. If you believe any FMLS listing contains material that infringes your copyrighted work, please click here to review our DMCA policy and learn how to submit a takedown request.

© 2017-2026 First Multiple Listing Service, Inc.
Listings identified with the FMLS IDX logo come from FMLS and are held by brokerage firms other than the owner of this website and the listing brokerage is identified in any listing details. Information is deemed reliable but is not guaranteed. If you believe any FMLS listing contains material that infringes your copyrighted work, please click here to review our DMCA policy and learn how to submit a takedown request.
© 2017-2026 First Multiple Listing Service, Inc.
Neighborhood & Commute
Source: Walkscore
Save
Ask
Tour
Hide