

4200 Arbor Spring DriveMarietta, GA 30066
Mortgage Calculator
Monthly Payment (Est.)
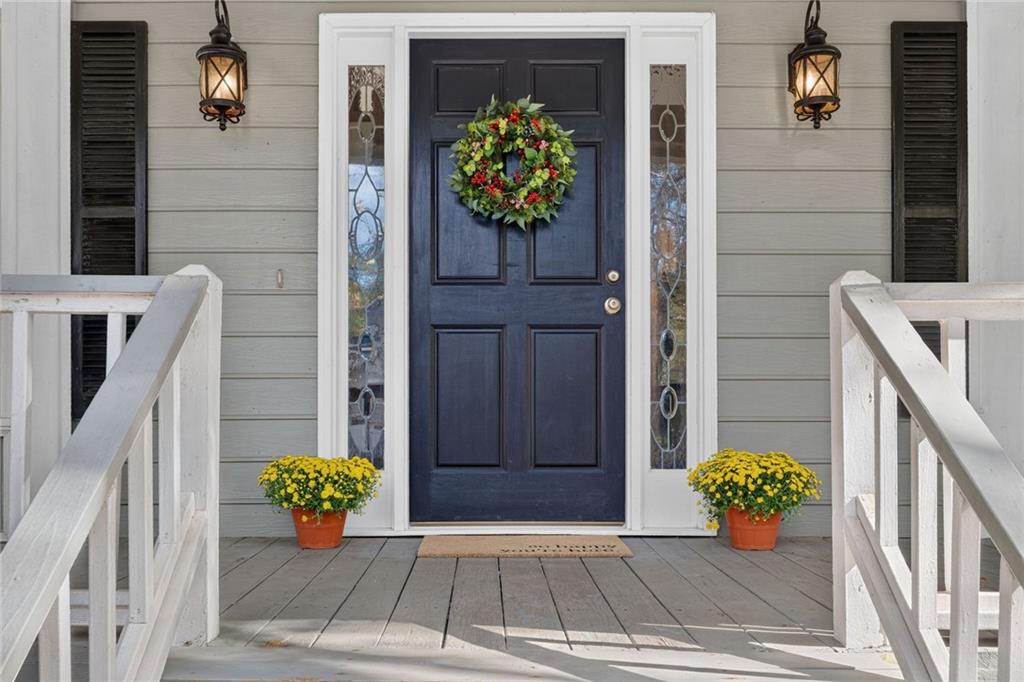
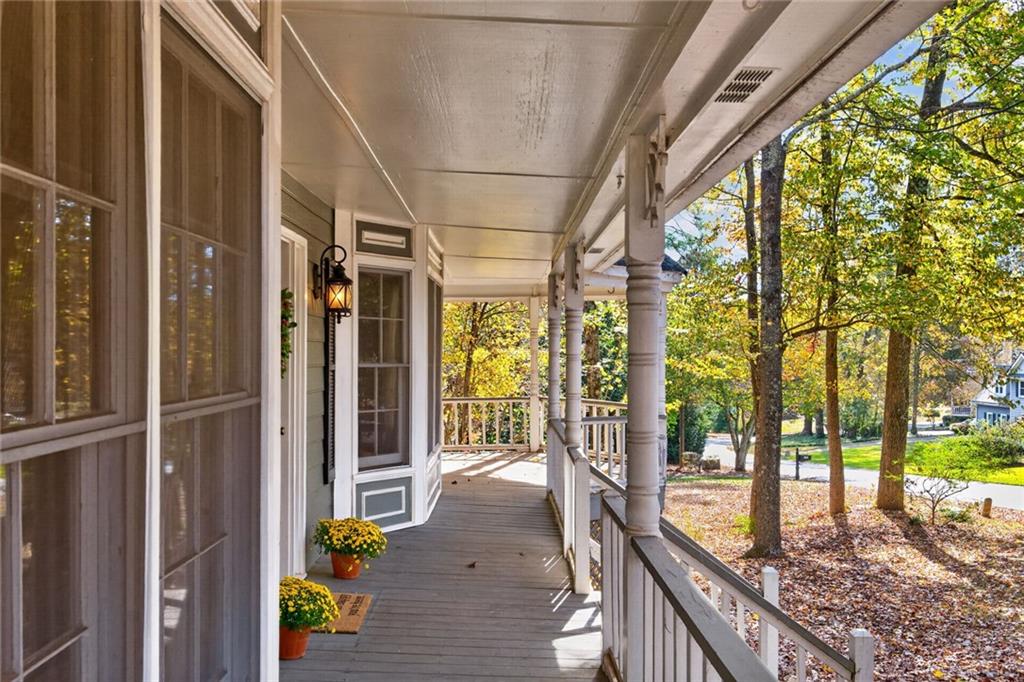
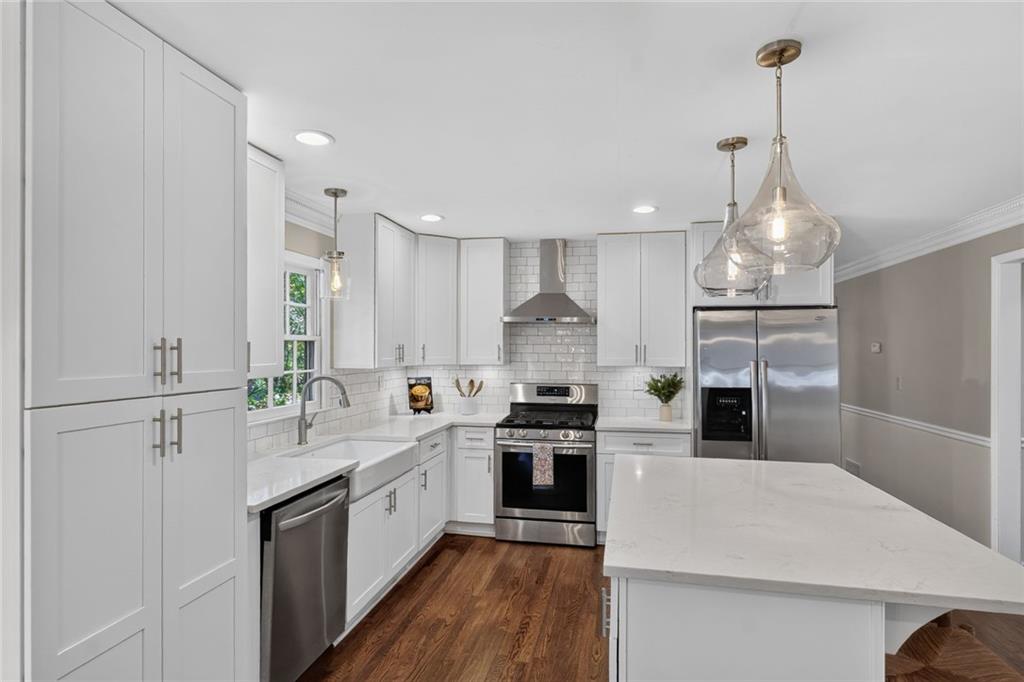
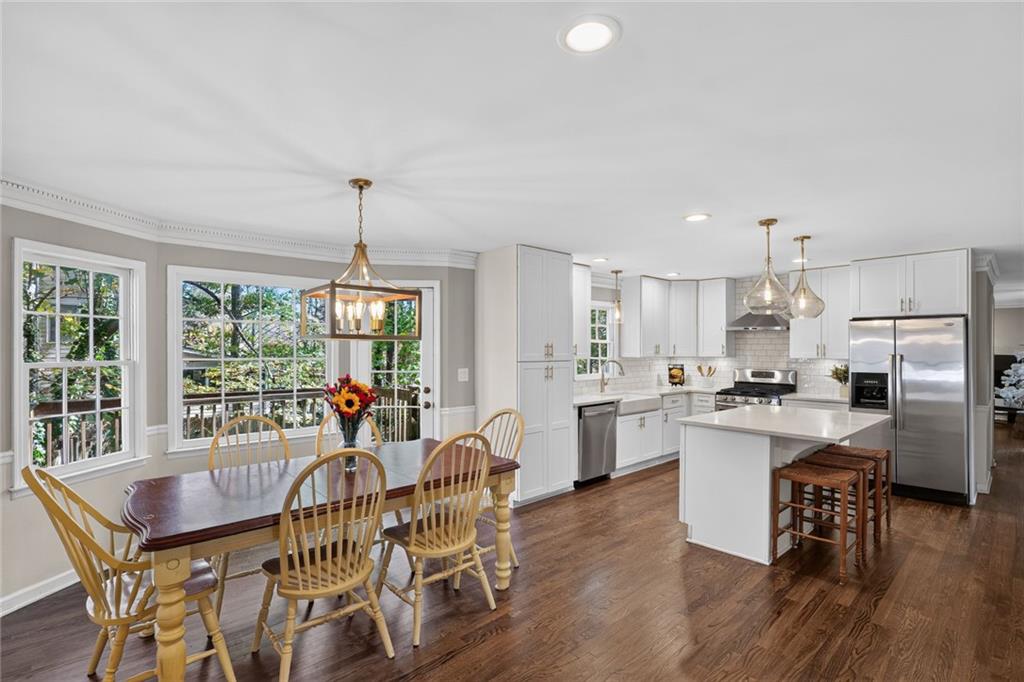
Enter an interest rate to see your estimated monthly payment.AN OPPORTUNITY IN ARBOR BRIDGE & THE LASSITER HIGH SCHOOL DISTRICT! OpenHouseSaturdayNov14thFrom1to4pm This 4-bedroom, 3-full-bath home offers 2,643 square feet of living space PLUS 1,125 square feet of unfinished basement, all situated on a desirable corner lot in the sought-after Arbor Bridge community. Arbor Bridge offers the kind of neighborhood setting buyers love, with a community pool, tennis courts, playground, clubhouse, and a wonderful family-friendly atmosphere. Opportunities to purchase a home of this size, with this much potential, in the Lassiter High School district are worth a closer look. Bring your vision, explore the possibilities, and imagine what this home could become! There's already a great foundation to work with, including a remodeled kitchen with quartz countertops and a new center island, an updated upstairs hall bathroom, and hardwood floors throughout much of the home, including the primary bedroom. The primary bedroom has a separate, good-sized sitting room (coffee nook, nursery, TV area), a gas log fireplace, and a large primary bathroom. The spacious bonus room above the garage offers excellent flexibility as a fourth bedroom with its own closet and convenient access to the laundry room (other options: perfect for an office, playroom, or recreation space). Additional highlights: Front covered porch with a gazebo-style area with direct access to the family room, a level driveway, and a kitchen-level two-car garage. The roof is approximately 8 years old. Let's talk about the opportunity! This home needs some interior and exterior repairs. This home is perfect for buyers looking to add value immediately and build instant equity. This is a chance to take advantage of a price that reflects the work ahead, investing in the improvements that matter most and creating a home that reflects your own style and preferences. A renovation loan may be an excellent option for buyers who want to finance both the purchase and improvements. This could be a huge opportunity to buy into one of the most desirable neighborhoods in the Lassiter High School district, get a substantial home with some great updates already in place, and create something special through upgrades.
| 13 hours ago | Status changed to Active | |
| 13 hours ago | Listing updated with changes from the MLS | |
| yesterday | Listing first seen on site |
Listings identified with the FMLS IDX logo come from FMLS and are held by brokerage firms other than the owner of this website and the listing brokerage is identified in any listing details. Information is deemed reliable but is not guaranteed. If you believe any FMLS listing contains material that infringes your copyrighted work, please click here to review our DMCA policy and learn how to submit a takedown request.

© 2017-2026 First Multiple Listing Service, Inc.
Did you know? You can invite friends and family to your search. They can join your search, rate and discuss listings with you.