

5145 Towne Park DriveMcdonough, GA 30252
Mortgage Calculator
Monthly Payment (Est.)
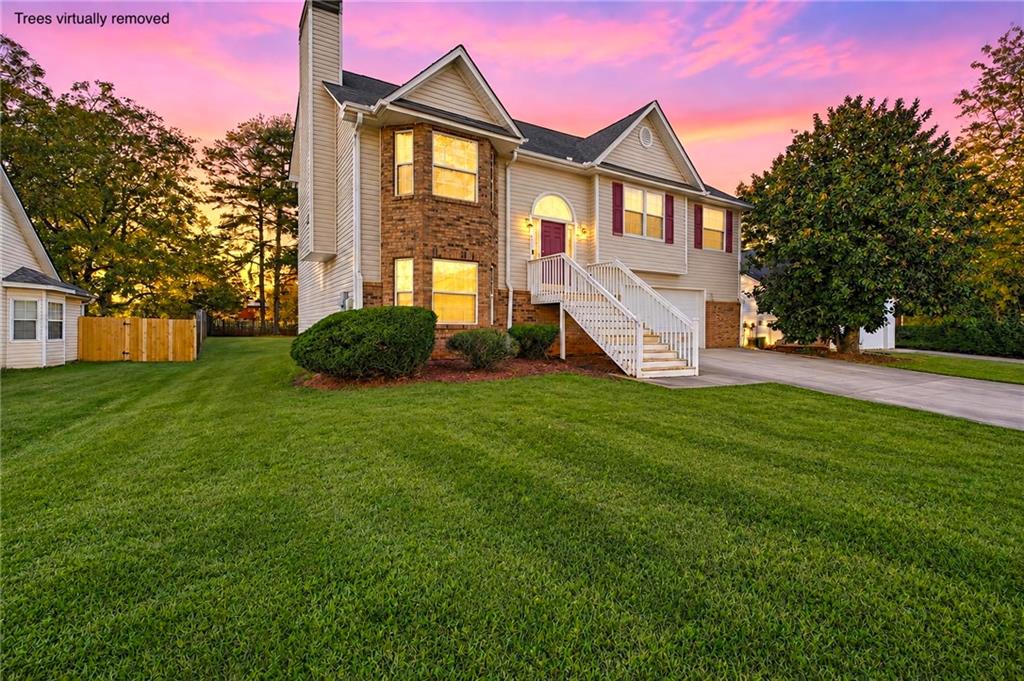
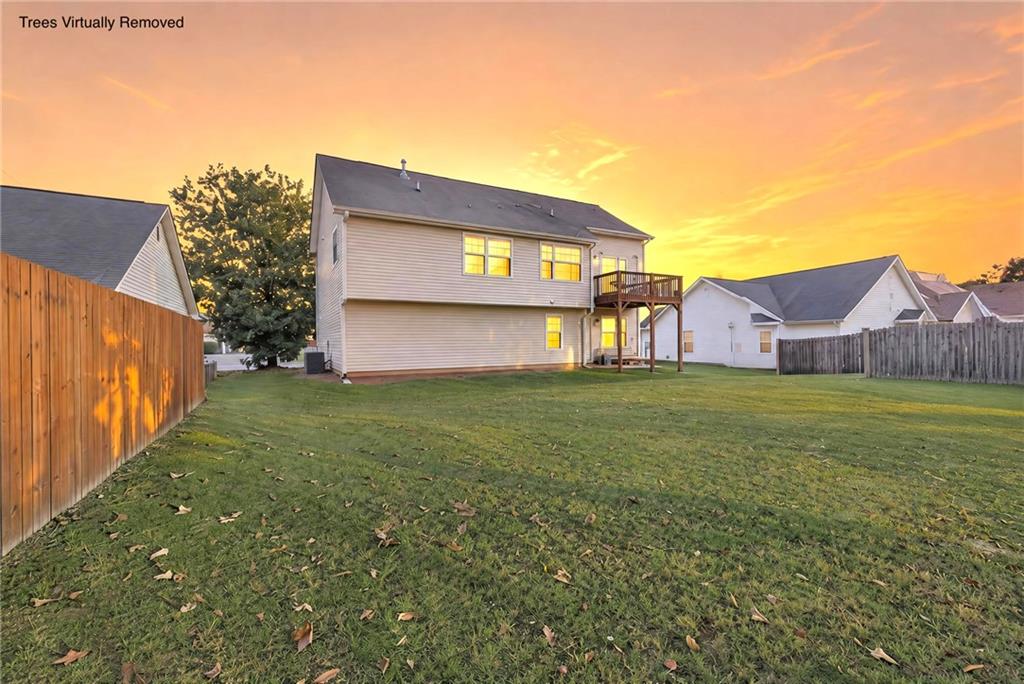
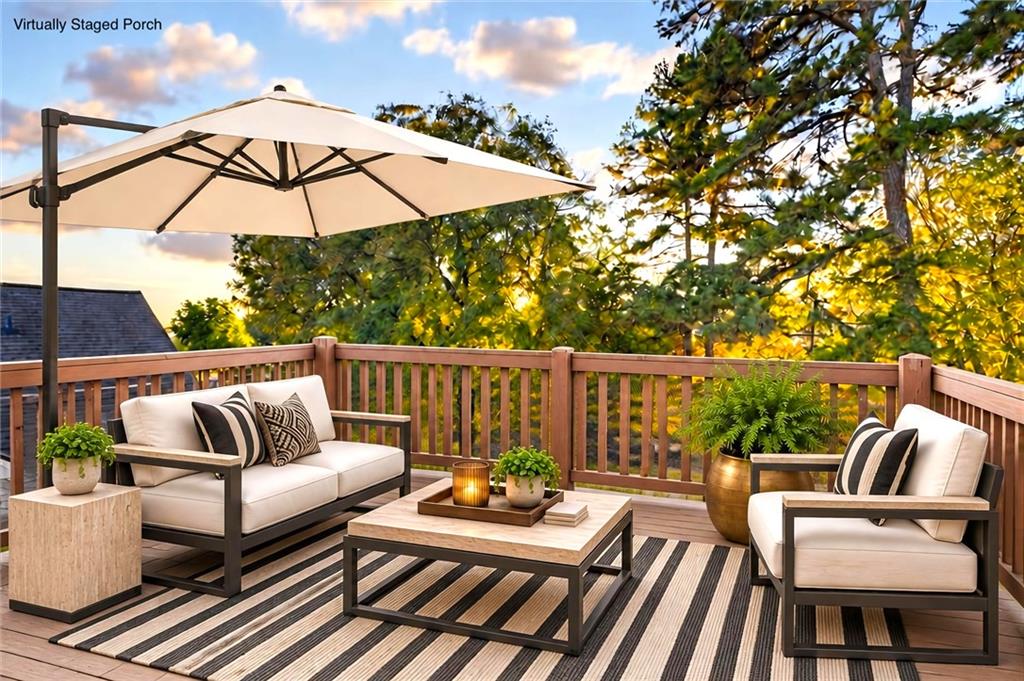
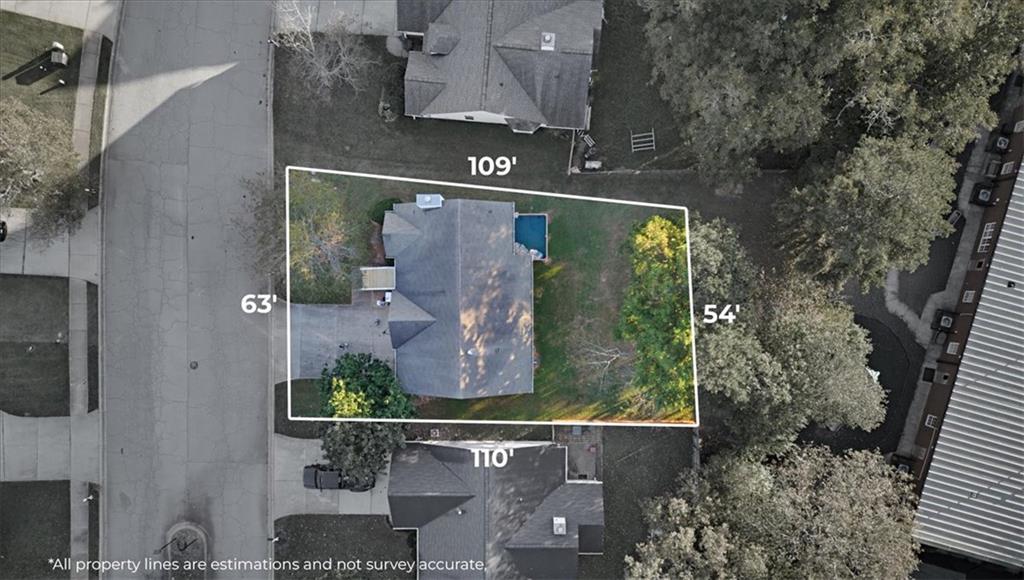
Enter an interest rate to see your estimated monthly payment.Bay windows, vaulted ceilings and abundant natural light welcome you to this 5-bedroom, 3-full-bath home on Towne Park Drive in McDonough. Built in 2006 with a timeless brick and vinyl exterior, it offers 2,286 square feet of flexible living space and room to grow. Luxury vinyl plank flooring runs through the main living areas, giving the home a clean, modern look that’s easy to maintain. The living room is the heart of the home. Soaring vaulted ceilings and a fireplace make it feel open and comfortable at once, whether you’re relaxing on a quiet evening or hosting a crowd. The kitchen has stainless steel appliances and opens to a dedicated dining area, so everyday meals and holiday dinners are equally easy. The bay windows add charm and character throughout. The primary suite is a private retreat with an elegant tray ceiling and an oversized closet with plenty of room for wardrobe and storage. Its en-suite bath includes a dual vanity and a separate tub and shower, so you can start the morning efficiently or unwind with a long soak. Four more bedrooms can be guest rooms, a home office, a hobby space or a workout room. Two additional full baths mean nobody waits their turn. Outside, the deck overlooks an oversized backyard with space to garden, grill, play or watch the sunset. A 2-car garage gives you covered parking and extra storage for tools and seasonal gear. This home combines generous square footage, desirable finishes and a solid foundation. You can move right in, add your own finishing touches to build equity over time, or put a well-located property into your investment portfolio. Its McDonough location keeps shopping, dining and everyday conveniences within easy reach. Schedule your private showing today and see how this home fits the way you want to live.
| 3 hours ago | Listing first seen on site | |
| 4 hours ago | Listing updated with changes from the MLS |
Listings identified with the FMLS IDX logo come from FMLS and are held by brokerage firms other than the owner of this website and the listing brokerage is identified in any listing details. Information is deemed reliable but is not guaranteed. If you believe any FMLS listing contains material that infringes your copyrighted work, please click here to review our DMCA policy and learn how to submit a takedown request.

© 2017-2026 First Multiple Listing Service, Inc.
Did you know? You can invite friends and family to your search. They can join your search, rate and discuss listings with you.