Save
Ask
Tour
Hide
Share
$639,900
New Listing

2201 Golden Eagle Drive
Locust Grove, GA 30248

For Sale|Single Family Residence|Active
5
Beds
4
Total Baths
3
Full Baths
1
Partial Bath
5,944
SqFt
$108
/SqFt
2015
Built
Subdivision:
Eagles Brooke
County:
Henry
Listing Courtesy Of: JOHNNIE HOWARD of EXP Realty, LLC. Broker: 888-959-9461 Prefer Ph#:[email protected]
Call Now: 404.214.4152
Is this the listing for you? We can help make it yours.
404.214.4152
2201 Golden Eagle Drive2201 Golden Eagle Drive2201 Golden Eagle Drive2201 Golden Eagle Drive
Save
Ask
Tour
Hide
Share

Mortgage Calculator

Monthly Payment (Est.)

Enter an interest rate to see your estimated monthly payment.
Calculator powered by Showcase IDX, a Constellation1 Company. Copyright ©2026 Information is deemed reliable but not guaranteed.

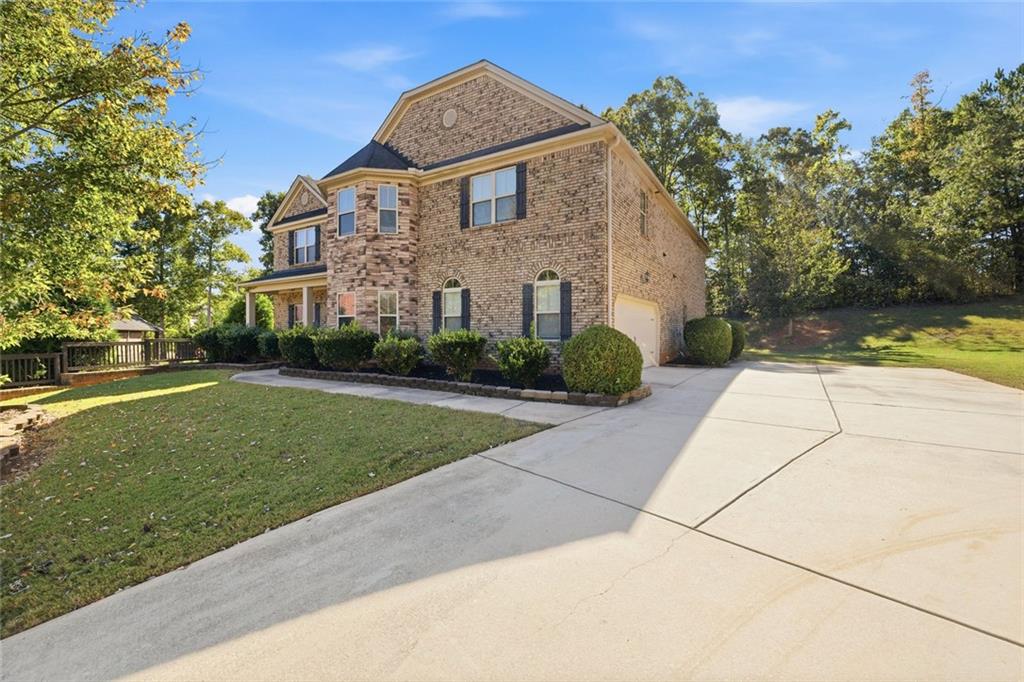
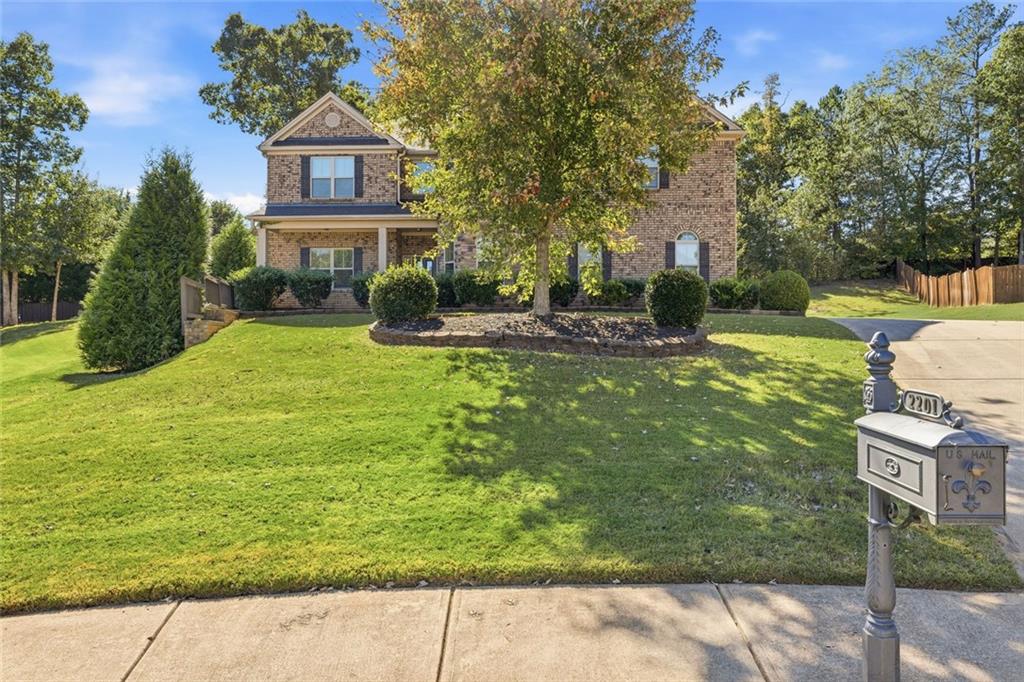
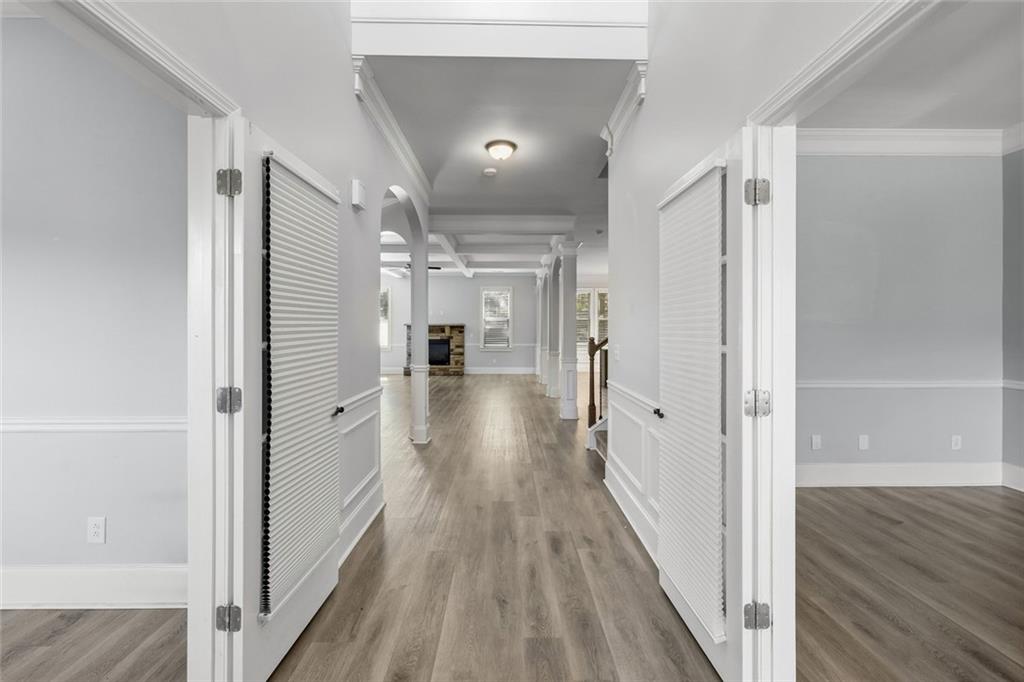
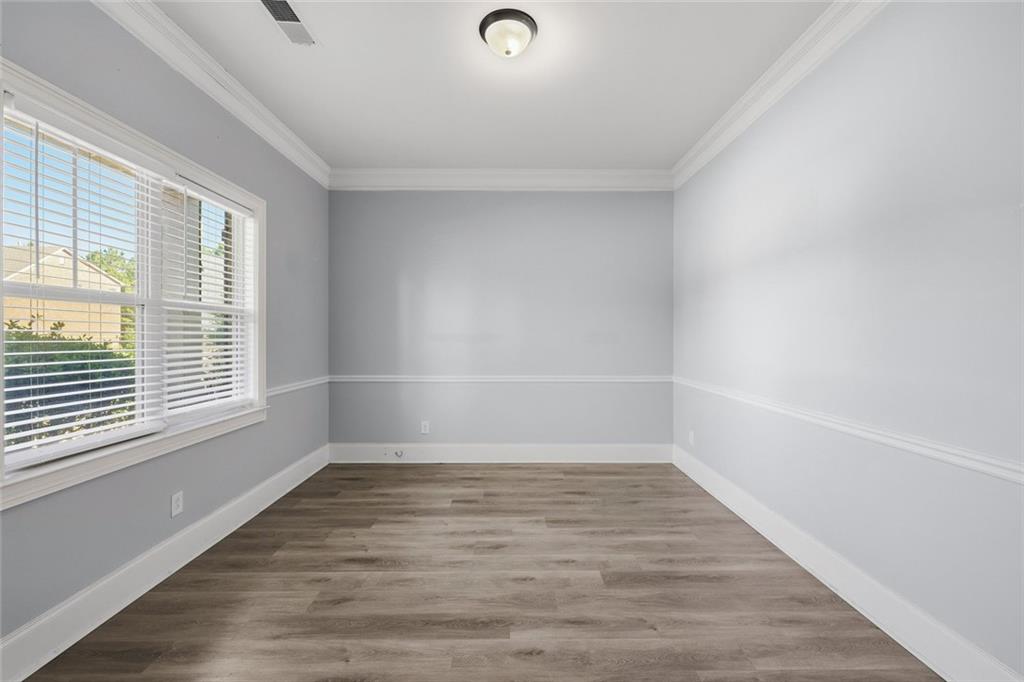
Welcome to 2201 Golden Eagle Drive, Locust Grove, GA 30248. This impressive four-sided brick home is located in the sought-after Eagles Brooke community, a gated neighborhood offering a variety of amenities. The spacious floor plan features five bedrooms and three-and-a-half bathrooms, including an oversized primary suite with a sitting area, dual vanities, and a large walk-in closet. The home also offers two dedicated office spaces, a formal dining room, and a great room with a beautiful stone fireplace. The media room provides additional space for entertainment, while an upstairs bonus room offers flexibility for a variety of needs. The gourmet kitchen features granite countertops, a tile backsplash, stainless steel appliances, and an open view of the family room. Hardwood floors, crown molding, coffered ceilings, and arched openings add character and detail throughout the main living areas.

Save
Ask
Tour
Hide
Share
Listing Snapshot
Price 
$639,900
Days On Site 
0 Days
Bedrooms 
5
Inside Area (SqFt) 
5,944 sqft
Total Baths 
4
Full Baths 
3
Partial Baths 
1
Lot Size 
0.509 Acres
Year Built 
2015
MLS Number 
7867183
Status 
Active
Property Tax 
$8,974
HOA/Condo/Coop Fees 
$108.33 monthly
Sq Ft Source 
Public Records
Friends & Family
Recent Activity
2 hours agoListing first seen on site
2 hours agoListing updated with changes from the MLS
General Features
Acres 
0.509
Attached Garage 
Yes
Foundation 
Slab
Garage 
Yes
Garage Spaces 
2
Land Lease 
No
Levels 
Two
Parking 
AttachedGarage
Property Sub Type 
Single Family Residence
Sewer 
Public Sewer
SqFt Above 
5944
SqFt Total 
5944
Style 
Contemporary
Utilities 
Electricity AvailableNatural Gas AvailableCable AvailableUnderground Utilities
Water Source 
Public
Interior Features
Appliances 
DishwasherDisposalDouble OvenGas RangeRefrigerator
Basement 
None
Cooling 
Central Air
Fireplace 
Yes
Fireplace Features 
Factory BuiltFamily Room
Fireplaces 
1
Flooring 
Carpet
Heating 
Central
Interior 
Eat-in KitchenPantryDouble VanityEntrance FoyerWalk-In Closet(s)
Laundry Features 
Laundry RoomUpper Level
Save
Ask
Tour
Hide
Share
Exterior Features
Construction Details 
Brick
Exterior 
Other
Fencing 
None
Lot Features 
Cul-De-SacLandscaped
Other Structures 
None
Patio And Porch 
PatioRear Porch
Pool Features 
None
Road Frontage 
State Road
Roof 
Composition
Spa Features 
None
View 
Other
Waterfront Features 
None
Waterview 
Other
Community Features
Association Fee 
$1300.0
Association Fee Frequency 
Annually
Community Features 
ClubhouseGatedPlaygroundPoolSidewalksStreet LightsTennis Court(s)
Horse Property 
None
Roads 
AsphaltPaved
Schools
School District
Unknown
Elementary School
Bethlehem - Henry
Middle School
Luella
High School
Luella
Listing Courtesy Of: JOHNNIE HOWARD of EXP Realty, LLC. Broker: 888-959-9461 Prefer Ph#:[email protected]

Listings identified with the FMLS IDX logo come from FMLS and are held by brokerage firms other than the owner of this website and the listing brokerage is identified in any listing details. Information is deemed reliable but is not guaranteed. If you believe any FMLS listing contains material that infringes your copyrighted work, please click here to review our DMCA policy and learn how to submit a takedown request.



© 2017-2026 First Multiple Listing Service, Inc.

Neighborhood & Commute
Source: Walkscore
Save
Ask
Tour
Hide
Share