Save
Ask
Tour
Hide
Share
$535,000
New Listing

470 Winding Rose Drive
Hoschton, GA 30548

For Sale|Single Family Residence|Active
5
Beds
4
Total Baths
4
Full Baths
2,828
SqFt
$189
/SqFt
2025
Built
Subdivision:
Rosewood Lake Ph 1
County:
Jackson
Listing Courtesy Of: Betie PlatelBoyd of EXP Realty, LLC. Broker: PHONE Prefer Ph#:[email protected]
Call Now: 404.214.4152
Is this the listing for you? We can help make it yours.
404.214.4152
470 Winding Rose Drive470 Winding Rose Drive470 Winding Rose Drive470 Winding Rose Drive
Save
Ask
Tour
Hide
Share

Mortgage Calculator

Monthly Payment (Est.)

Enter an interest rate to see your estimated monthly payment.
Calculator powered by Showcase IDX, a Constellation1 Company. Copyright ©2026 Information is deemed reliable but not guaranteed.

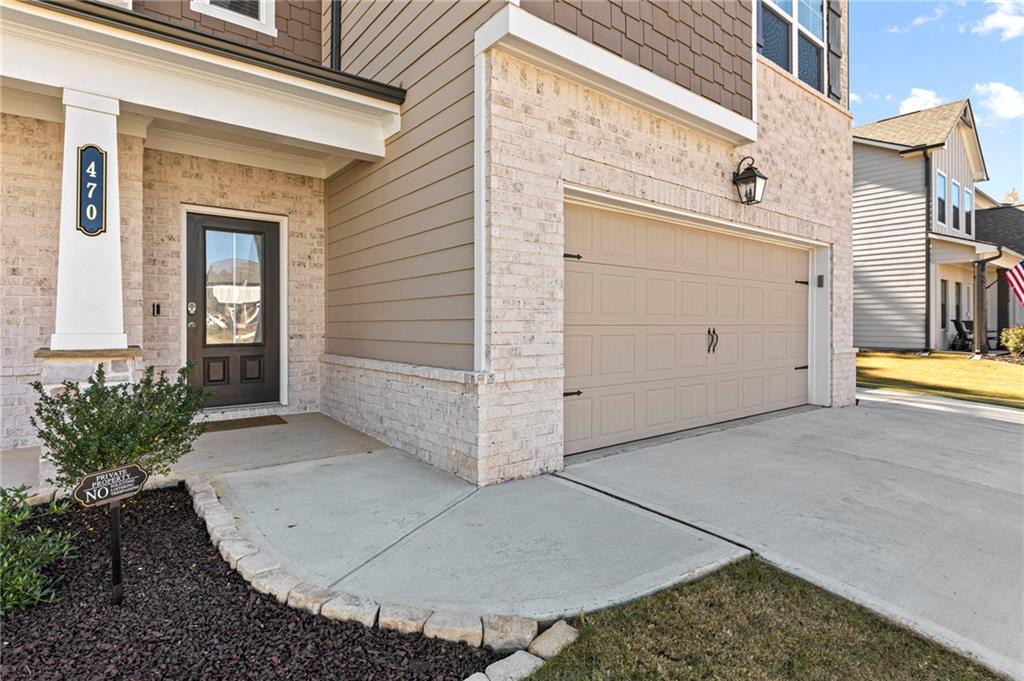
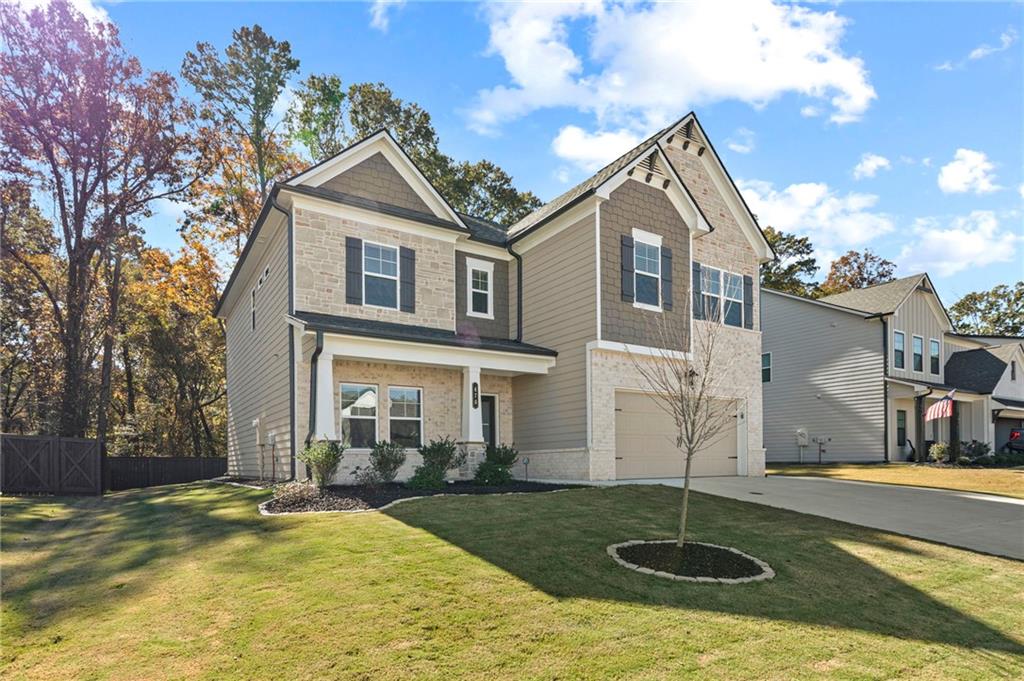
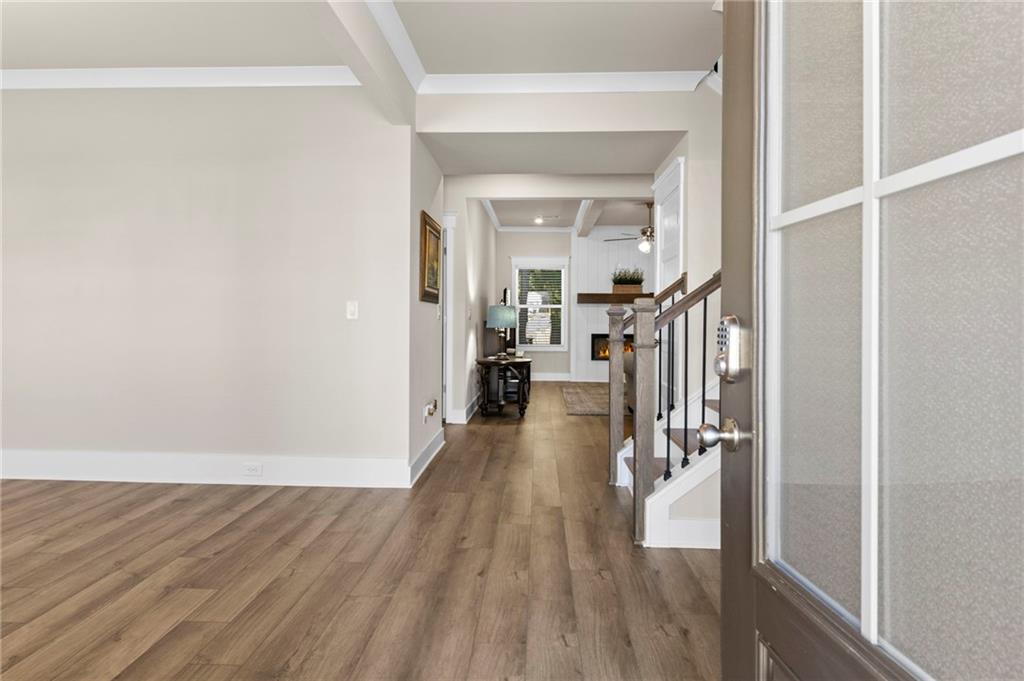
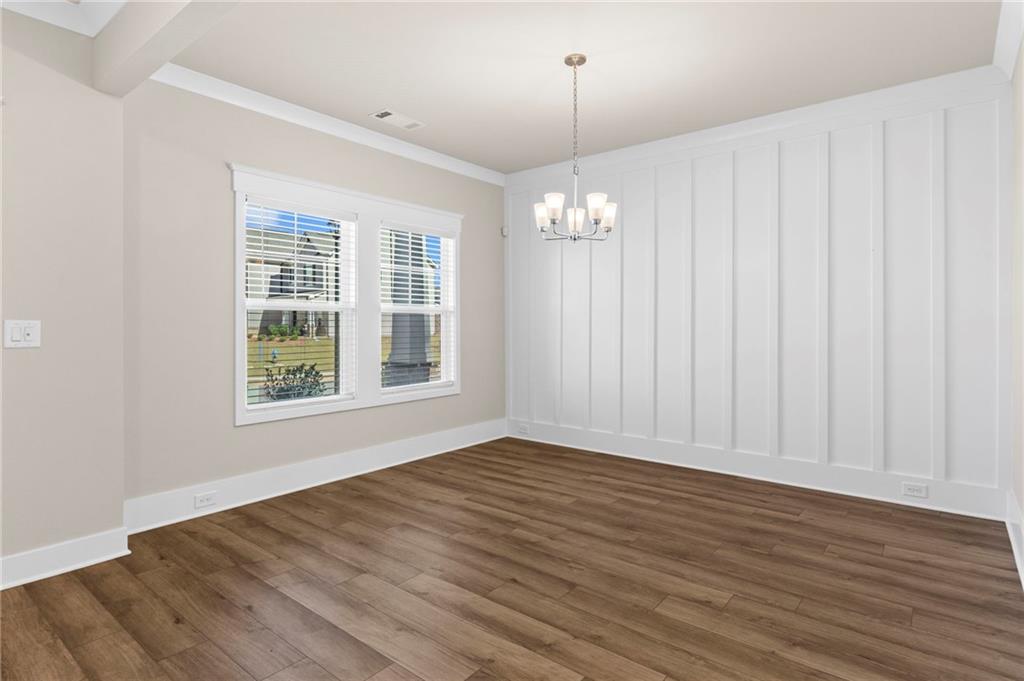
Nearly new and thoughtfully designed, this impressive five-bedroom, four-bath home combines spacious living areas, modern finishes, and smart-home convenience. An expansive upstairs media loft and a covered rear patio provide flexible spaces for relaxing, entertaining, and enjoying the outdoors. The main level features a private guest suite with a full bathroom, a formal an elegant dining room, and a beautiful, open great room with beamed ceiling, a cozy fireplace that flows seamlessly into the breakfast area and kitchen. The beautifully appointed kitchen offers a large center island with , sleek white cabinetry, quartz countertops, stainless-steel appliances, and a walk-in pantry. A spacious mudroom with a valet station is conveniently located just inside the three-car garage. Upstairs, the generous primary suite features a spa-inspired bathroom with an oversized seven-foot tiled shower and dual showerheads. Three additional bedrooms include two connected by a shared bathroom and one with a private en-suite bathroom and walk-in closet. A centrally located laundry room and versatile media loft complete the upper level. Smart-home features include a Ring doorbell, Echo Show 8, Ecobee smart thermostat, Kwikset Halo smart lock, and Wi-Fi-enabled garage-door opener. Finished with an elegant trim package and architectural details throughout, this exceptional home delivers the space, comfort, style, and technology today’s buyers are looking for. Schedule your private showing today!

Save
Ask
Tour
Hide
Share
Listing Snapshot
Price 
$535,000
Days On Site 
0 Days
Bedrooms 
5
Inside Area (SqFt) 
2,828 sqft
Total Baths 
4
Full Baths 
4
Partial Baths 
N/A
Lot Size 
0.23 Acres
Year Built 
2025
MLS Number 
7867440
Status 
Active
Property Tax 
$5,899
HOA/Condo/Coop Fees 
$56.25 monthly
Sq Ft Source 
Public Records
Friends & Family
Recent Activity
8 hours agoListing first seen on site
8 hours agoListing updated with changes from the MLS
General Features
Acres 
0.23
Attached Garage 
Yes
Foundation 
Slab
Garage 
Yes
Garage Spaces 
3
Home Warranty 
Yes
Land Lease 
No
Levels 
Two
Parking 
AttachedDrivewayGarageGarage Door OpenerGarage Faces FrontKitchen Level
Property Sub Type 
Single Family Residence
Sewer 
Public Sewer
SqFt Above 
2828
SqFt Total 
2828
Style 
CraftsmanOther
Utilities 
Cable AvailableElectricity AvailableSewer AvailableUnderground UtilitiesWater Available
Water Source 
Public
Interior Features
Appliances 
DishwasherDisposalGas CooktopGas OvenGas Water HeaterMicrowaveRange HoodSelf Cleaning Oven
Basement 
None
Cooling 
Ceiling Fan(s)Central AirDual
Electric 
220 Volts
Fireplace 
Yes
Fireplace Features 
Blower FanCirculatingElectricFactory BuiltGlass DoorsGreat Room
Fireplaces 
1
Flooring 
Carpet
Heating 
CentralElectricForced Air
Interior 
Eat-in KitchenPantryKitchen IslandBeamed CeilingsCoffered Ceiling(s)Crown MoldingDouble VanityEntrance FoyerTray Ceiling(s)Walk-In Closet(s)
Laundry Features 
In HallLaundry RoomUpper Level
Main Level Bedrooms 
1
Window Features 
Double Pane Windows
Other 
Save
Ask
Tour
Hide
Share
Exterior Features
Construction Details 
BrickBrick VeneerCement Siding
Exterior 
None
Fencing 
None
Lot Features 
Back Yard
Other Structures 
None
Patio And Porch 
CoveredPatio
Pool Features 
None
Road Frontage 
EasementOther
Roof 
CompositionOther
Spa Features 
None
View 
Other
Waterfront Features 
None
Waterview 
Other
Windows/Doors 
Double Pane Windows
Community Features
Association Fee 
$675.0
Association Fee Frequency 
Annually
Community Features 
ClubhousePlaygroundSidewalksStreet Lights
Horse Property 
None
Roads 
AsphaltPaved
Schools
School District
Unknown
Elementary School
West Jackson
Middle School
Jackson - Other
High School
Jackson County
Listing Courtesy Of: Betie PlatelBoyd of EXP Realty, LLC. Broker: PHONE Prefer Ph#:[email protected]

Listings identified with the FMLS IDX logo come from FMLS and are held by brokerage firms other than the owner of this website and the listing brokerage is identified in any listing details. Information is deemed reliable but is not guaranteed. If you believe any FMLS listing contains material that infringes your copyrighted work, please click here to review our DMCA policy and learn how to submit a takedown request.



© 2017-2026 First Multiple Listing Service, Inc.

Neighborhood & Commute
Source: Walkscore
Save
Ask
Tour
Hide
Share