Save
Ask
Tour
Hide
Share
$185,000
New Listing

3650 Ashford Dunwoody Road NE 904
Brookhaven, GA 30319

For Sale|Condominium|Active
1
Bed
1
Total Bath
1
Full Bath
756
SqFt
$245
/SqFt
1971
Built
Subdivision:
The Park at Ashford
County:
Dekalb
Listing Courtesy Of: Rai Moore of EXP Realty, LLC. Broker: 888-959-9461 Prefer Ph#:[email protected]
Call Now: 404.214.4152
Is this the listing for you? We can help make it yours.
404.214.4152
3650 Ashford Dunwoody Road NE 9043650 Ashford Dunwoody Road NE 9043650 Ashford Dunwoody Road NE 9043650 Ashford Dunwoody Road NE 904
Save
Ask
Tour
Hide
Share

Mortgage Calculator

Monthly Payment (Est.)

Enter an interest rate to see your estimated monthly payment.
Calculator powered by Showcase IDX, a Constellation1 Company. Copyright ©2026 Information is deemed reliable but not guaranteed.

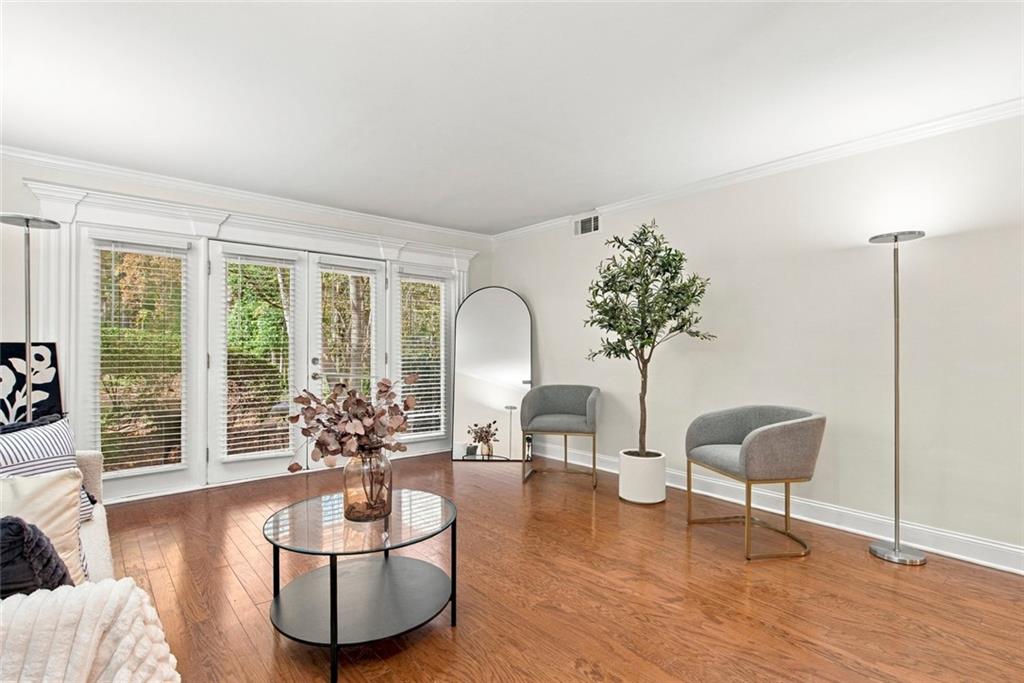
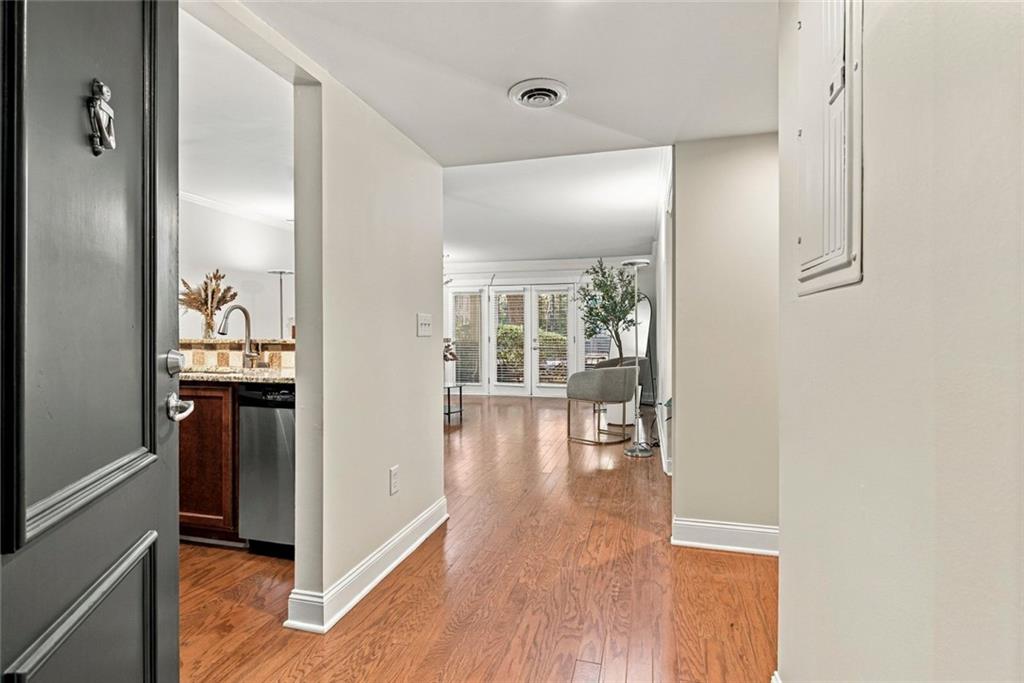
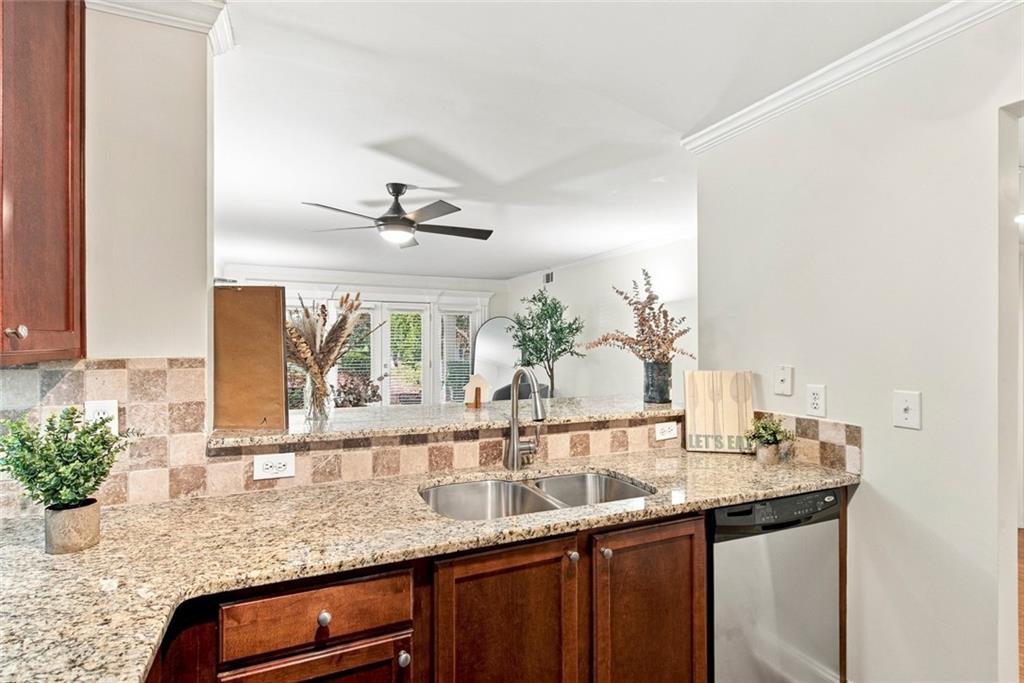
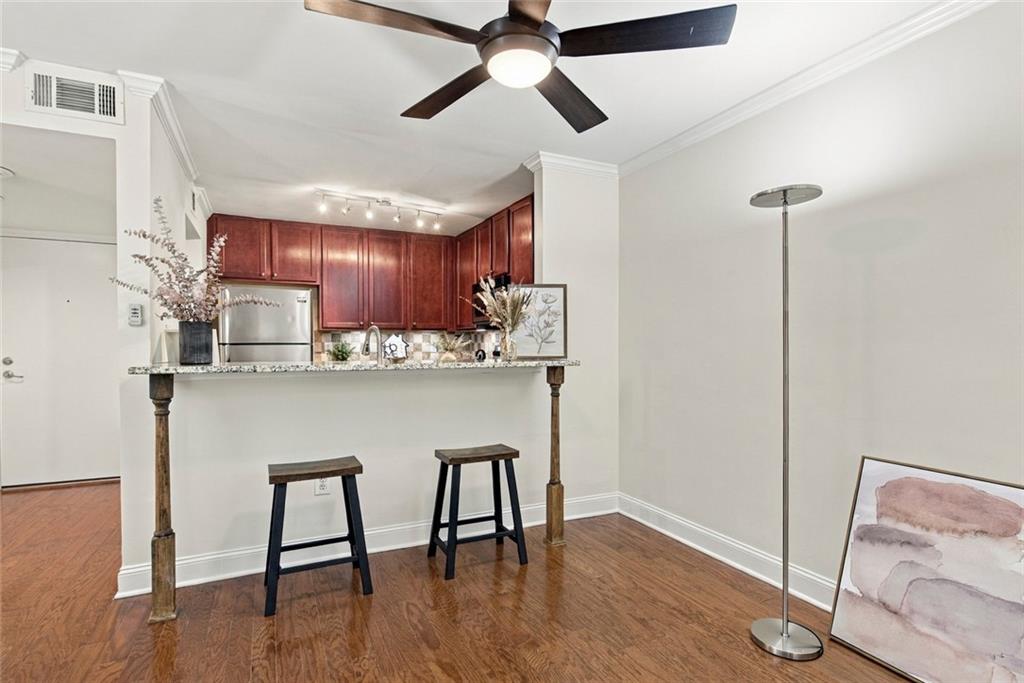
Enjoy the best of Brookhaven living at The Park at Ashford! This spacious one-bedroom, one-bath condo offers a wonderful combination of comfort, convenience, and natural surroundings. Relax on your private patio overlooking the community lake, a peaceful setting to enjoy your morning coffee or unwind at the end of the day. Inside, you'll appreciate the generous living space and the convenience of an in-unit washer and dryer. The community offers fantastic amenities, including a swimming pool, dog park, and scenic lake. Just across the street from Blackburn Park, you'll have easy access to green space, walking trails, and outdoor recreation. Enjoy a highly desirable Brookhaven location with restaurants, grocery stores, shopping, and everyday conveniences all within walking distance. Whether you're enjoying the lake views from your patio, spending an afternoon at the pool, or walking to your favorite neighborhood spots, this condo offers a lifestyle that's hard to beat. A fantastic opportunity to enjoy low-maintenance living in one of Brookhaven's most convenient locations! (Ask about down payment assistance programs available through our preferred lender, Josh Cole with ZHL!)

Save
Ask
Tour
Hide
Share
Listing Snapshot
Price 
$185,000
Days On Site 
0 Days
Bedrooms 
1
Inside Area (SqFt) 
756 sqft
Total Baths 
1
Full Baths 
1
Partial Baths 
N/A
Lot Size 
0.03 Acres
Year Built 
1971
MLS Number 
7867629
Status 
Active
Property Tax 
$1,968
HOA/Condo/Coop Fees 
$305 monthly
Sq Ft Source 
N/A
Friends & Family
Recent Activity
5 hours agoListing first seen on site
5 hours agoListing updated with changes from the MLS
General Features
Acres 
0.03
Foundation 
Slab
Land Lease 
No
Levels 
One
Parking 
Parking LotParking Pad
Parking Spaces 
1
Property Sub Type 
Condominium
Security 
Smoke Detector(s)
Sewer 
Public Sewer
SqFt Above 
756
SqFt Total 
756
Style 
Traditional
Utilities 
Electricity AvailableCable AvailableWater AvailableSewer AvailablePhone Available
Water Source 
Public
Interior Features
Appliances 
DishwasherDisposalDryerElectric CooktopElectric OvenElectric Water HeaterMicrowaveRefrigeratorWasher
Basement 
None
Cooling 
Ceiling Fan(s)Central Air
Fireplace Features 
None
Flooring 
HardwoodCeramic Tile
Heating 
Central
Interior 
Breakfast BarRecessed LightingOther
Laundry Features 
Laundry Closet
Main Level Bedrooms 
1
Window Features 
Double Pane Windows
Save
Ask
Tour
Hide
Share
Exterior Features
Construction Details 
Brick
Exterior 
Rain Gutters
Fencing 
Privacy
Lot Features 
LandscapedWoodedOpen Lot
Other Structures 
None
Patio And Porch 
CoveredPatio
Pool Features 
In Ground
Road Frontage 
City Street
Roof 
Composition
Spa Features 
None
View 
Trees/WoodsLake
Waterfront Features 
None
Waterview 
Trees/WoodsLake
Windows/Doors 
Double Pane Windows
Community Features
Accessibility Features 
Accessible Entrance
Association Fee 
$305.0
Association Fee Frequency 
Monthly
Community Features 
Clubhouse
Horse Property 
None
Financing Terms Available 
ConventionalCashFHA
Roads 
Paved
Schools
School District
Unknown
Elementary School
Montgomery
Middle School
Chamblee
High School
Chamblee
Listing Courtesy Of: Rai Moore of EXP Realty, LLC. Broker: 888-959-9461 Prefer Ph#:[email protected]

Listings identified with the FMLS IDX logo come from FMLS and are held by brokerage firms other than the owner of this website and the listing brokerage is identified in any listing details. Information is deemed reliable but is not guaranteed. If you believe any FMLS listing contains material that infringes your copyrighted work, please click here to review our DMCA policy and learn how to submit a takedown request.



© 2017-2026 First Multiple Listing Service, Inc.

Neighborhood & Commute
Source: Walkscore
Save
Ask
Tour
Hide
Share