Save
Ask
Tour
Hide
Share
$379,900
1 Day On Site

5062 Irvine Drive
Douglasville, GA 30135

For Sale|Single Family Residence|Active
4
Beds
3
Total Baths
3
Full Baths
2,843
SqFt
$134
/SqFt
2006
Built
Subdivision:
VILLAGES
County:
Douglas
Listing Courtesy Of: Gregory Rayford of EXP Realty, LLC. Broker: 888-959-9461 Prefer Ph#:[email protected]
Call Now: 404.214.4152
Is this the listing for you? We can help make it yours.
404.214.4152
5062 Irvine Drive5062 Irvine Drive5062 Irvine Drive5062 Irvine Drive
Save
Ask
Tour
Hide
Share

Mortgage Calculator

Monthly Payment (Est.)

Enter an interest rate to see your estimated monthly payment.
Calculator powered by Showcase IDX, a Constellation1 Company. Copyright ©2026 Information is deemed reliable but not guaranteed.

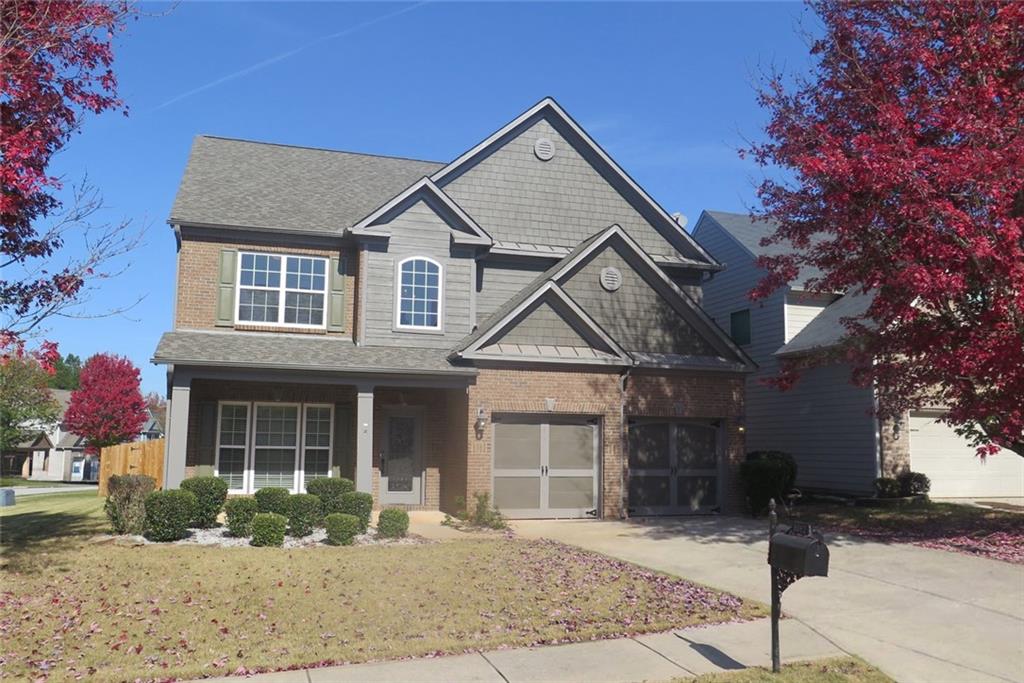
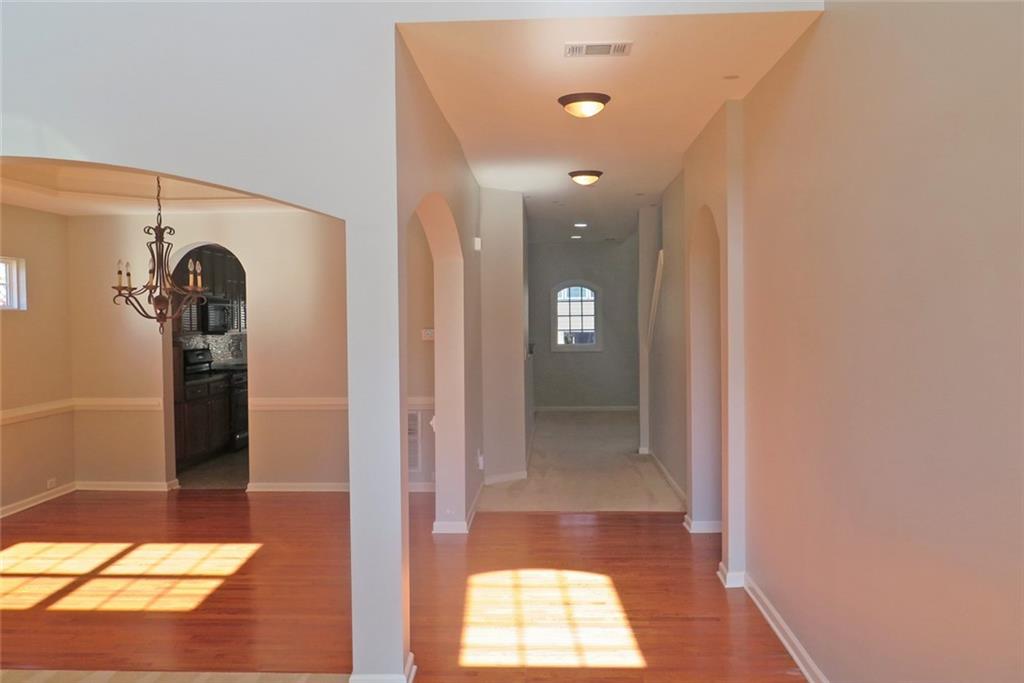
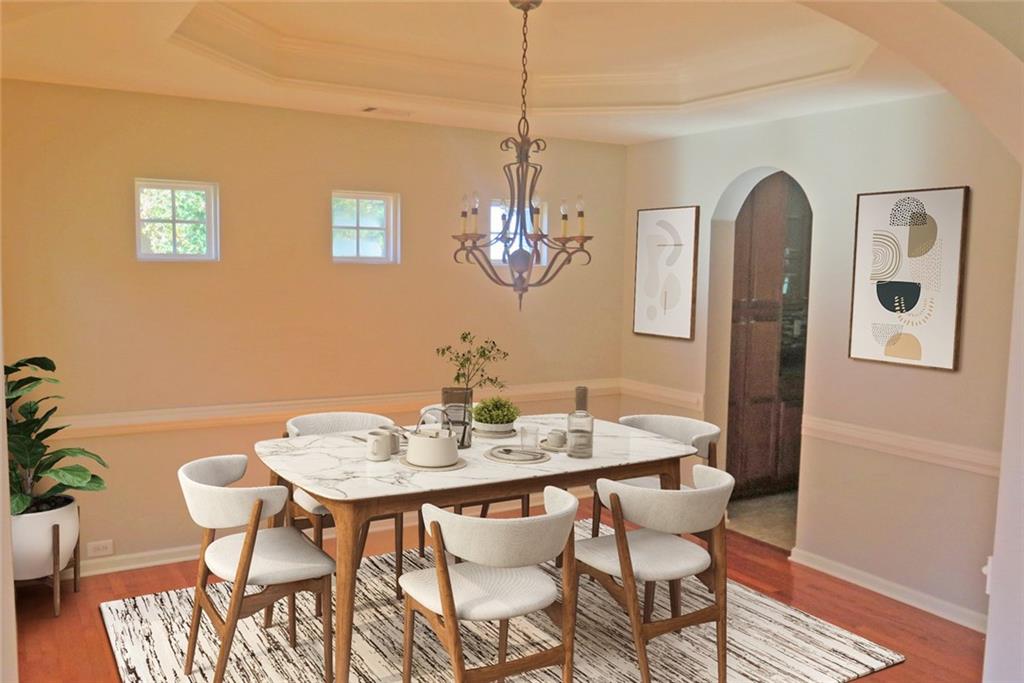
5062 Irvine Drive in Douglasville, GA, presents a refined residential experience defined by its enduring character and quality craftsmanship. Built in 2006 and offering 2,843 square feet of living space, this property remains in great condition, serving as a testament to thoughtful maintenance and architectural integrity. The home's exterior showcases a classic craftsman aesthetic, ensuring both visual appeal and a timeless presence within its setting. The interior layout encompasses four spacious bedrooms, providing versatile options for private quarters, a home office, or guest accommodations. Complementing these living spaces are three well-appointed bathrooms, designed to provide efficient daily utility and comfort for both residents and visitors alike. The home's design is further elevated by its exterior elements, most notably a welcoming porch that serves as a seamless transition between the indoor living environment and the outdoor space. This feature provides a practical, inviting area for quiet enjoyment and adds a distinct layer of depth to the residence's overall architectural profile. Contact our team today to schedule your private showing and experience the exceptional comfort and quality of this distinguished home firsthand.

Save
Ask
Tour
Hide
Share
Listing Snapshot
Price 
$379,900
Days On Site 
1 Day
Bedrooms 
4
Inside Area (SqFt) 
2,843 sqft
Total Baths 
3
Full Baths 
3
Partial Baths 
N/A
Lot Size 
0.5 Acres
Year Built 
2006
MLS Number 
7868413
Status 
Active
Property Tax 
$6,171
HOA/Condo/Coop Fees 
$541.67 monthly
Sq Ft Source 
Public Records
Friends & Family
Recent Activity
18 hours agoStatus changed to Active
18 hours agoPrice changed to $379,900
18 hours agoListing updated with changes from the MLS
yesterdayListing first seen on site
General Features
Acres 
0.5
Foundation 
Slab
Garage 
Yes
Garage Spaces 
2
Land Lease 
No
Levels 
Two
Parking 
Garage
Parking Spaces 
2
Property Sub Type 
Single Family Residence
Sewer 
Public Sewer
SqFt Above 
2843
SqFt Total 
2843
Style 
TraditionalOther
Utilities 
Cable AvailableElectricity AvailableNatural Gas AvailableSewer AvailableUnderground UtilitiesWater Available
Water Source 
Public
Interior Features
Appliances 
DishwasherGas CooktopMicrowaveRefrigeratorDisposal
Basement 
None
Cooling 
Other
Electric 
220 Volts in Garage220 Volts
Fireplace 
Yes
Fireplace Features 
Family RoomGas StarterGas Log
Fireplaces 
1
Flooring 
Hardwood
Heating 
Forced Air
Interior 
PantryIn-Law FloorplanKitchen IslandWalk-In Closet(s)Tray Ceiling(s)Double Vanity
Laundry Features 
In Kitchen
Main Level Bedrooms 
1
Window Features 
Double Pane Windows
Save
Ask
Tour
Hide
Share
Exterior Features
Construction Details 
Stone
Exterior 
None
Fencing 
Front YardBack YardPrivacy
Lot Features 
Back YardCorner LotFront YardLevel
Other Structures 
Other
Patio And Porch 
Patio
Pool Features 
None
Road Frontage 
None
Roof 
Composition
Spa Features 
None
View 
CityOther
Waterfront Features 
None
Waterview 
CityOther
Windows/Doors 
Double Pane Windows
Community Features
Association Fee 
$500.0
Association Fee Frequency 
Monthly
Additional Association Fee 
$500.0
Additional Association Fee Frequency 
Annually
Community Features 
None
Horse Property 
None
Financing Terms Available 
CashConventionalFHAVA LoanUSDA Loan
Roads 
None
Schools
School District
Unknown
Elementary School
Mount Carmel - Douglas
Middle School
Chestnut Log
High School
New Manchester
Listing Courtesy Of: Gregory Rayford of EXP Realty, LLC. Broker: 888-959-9461 Prefer Ph#:[email protected]

Listings identified with the FMLS IDX logo come from FMLS and are held by brokerage firms other than the owner of this website and the listing brokerage is identified in any listing details. Information is deemed reliable but is not guaranteed. If you believe any FMLS listing contains material that infringes your copyrighted work, please click here to review our DMCA policy and learn how to submit a takedown request.



© 2017-2026 First Multiple Listing Service, Inc.

Neighborhood & Commute
Source: Walkscore
Save
Ask
Tour
Hide
Share