

335 4th StreetAtlanta, GA 30308
Mortgage Calculator
Monthly Payment (Est.)
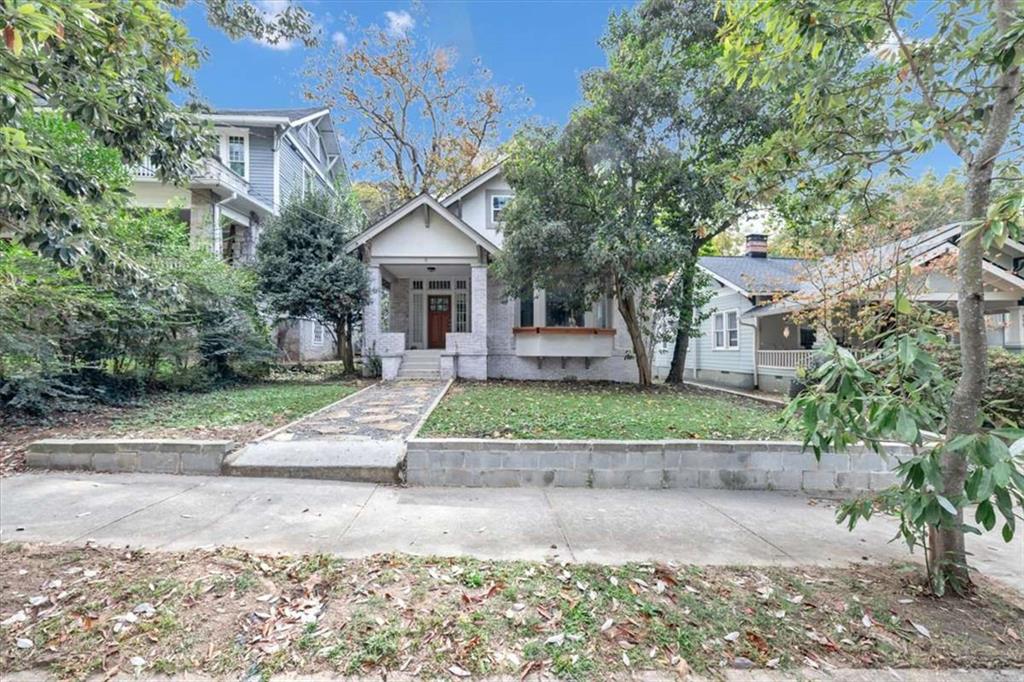
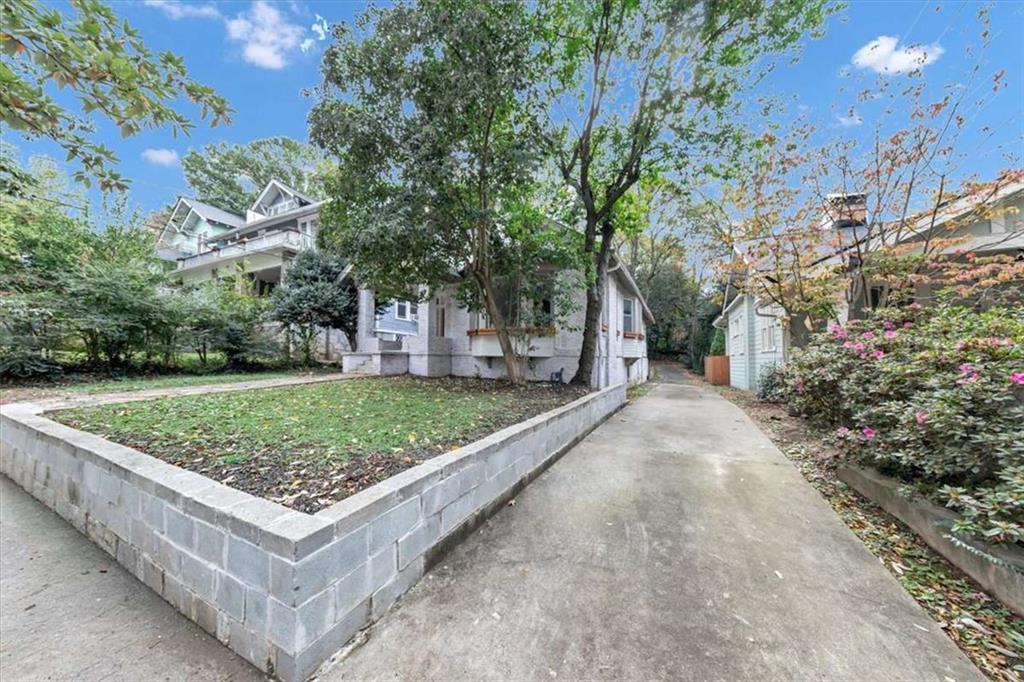
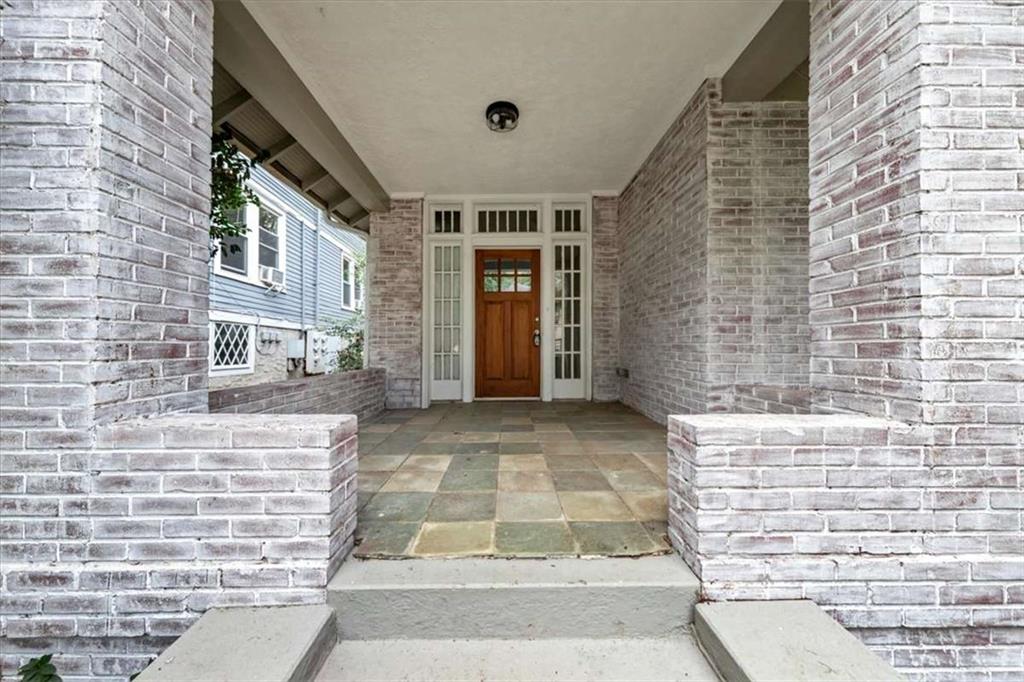
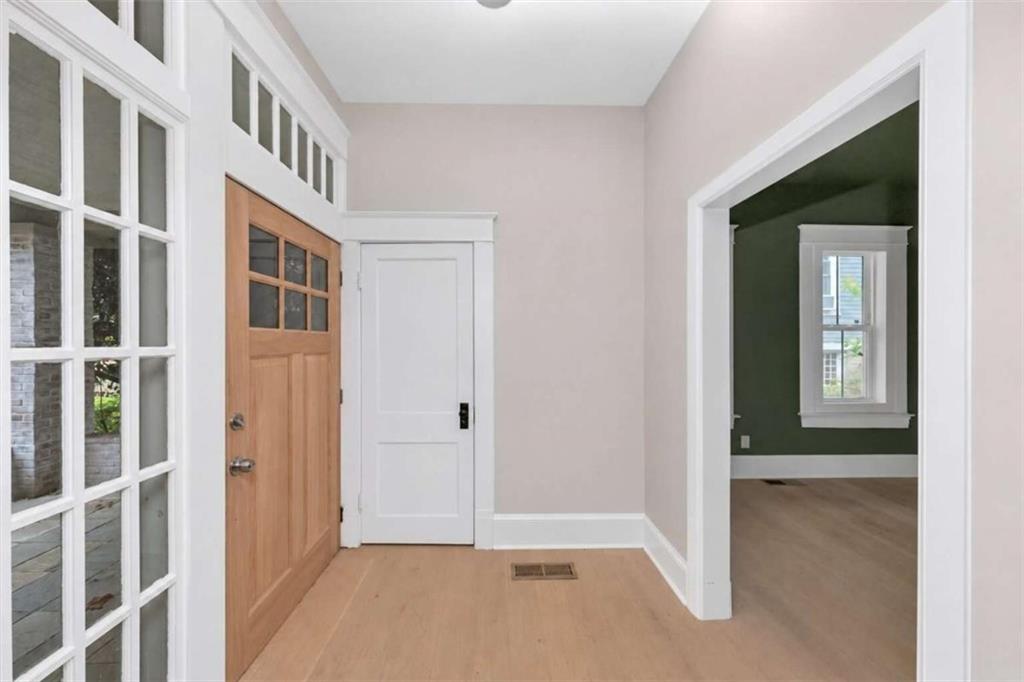
Enter an interest rate to see your estimated monthly payment.Some homes have a story worth preserving, and this beautiful Craftsman-inspired residence is the perfect example. Originally built in 1928, this charming home blends timeless architectural character with thoughtfully selected updates, modern finishes, and inviting living spaces designed for today's lifestyle. Step inside and discover a light-filled, open-concept interior where gorgeous white oak hardwood floors, high ceilings, and abundant windows create a warm and welcoming atmosphere. At the heart of the home, the beautifully appointed kitchen makes a statement with a stunning quartz island, stylish tiled backsplash, range hood, new appliances, and an expansive walk-in pantry offering exceptional storage and functionality. The thoughtfully expanded floor plan features four bedrooms and two full bathrooms, including a spectacular upstairs primary retreat. Designed for relaxation, the beautifully appointed ensuite bathroom features elegant marble double vanities, a luxurious soaking tub, and a separate shower. Two fireplaces add warmth and character, creating inviting spaces to gather and unwind. Additional improvements include a new roof, plumbing, electrical, HVAC system, windows, hot water heater, waterlines, gas lines, sewer drains, and an upgraded driveway drainage system. The outdoor spaces are equally inviting, featuring a charming covered front porch, beautiful stone walkway, back deck, patio, fenced backyard, and lovely window boxes that enhance the home's curb appeal. An exceptionally long driveway provides parking for up to six vehicles. And the lifestyle is hard to beat! Enjoy being just minutes from Piedmont Park, Ponce City Market, and the Atlanta BeltLine, with convenient access to neighborhood parks, shopping, dining, public transportation, and more. A wonderful opportunity to enjoy the character and craftsmanship of a historic home complemented by modern finishes, thoughtful improvements, and the everyday comforts today's lifestyle demands. Beautifully appointed, rich in character, and perfectly positioned to enjoy everything Atlanta has to offer.
| 9 hours ago | Listing first seen on site | |
| 9 hours ago | Listing updated with changes from the MLS |
Listings identified with the FMLS IDX logo come from FMLS and are held by brokerage firms other than the owner of this website and the listing brokerage is identified in any listing details. Information is deemed reliable but is not guaranteed. If you believe any FMLS listing contains material that infringes your copyrighted work, please click here to review our DMCA policy and learn how to submit a takedown request.

© 2017-2026 First Multiple Listing Service, Inc.
Did you know? You can invite friends and family to your search. They can join your search, rate and discuss listings with you.