

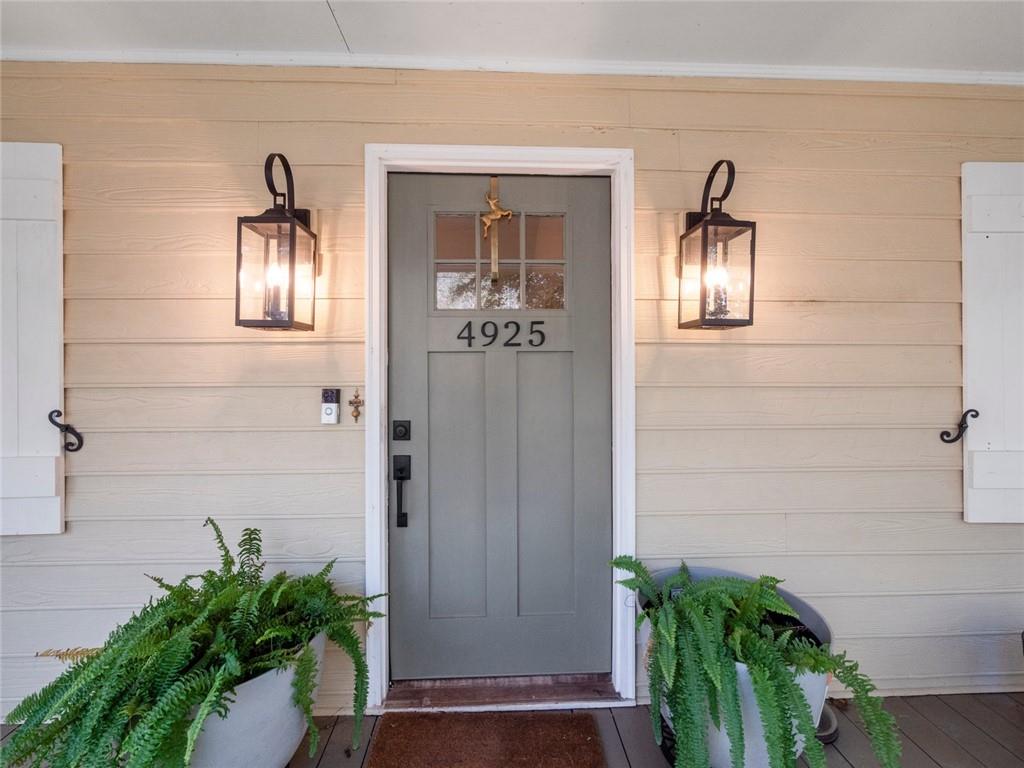
4925 Caney Creek DriveGainesville, GA 30507
Mortgage Calculator
Monthly Payment (Est.)
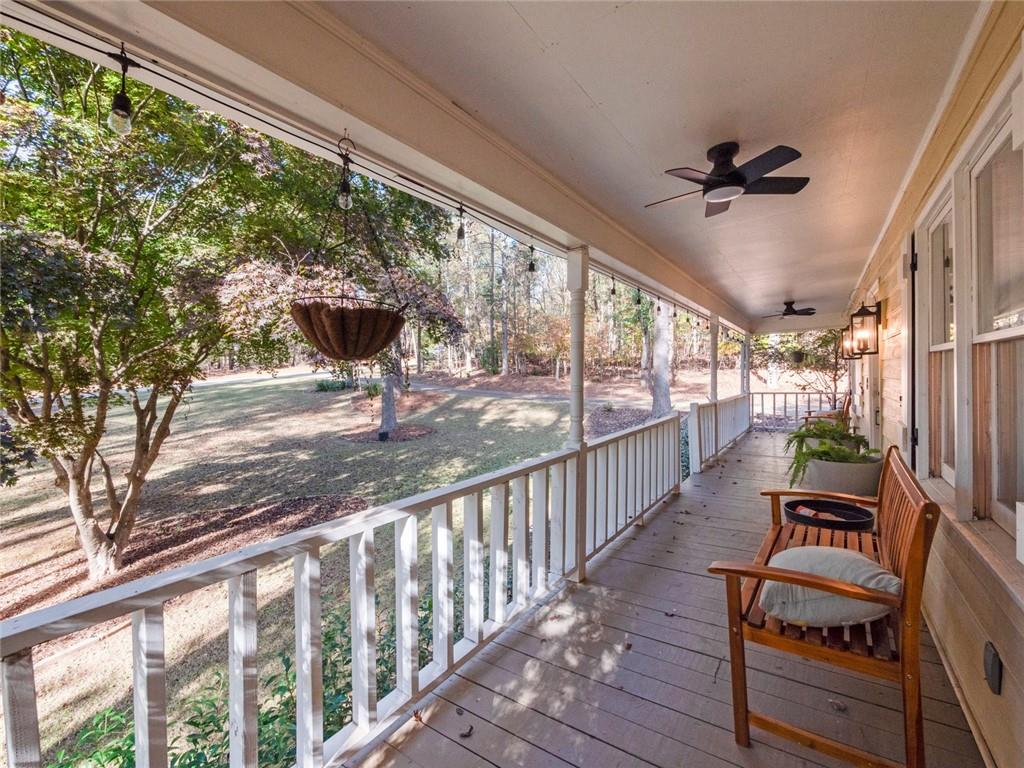
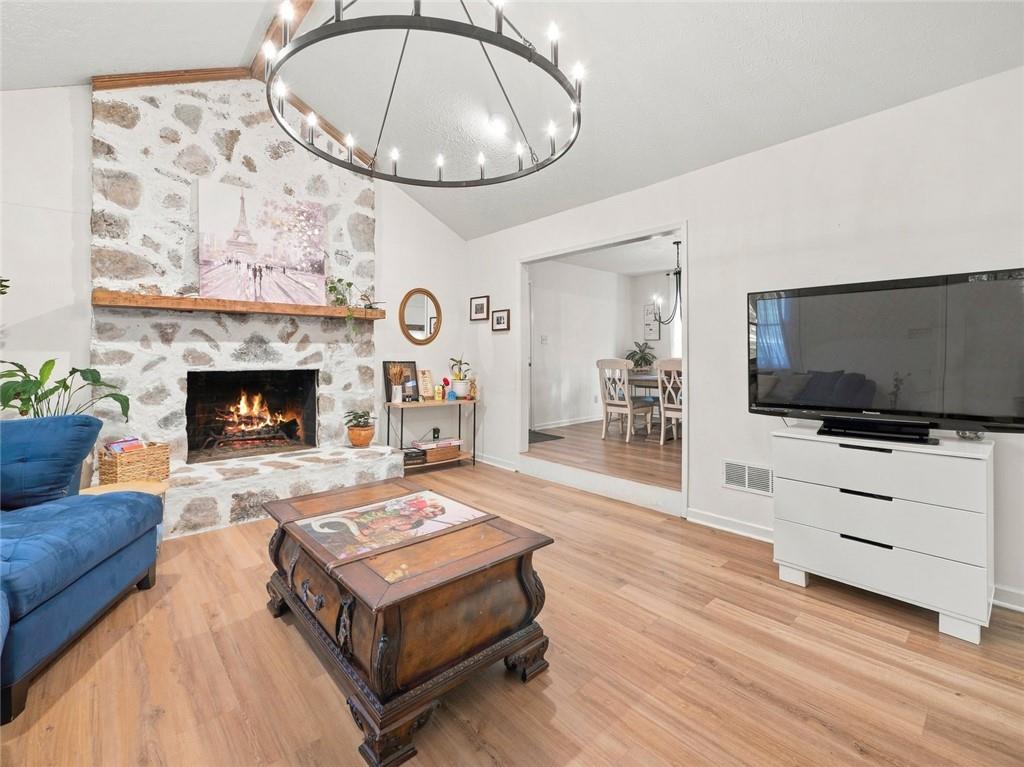
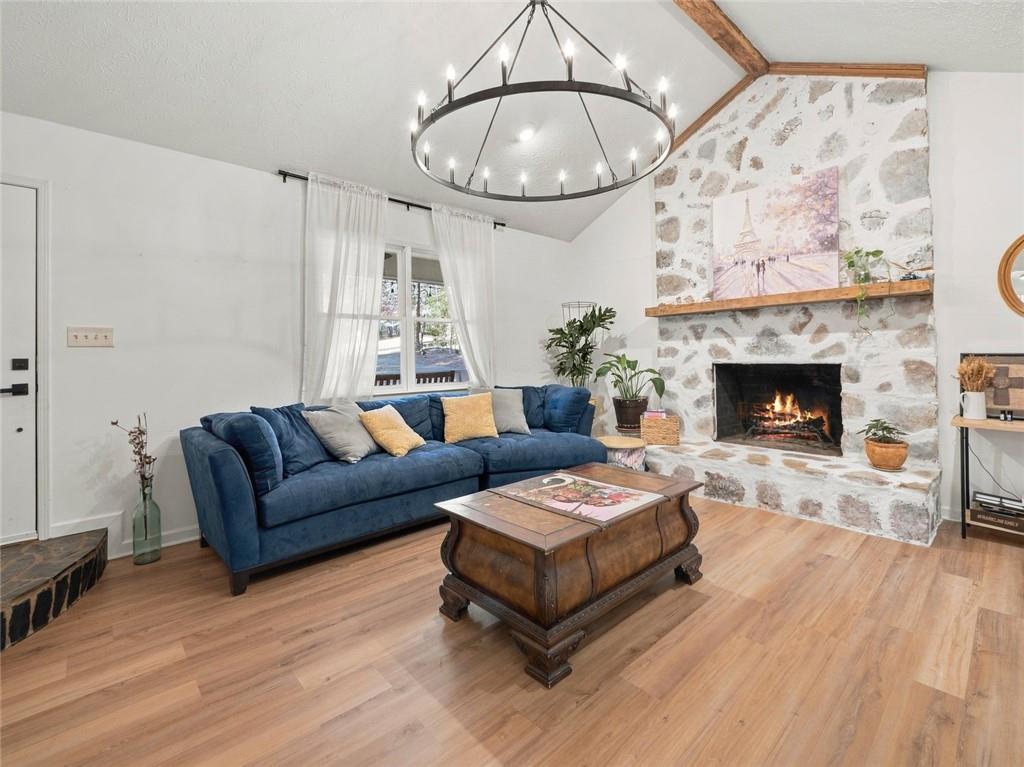
Enter an interest rate to see your estimated monthly payment.Beautifully Renovated 4-Bedroom, 3-Bath Ranch on 1.5 Acres with Finished Basement, Two Full Kitchens, and NO HOA! Looking for a move-in-ready ranch with acreage, privacy, and flexible living space? This beautifully renovated 4-bedroom, 3-bathroom home sits on 1.5 acres with NO HOA and offers two full kitchens, separate laundry areas on both levels, and a finished basement ideal for multigenerational living or extended guests! Tucked toward the back of the property, the home offers added privacy, mature trees, and spacious, level front and backyards. An oversized covered front porch welcomes you into an updated interior featuring LVP flooring, carpet, and an inviting open-concept layout. The bright kitchen showcases white cabinetry and stainless steel appliances, flowing seamlessly into the main living area. The primary suite features a private bathroom with double vanity and separate walk-in shower, while the main-level laundry room includes a convenient utility sink. The finished basement is a standout feature! Perfect for multigenerational living, extended guests, or additional living space, this level includes a second full kitchen with granite countertops, painted cabinetry, dishwasher, and range, along with an additional bedroom, full bathroom, and its own dedicated laundry area. Two kitchens and laundry facilities on both levels provide exceptional convenience and flexibility! Enjoy outdoor living with an oversized covered front porch, open back deck, fire pit area, and spacious, level yard perfect for entertaining, gardening, or relaxing. Additional features include a two-car enclosed carport, detached shed, and separate storage building. Renovated ranch, 1.5 acres, NO HOA, finished basement, and multigenerational living potential! This property offers the space, privacy, and flexibility today’s buyers are looking for. Schedule your private showing today!
| 3 hours ago | Listing first seen on site | |
| 3 hours ago | Listing updated with changes from the MLS |
Listings identified with the FMLS IDX logo come from FMLS and are held by brokerage firms other than the owner of this website and the listing brokerage is identified in any listing details. Information is deemed reliable but is not guaranteed. If you believe any FMLS listing contains material that infringes your copyrighted work, please click here to review our DMCA policy and learn how to submit a takedown request.

© 2017-2026 First Multiple Listing Service, Inc.
Did you know? You can invite friends and family to your search. They can join your search, rate and discuss listings with you.