Save
Ask
Tour
Hide
Share
$399,000
New Listing

1641 Executive Park Lane NE
Atlanta, GA 30329

For Sale|Townhouse|Active
2
Beds
3
Total Baths
2
Full Baths
1
Partial Bath
1,728
SqFt
$231
/SqFt
1972
Built
Subdivision:
Executive Park
County:
Dekalb
Listing Courtesy Of: Jennifer Caron Derrick of EXP Realty, LLC. Broker: PHONE Prefer Ph#:[email protected]
Call Now: 404.214.4152
Is this the listing for you? We can help make it yours.
404.214.4152
1641 Executive Park Lane NE1641 Executive Park Lane NE1641 Executive Park Lane NE1641 Executive Park Lane NE
Save
Ask
Tour
Hide
Share

Mortgage Calculator

Monthly Payment (Est.)

Enter an interest rate to see your estimated monthly payment.
Calculator powered by Showcase IDX, a Constellation1 Company. Copyright ©2026 Information is deemed reliable but not guaranteed.

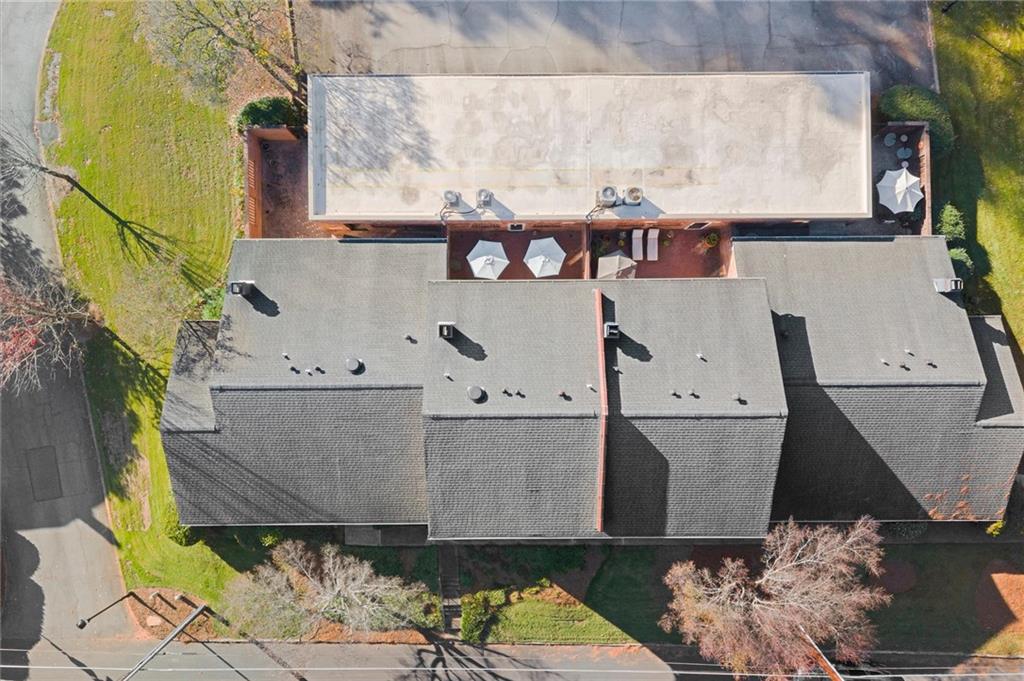
AMAZING Brookhaven location! This beautiful 4-sided brick, 2-bedroom, 2.5-bath townhome offers the perfect combination of convenience, comfort, and low-maintenance living in a private, tree-lined setting! The main level features hardwood floors throughout, a spacious kitchen with stainless steel appliances, pantry and is opened to the dining room. The cozy family room features a fireplace and opens to a private courtyard patio, perfect for morning coffee, relaxing, or entertaining. Also on the main level is an oversized, attached 2-car garage so no carrying groceries up a flight of stairs! Simply pull into your garage and walk directly into the kitchen. Upstairs, you'll find two spacious primary suites, each with multiple closets and its own private bathroom, providing the ideal layout for roommates, guests, or anyone wanting a little extra privacy. The conveniently located upstairs laundry room adds to the home's thoughtful design. Enjoy low-maintenance living with an HOA that includes water, sewer, exterior grounds maintenance, and termite protection. Community amenities include a swimming pool and clubhouse! LOCATION, LOCATION, LOCATION! Just two minutes from I-85 and within walking distance of the new Children's Healthcare of Atlanta (CHOA) campus, featuring 20 acres of green space and walking trails. You'll also enjoy close proximity to Emory, the CDC, the VA Medical Center, and an abundance of shopping, dining, and entertainment options. With easy access to Buckhead, Midtown, and Downtown Atlanta, everything Metro Atlanta has to offer is just minutes away.

Save
Ask
Tour
Hide
Share
Listing Snapshot
Price 
$399,000
Days On Site 
0 Days
Bedrooms 
2
Inside Area (SqFt) 
1,728 sqft
Total Baths 
3
Full Baths 
2
Partial Baths 
1
Lot Size 
0.02 Acres
Year Built 
1972
MLS Number 
7869406
Status 
Active
Property Tax 
$405
HOA/Condo/Coop Fees 
$367 monthly
Sq Ft Source 
Public Records
Friends & Family
Recent Activity
4 hours agoListing first seen on site
4 hours agoListing updated with changes from the MLS
General Features
Acres 
0.02
Attached Garage 
Yes
Foundation 
Slab
Garage 
Yes
Garage Spaces 
2
Land Lease 
No
Levels 
Two
Parking 
AttachedGarageGarage Door OpenerGarage Faces RearKitchen Level
Property Sub Type 
Townhouse
Security 
Secured Garage/ParkingSmoke Detector(s)
Sewer 
Public Sewer
SqFt Total 
1728
Style 
TownhouseTraditional
Utilities 
Cable AvailableElectricity AvailablePhone AvailableSewer AvailableUnderground UtilitiesWater Available
Water Source 
Public
Interior Features
Appliances 
DishwasherDisposalElectric RangeElectric Water HeaterMicrowaveRefrigerator
Basement 
None
Cooling 
Ceiling Fan(s)Central AirElectric
Fireplace 
Yes
Fireplace Features 
Family RoomMasonry
Fireplaces 
1
Flooring 
CarpetCeramic TileHardwood
Heating 
CentralElectricForced Air
Interior 
Eat-in KitchenPantryKitchen IslandBookcasesEntrance FoyerHigh Speed InternetHis and Hers ClosetsRecessed Lighting
Laundry Features 
In HallUpper Level
Window Features 
Double Pane WindowsWindow Treatments
Save
Ask
Tour
Hide
Share
Exterior Features
Construction Details 
Brick
Exterior 
CourtyardLightingPrivate Entrance
Fencing 
None
Lot Features 
Level
Other Structures 
None
Patio And Porch 
PatioRear Porch
Pool Features 
None
Road Frontage 
City Street
Roof 
Composition
Spa Features 
None
View 
NeighborhoodPark/GreenbeltTrees/Woods
Waterfront Features 
None
Waterview 
NeighborhoodPark/GreenbeltTrees/Woods
Windows/Doors 
Double Pane WindowsWindow Treatments
Community Features
Association Fee 
$367.0
Association Fee Frequency 
Monthly
Community Features 
PoolStreet Lights
Horse Property 
None
Roads 
Asphalt
Schools
School District
Unknown
Elementary School
Briar Vista
Middle School
Druid Hills
High School
Druid Hills
Listing Courtesy Of: Jennifer Caron Derrick of EXP Realty, LLC. Broker: PHONE Prefer Ph#:[email protected]

Listings identified with the FMLS IDX logo come from FMLS and are held by brokerage firms other than the owner of this website and the listing brokerage is identified in any listing details. Information is deemed reliable but is not guaranteed. If you believe any FMLS listing contains material that infringes your copyrighted work, please click here to review our DMCA policy and learn how to submit a takedown request.



© 2017-2026 First Multiple Listing Service, Inc.

Neighborhood & Commute
Source: Walkscore
Save
Ask
Tour
Hide
Share