Save
Ask
Tour
Hide
Share
$1,200,000
1 Day On Site

4135 Cumberland Point Drive
Gainesville, GA 30504

For Sale|Single Family Residence|Active
4
Beds
6
Total Baths
5
Full Baths
1
Partial Bath
6,866
SqFt
$175
/SqFt
2006
Built
Subdivision:
Cumberland On Lanier
County:
Hall
Listing Courtesy Of: Kristin Raffalovich of EXP Realty, LLC. Broker: 888-959-9461 Prefer Ph#:[email protected]
Call Now: 404.214.4152
Is this the listing for you? We can help make it yours.
404.214.4152
4135 Cumberland Point Drive4135 Cumberland Point Drive4135 Cumberland Point Drive4135 Cumberland Point Drive
Save
Ask
Tour
Hide
Share

Mortgage Calculator

Monthly Payment (Est.)

Enter an interest rate to see your estimated monthly payment.
Calculator powered by Showcase IDX, a Constellation1 Company. Copyright ©2026 Information is deemed reliable but not guaranteed.

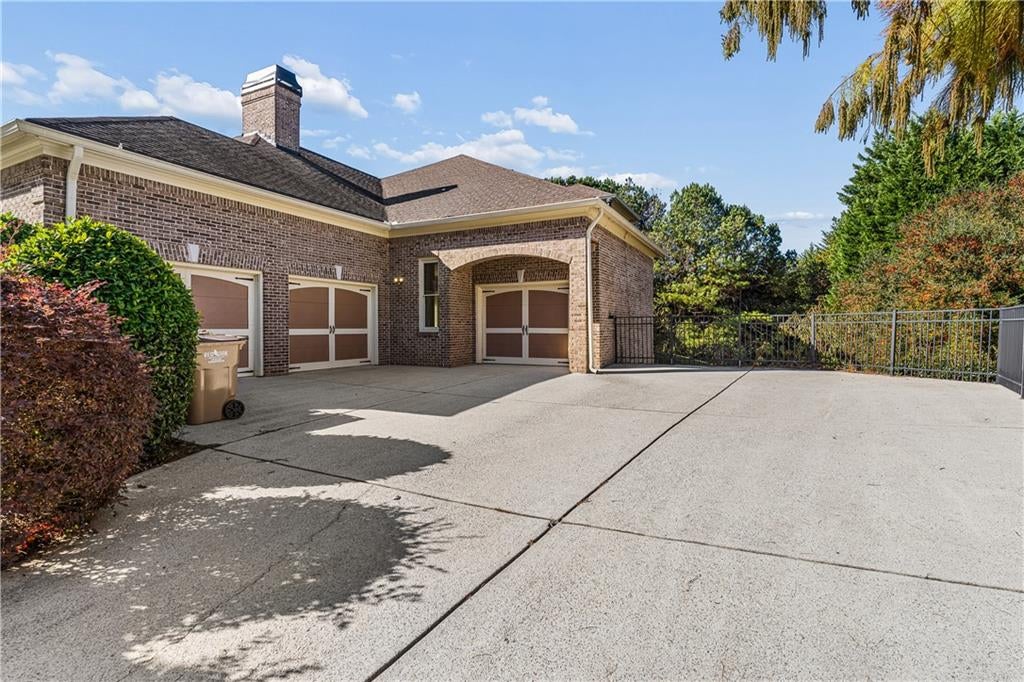
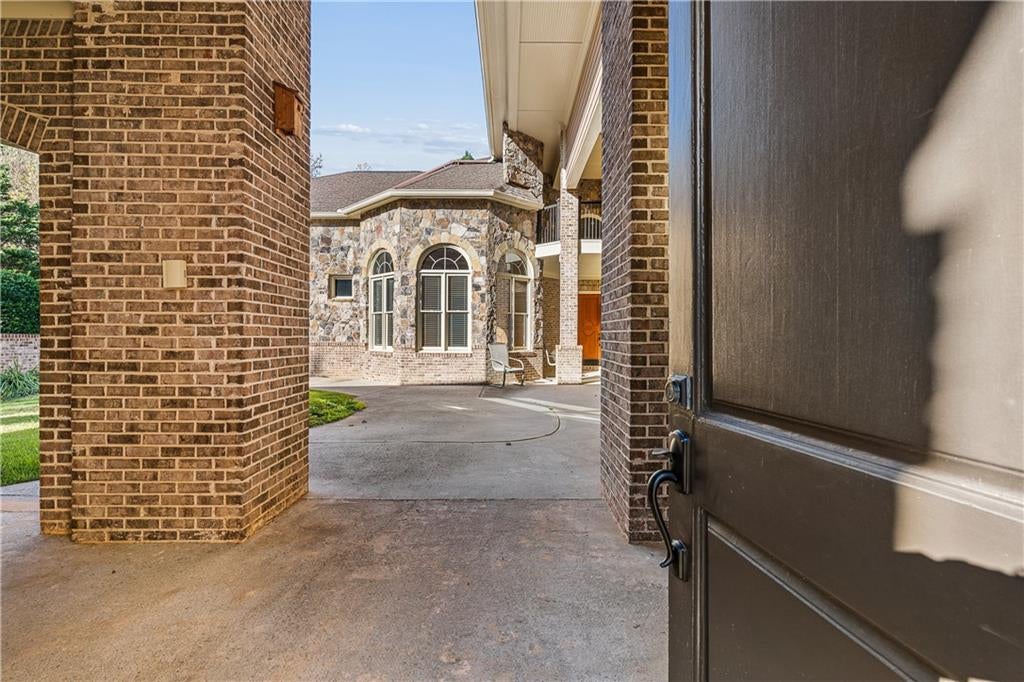
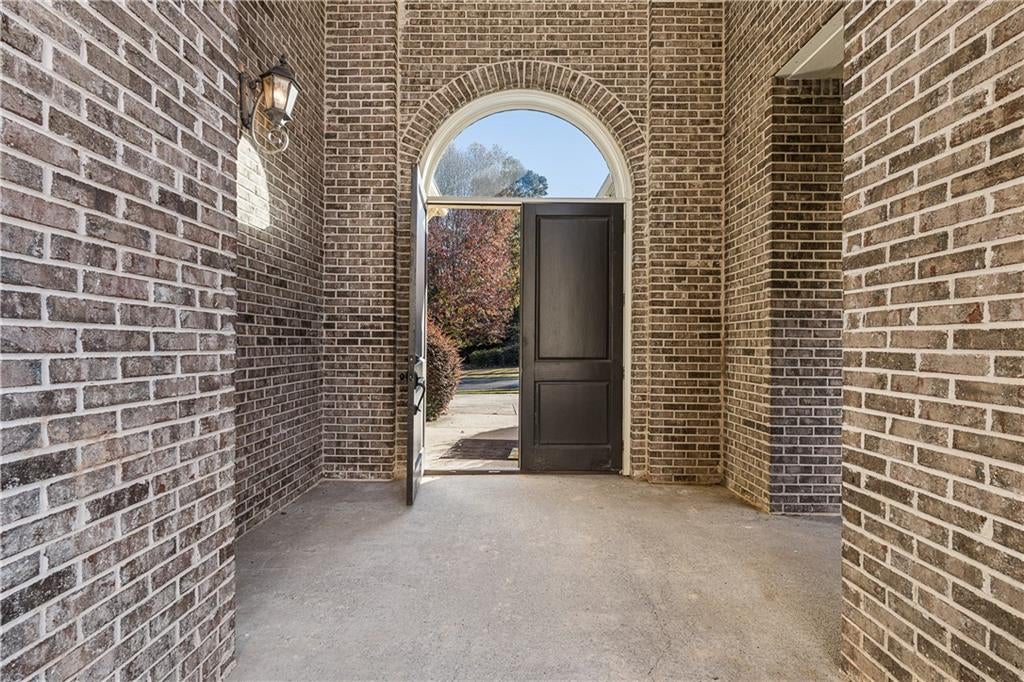
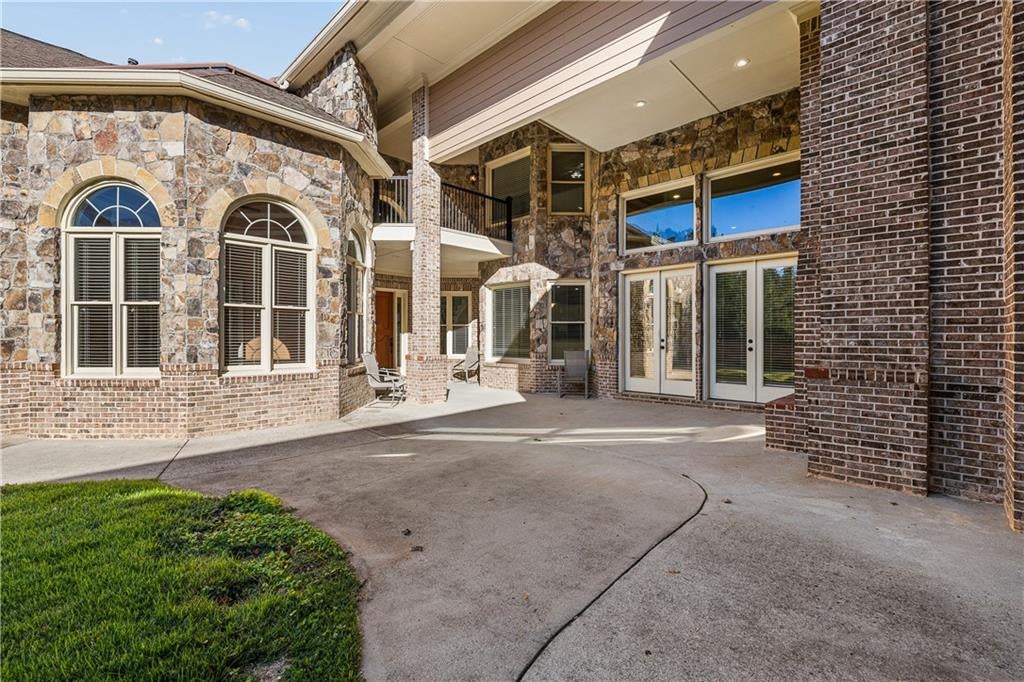
Distinctive Architecture & Exceptional Indoor-Outdoor Living! Discover a truly unique home in the gated Cumberland on Lanier community, where European and Mediterranean-inspired architecture, impressive living spaces, and a collection of private courtyards and outdoor retreats create a property unlike any other. Enter through large double doors into a private open-air courtyard, where a detached suite with a full bathroom offers the perfect space for a home office, guest retreat, or studio. Continue into the main residence, where a dramatic two-story foyer and soaring great room welcome you. Designed for entertaining, the spacious kitchen and keeping room open through double doors to expansive covered patios and an outdoor fireplace. The primary suite features stunning multi-level tray ceilings, a generous bath, and separate closets, while two upstairs bedrooms offer private walkout balconies. The expansive finished terrace level provides incredible flexibility with a full kitchen, media room, bedroom, two full bathrooms, fireplace, additional living areas, and abundant storage. Multiple courtyard and garden spaces create beautiful outdoor escapes throughout the property. Built in 2006 with a striking combination of brick and stone, this home offers timeless architectural character and a wonderful opportunity to add your personal touches and modern enhancements. Enjoy gated community living with a clubhouse, pool, and pickleball courts, conveniently located near Lake Lanier, shopping, and dining. A rare opportunity to make this remarkable retreat your own!

Save
Ask
Tour
Hide
Share
Listing Snapshot
Price 
$1,200,000
Days On Site 
1 Day
Bedrooms 
4
Inside Area (SqFt) 
6,866 sqft
Total Baths 
6
Full Baths 
5
Partial Baths 
1
Lot Size 
0.59 Acres
Year Built 
2006
MLS Number 
7870195
Status 
Active
Property Tax 
$2,232
HOA/Condo/Coop Fees 
$140 monthly
Sq Ft Source 
Public Records
Friends & Family
Recent Activity
18 hours agoStatus changed to Active
18 hours agoPrice changed to $1,200,000
18 hours agoListing updated with changes from the MLS
yesterdayListing first seen on site
General Features
Acres 
0.59
Attached Garage 
Yes
Foundation 
Concrete Perimeter
Garage 
Yes
Garage Spaces 
3
Land Lease 
No
Levels 
One and One Half
Parking 
AttachedDrivewayGarageGarage Door OpenerGarage Faces FrontGarage Faces SideKitchen Level
Parking Spaces 
3
Property Sub Type 
Single Family Residence
Security 
Security Gate
Sewer 
Septic Tank
Special Circumstances 
Real Estate Owned
SqFt Total 
6866
Style 
EuropeanMediterranean
Utilities 
Cable AvailableElectricity AvailableNatural Gas AvailablePhone AvailableUnderground UtilitiesWater Available
Water Source 
Public
Interior Features
Appliances 
DishwasherDryerElectric OvenGas CooktopMicrowaveRefrigeratorWasher
Basement 
DaylightFinishedFullWalk-Out Access
Cooling 
Ceiling Fan(s)Central AirElectric
Electric 
220 Volts
Fireplace 
Yes
Fireplace Features 
BasementFamily RoomLiving RoomOutside
Fireplaces 
3
Flooring 
CarpetHardwoodTile
Heating 
CentralNatural Gas
Interior 
PantryIn-Law FloorplanKitchen IslandBeamed CeilingsBookcasesCathedral Ceiling(s)Crown MoldingDouble VanityHis and Hers ClosetsTray Ceiling(s)Vaulted Ceiling(s)Master Downstairs
Laundry Features 
Laundry RoomMain LevelSink
Main Level Bedrooms 
1
Window Features 
Bay Window(s)Plantation Shutters
Save
Ask
Tour
Hide
Share
Exterior Features
Construction Details 
BrickCement SidingStone
Exterior 
BalconyCourtyardGardenPrivate EntrancePrivate Yard
Fencing 
Back YardBrickWoodWrought Iron
Frontage 
0
Lot Features 
Back YardFront YardSlopedSprinklers In FrontSprinklers In Rear
Other Structures 
Guest House
Patio And Porch 
CoveredDeckFront PorchPatioRear PorchTerrace
Pool Features 
None
Road Frontage 
Private Road
Roof 
Composition
Spa Features 
None
View 
Neighborhood
Waterfront Features 
Lanier
Waterview 
Neighborhood
Windows/Doors 
Bay Window(s)Plantation Shutters
Community Features
Association Fee 
$1680.0
Association Fee Frequency 
Annually
Community Features 
ClubhouseGatedLakePoolStreet Lights
Horse Property 
None
Roads 
Asphalt
Schools
School District
Unknown
Elementary School
Hall - Other
Middle School
Chestatee
High School
Chestatee
Listing Courtesy Of: Kristin Raffalovich of EXP Realty, LLC. Broker: 888-959-9461 Prefer Ph#:[email protected]

Listings identified with the FMLS IDX logo come from FMLS and are held by brokerage firms other than the owner of this website and the listing brokerage is identified in any listing details. Information is deemed reliable but is not guaranteed. If you believe any FMLS listing contains material that infringes your copyrighted work, please click here to review our DMCA policy and learn how to submit a takedown request.



© 2017-2026 First Multiple Listing Service, Inc.

Neighborhood & Commute
Source: Walkscore
Save
Ask
Tour
Hide
Share