Save
Ask
Tour
Hide
Share
$749,999
1 Day On Site

3157 McCully Drive NE
Atlanta, GA 30345

For Sale|Single Family Residence|Active
4
Beds
5
Total Baths
4
Full Baths
1
Partial Bath
3,078
SqFt
$244
/SqFt
1963
Built
Subdivision:
Randolph Estates
County:
Dekalb
Listing Courtesy Of: CHAQUEVA ROBINSON of EXP Realty, LLC. Broker: 888-959-9461 Prefer Ph#:[email protected]
Call Now: 404.214.4152
Is this the listing for you? We can help make it yours.
404.214.4152
Upcoming Open Houses
Sun, Nov 22, 2:00 PM - 4:00 PM
3157 McCully Drive NE3157 McCully Drive NE3157 McCully Drive NE3157 McCully Drive NE
Save
Ask
Tour
Hide
Share

Mortgage Calculator

Monthly Payment (Est.)

Enter an interest rate to see your estimated monthly payment.
Calculator powered by Showcase IDX, a Constellation1 Company. Copyright ©2026 Information is deemed reliable but not guaranteed.

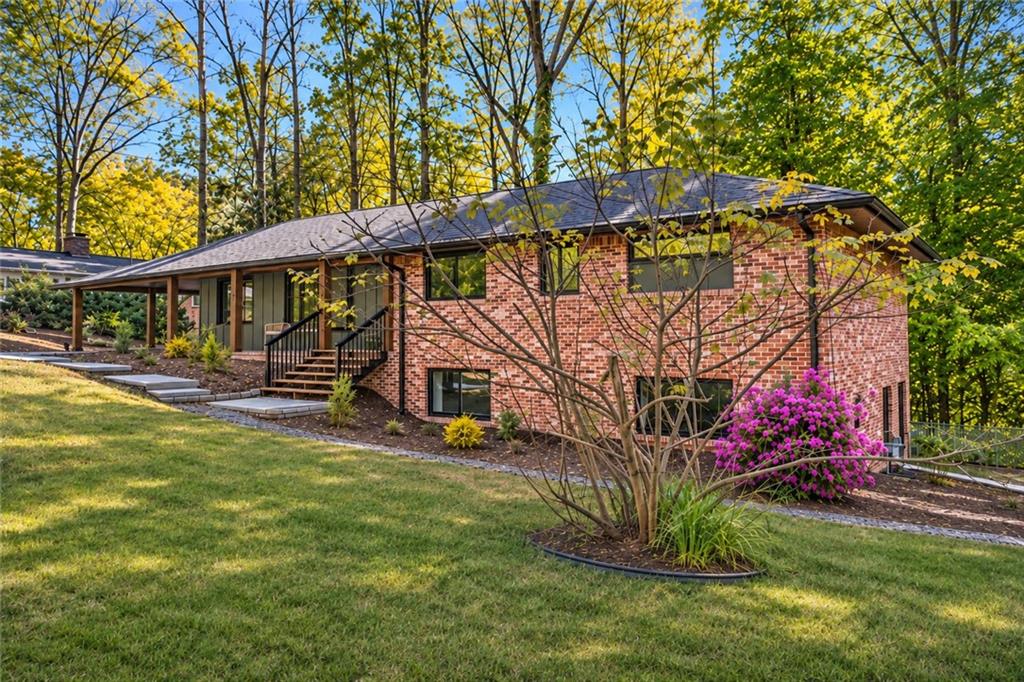
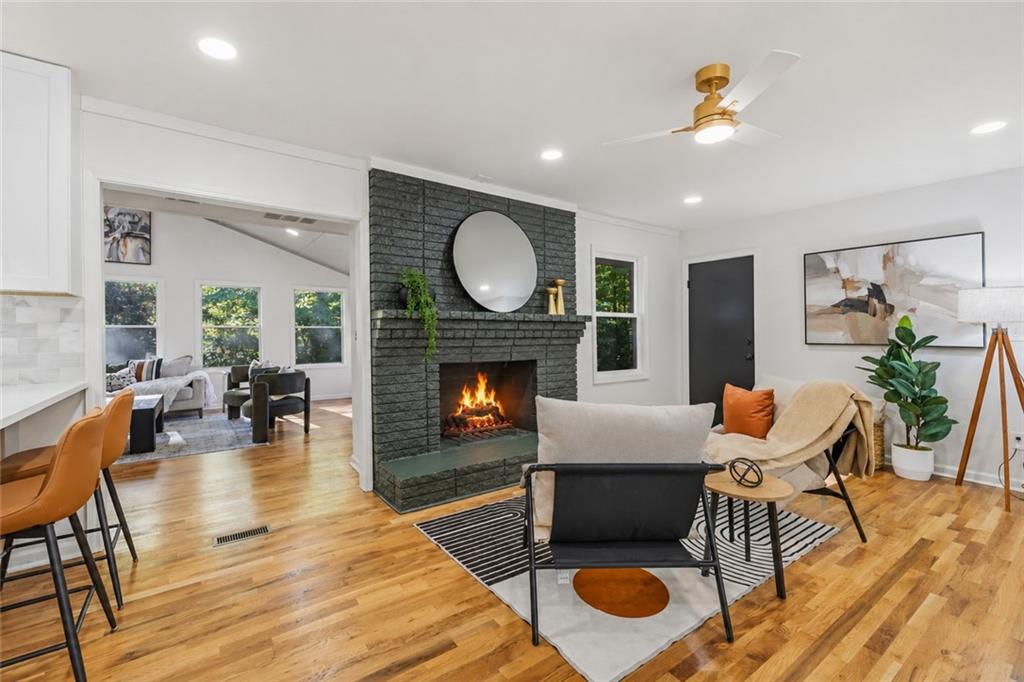
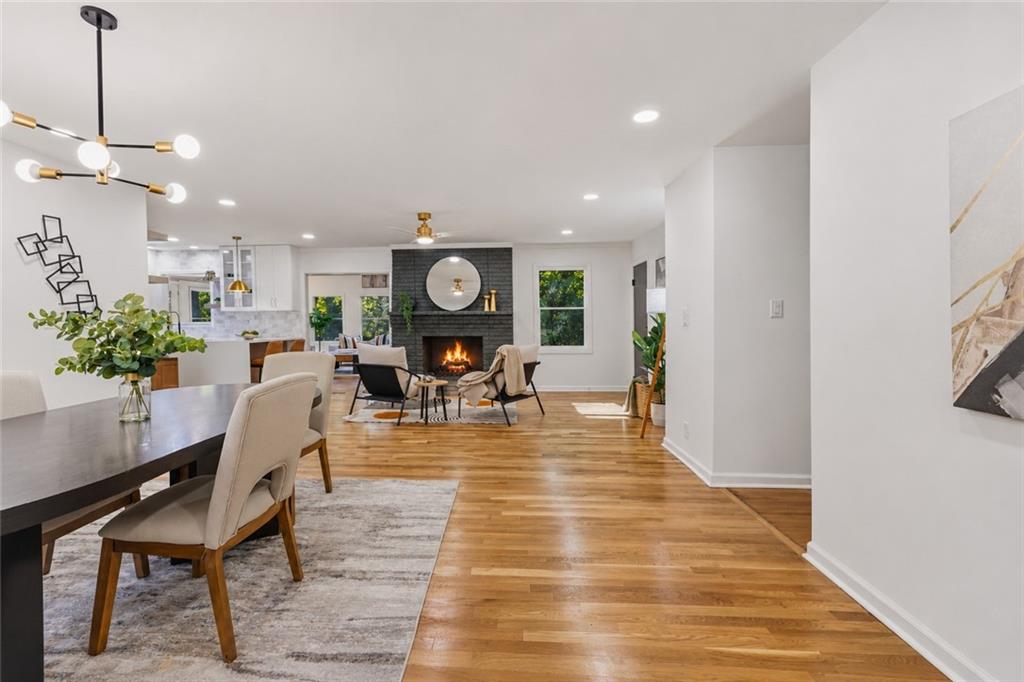
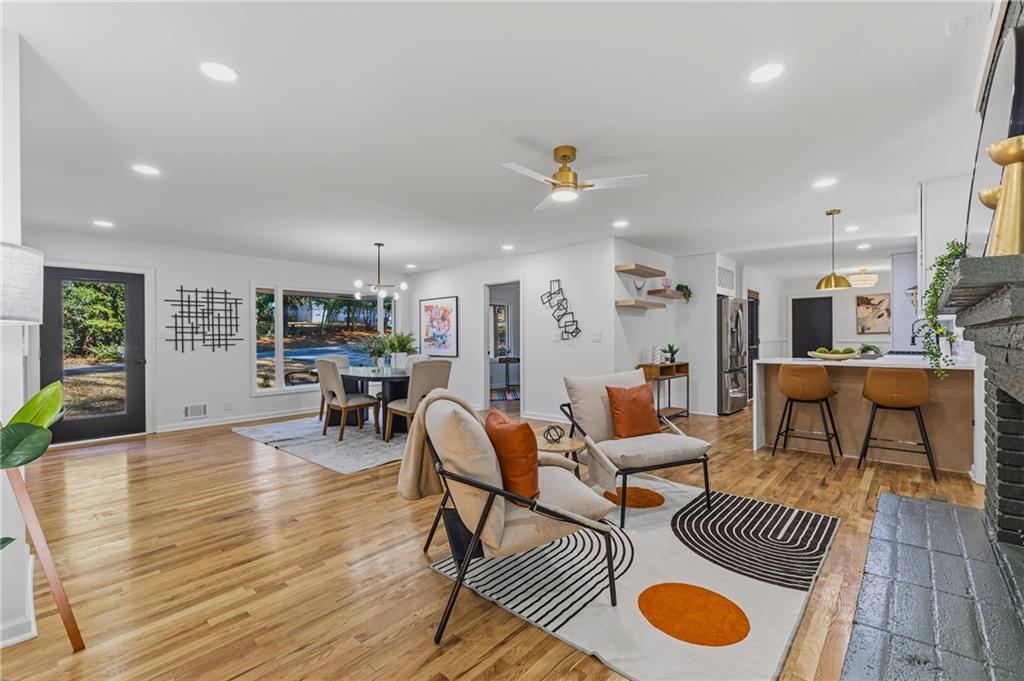
Welcome to this beautifully renovated mid-century ranch, where timeless architectural charm meets modern luxury and comfort. Thoughtfully designed for those who appreciate contemporary living with classic mid-century character, this home offers exceptional versatility and ample space for comfortable family living. Downstairs, the fully finished basement offers the feel and functionality of a private apartment, complete with a kitchenette, bedroom, full bathroom, and separate exterior entrance ideal for extended family, overnight guests, a private workspace, or flexible living arrangements. Beautiful hardwood floors flow throughout the open-concept living spaces, complemented by a warm and inviting gas fireplace. The beautifully appointed kitchen features custom cabinetry, quartz countertops, stainless steel appliances, open shelving, and a breakfast bar overlooking the expansive vaulted family room, where exposed brick and walls of windows create a stunning blend of architectural character and natural light. Each bedroom offers the added luxury and privacy of its own ensuite bathroom. The owner's suite serves as a serene retreat, complete with a spa-inspired bathroom featuring a soaking tub, spacious walk-in shower, and walk-in closet. Outdoors, a welcoming patio provides the perfect setting for entertaining or relaxing, while the storage shed offers endless possibilities for a workshop, gardening space, or additional storage. Enjoy the convenience of nearby restaurants and shopping within walking distance, along with easy access to Toco Hills, the CDC, Emory University, Children's Healthcare of Atlanta, and Mercer University. Downtown Atlanta is also easily accessible without the need to travel on the interstate. Timeless character, modern sophistication, and an exceptional location, all that's left to do is move in.

Save
Ask
Tour
Hide
Share
Listing Snapshot
Price 
$749,999
Days On Site 
1 Day
Bedrooms 
4
Inside Area (SqFt) 
3,078 sqft
Total Baths 
5
Full Baths 
4
Partial Baths 
1
Lot Size 
0.41 Acres
Year Built 
1963
MLS Number 
7870209
Status 
Active
Property Tax 
$5,163
HOA/Condo/Coop Fees 
N/A
Sq Ft Source 
Public Records
Friends & Family
Recent Activity
13 hours agoStatus changed to Active
13 hours agoListing updated with changes from the MLS
yesterdayListing first seen on site
General Features
Acres 
0.41
Carport 
2
Foundation 
Brick/Mortar
Land Lease 
No
Levels 
One
Parking 
CarportDriveway
Property Condition 
Updated/Remodeled
Property Sub Type 
Single Family Residence
Security 
Carbon Monoxide Detector(s)Smoke Detector(s)
Sewer 
Public Sewer
SqFt Above 
2213
SqFt Below 
865
SqFt Total 
1997
Style 
Mid-Century ModernRanch
Utilities 
Electricity AvailableNatural Gas AvailableWater Available
Water Source 
Public
Interior Features
Appliances 
DishwasherDisposalGas RangeMicrowaveRange HoodRefrigerator
Basement 
DaylightFinishedFullInterior EntryWalk-Out Access
Cooling 
Ceiling Fan(s)Central Air
Fireplace 
Yes
Fireplace Features 
Gas LogLiving Room
Fireplaces 
1
Flooring 
Ceramic TileHardwood
Heating 
Central
Interior 
Breakfast BarEat-in KitchenPantryIn-Law FloorplanDouble VanityLow Flow Plumbing FixturesRecessed LightingTray Ceiling(s)Walk-In Closet(s)Master Downstairs
Laundry Features 
Laundry RoomMain Level
Main Level Bedrooms 
3
Window Features 
Shutters
Bedroom 
Level - Main
Dining Room 
Level - Main
Family Room 
Level - Main
Kitchen 
Level - Main
Living Room 
Level - Main
Master Bedroom 
Level - Main
Sun Room 
Level - Main
Save
Ask
Tour
Hide
Share
Exterior Features
Construction Details 
Brick
Exterior 
CourtyardPrivate EntrancePrivate YardRain Gutters
Fencing 
None
Lot Features 
Back YardFront YardPrivate
Other Structures 
Shed(s)
Patio And Porch 
Patio
Pool Features 
None
Road Frontage 
City Street
Roof 
Shingle
Spa Features 
None
View 
Neighborhood
Waterfront Features 
None
Waterview 
Neighborhood
Windows/Doors 
Shutters
Community Features
Community Features 
ParkPlaygroundRestaurantStreet Lights
Horse Property 
None
Roads 
Paved
Schools
School District
Unknown
Elementary School
Henderson Mill
Middle School
Henderson - Dekalb
High School
Lakeside - Dekalb
Listing Courtesy Of: CHAQUEVA ROBINSON of EXP Realty, LLC. Broker: 888-959-9461 Prefer Ph#:[email protected]

Listings identified with the FMLS IDX logo come from FMLS and are held by brokerage firms other than the owner of this website and the listing brokerage is identified in any listing details. Information is deemed reliable but is not guaranteed. If you believe any FMLS listing contains material that infringes your copyrighted work, please click here to review our DMCA policy and learn how to submit a takedown request.



© 2017-2026 First Multiple Listing Service, Inc.

Neighborhood & Commute
Source: Walkscore
Save
Ask
Tour
Hide
Share